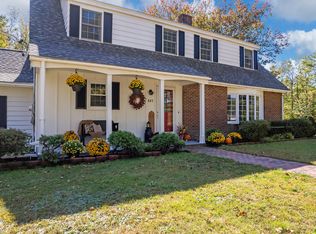
This beautiful antique 1800's Cape sits on 2.5 acres in historic Woolwich. The tree lined driveway welcomes you to the beautiful perennial gardens and lovely side porch. Inside there is a large open kitchen with vaulted ceilings, exposed beams and a skylight over the slate sink. The kitchen connects to a new vaulted family room that was once part of the barn. Moving toward the original cape section of the house, there is a dining area, sunroom and living room, all heated by a central wood stove. Two bonus rooms and a full bath round out the first floor. Upstairs there is a primary bedroom and bath with two guest bedrooms. The grounds of this home feel like a park with fields, trees, established perennial gardens, raised garden beds and thoughtful landscaping. The barn adds ample storage. This home has been nicely updated with modern features including heat pumps, insulation and solar while still retaining the charm of an older home. Just a short walk to Nequasset Lake and an easy commute to Bath and beyond.
Pending
$795,000
746 Middle Road, Woolwich, ME 04579
3beds
2,989sqft
Single Family Residence
Built in 1820
2.5 Acres Lot
$-- Zestimate®
$266/sqft
$-- HOA
What's special
- 25 days
- 1,496
- 186
Zillow last checked:
Listing updated:
Listed by:
Portside Real Estate Group
Source: Maine Listings,MLS#: 1678721
Facts & features
Interior
Bedrooms & bathrooms
- Bedrooms: 3
- Bathrooms: 2
- Full bathrooms: 2
Bedroom 1
- Features: Closet, Cathedral Ceiling(s), Walk-In Closet(s)
- Level: Second
Bedroom 2
- Features: Closet
- Level: Second
Bedroom 3
- Features: Closet
- Level: Second
Dining room
- Features: Built-in Features, Heat Stove Hookup, Dining Area
- Level: First
Kitchen
- Features: Cathedral Ceiling(s), Eat-in Kitchen, Kitchen Island
- Level: First
Living room
- Level: First
Other
- Level: First
Other
- Level: Second
Other
- Level: First
Sunroom
- Features: Four-Season, Heated
- Level: First
Heating
- Baseboard, Heat Pump, Hot Water, Zoned, Wood Stove
Cooling
- Heat Pump
Appliances
- Included: Dishwasher, Dryer, Electric Range, Washer
Features
- Bathtub, Shower, Storage, Walk-In Closet(s)
- Flooring: Tile, Wood
- Windows: Double Pane Windows
- Basement: Bulkhead,Interior Entry,Unfinished
- Has fireplace: No
Interior area
- Total structure area: 2,989
- Total interior livable area: 2,989 sqft
- Finished area above ground: 2,989
- Finished area below ground: 0
Property
Parking
- Parking features: Gravel, Paved, 1 - 4 Spaces
Features
- Patio & porch: Patio, Porch
- Exterior features: Animal Containment System
- Has view: Yes
- View description: Fields, Scenic
Lot
- Size: 2.5 Acres
- Features: Rural, Level, Open Lot, Pasture, Landscaped
Details
- Additional structures: Barn(s)
- Parcel number: WOOLMR06L024
- Zoning: Rural
Construction
Type & style
- Home type: SingleFamily
- Architectural style: Cape Cod,Farmhouse
- Property subtype: Single Family Residence
Materials
- Wood Frame, Clapboard, Shingle Siding
- Foundation: Stone, Poured Concrete, Brick/Mortar
- Roof: Shingle
Condition
- Year built: 1820
Utilities & green energy
- Electric: Circuit Breakers, Photovoltaics Seller Owned
- Sewer: Private Sewer
- Water: Private, Well
Community & HOA
Location
- Region: Woolwich
Financial & listing details
- Price per square foot: $266/sqft
- Tax assessed value: $181,400
- Annual tax amount: $4,931
- Date on market: 9/4/2026
Estimated market value
Not available
Estimated sales range
Not available
Not available
Price history
| Date | Event | Price |
|---|---|---|
| 9/15/2026 | Pending sale | $795,000$266/sqft |
Source:  Maine Listings #1678721 Report a problem Maine Listings #1678721 Report a problem | ||
| 9/4/2026 | Listed for sale | $795,000+59%$266/sqft |
Source: Maine Listings #1678721 Report a problem | ||
| 7/11/2022 | Sold | $500,000+11.4%$167/sqft |
Source: Maine Listings #1528885 Report a problem | ||
| 5/22/2022 | Pending sale | $449,000$150/sqft |
Source: Maine Listings #1528885 Report a problem | ||
| 5/19/2022 | Listed for sale | $449,000$150/sqft |
Source: Maine Listings #1528885 Report a problem | ||
Public tax history
| Year | Property taxes | Tax assessment |
|---|---|---|
| 2024 | $3,029 +8.4% | $181,400 |
| 2023 | $2,794 | $181,400 |
| 2022 | $2,794 +12.6% | $181,400 +12.6% |
| 2021 | $2,481 | $161,100 |
| 2020 | $2,481 +1.6% | $161,100 |
| 2019 | $2,441 +1% | $161,100 |
| 2018 | $2,417 +4.2% | $161,100 |
| 2017 | $2,320 +1.4% | $161,100 |
| 2016 | $2,288 | $161,100 |
| 2015 | $2,288 -0.7% | $161,100 |
| 2014 | $2,304 +3.6% | $161,100 |
| 2013 | $2,223 +7.8% | $161,100 |
| 2012 | $2,062 +8.5% | $161,100 +5.9% |
| 2011 | $1,901 +10.1% | $152,100 +1.8% |
| 2009 | $1,726 | $149,400 |
Find assessor info on the county website
Monthly payment
Est. payment
Payment breakdown
Explore the cost of this home by adjusting the details. Changes won't be saved.Climate risks
Neighborhood: 04579
Similar homes
- $800,0003 bd3 ba1.7k sqft15 Old Stage Road, Woolwich, ME 04579Active

 MLS ID #1676252, Keller Williams Realty. Maine Listings
 - $799,0003 bd3 ba2.4k sqft847 Middlesex Road, Topsham, ME 04086Active
 MLS ID #1657182, Engel & Volkers Casco Bay. Maine Listings
 - $719,0005 bd3 ba4.1k sqft628 Cathance Road, Topsham, ME 04086Active
 MLS ID #1680620, Waypoint Brokers Collective. Maine Listings
 - $795,0003 bd2 ba2.1k sqft104 Echo Road, Brunswick, ME 04011Active
 MLS ID #1680711, Maine Real Estate Experts. Maine Listings
 - $700,0003 bd4 ba3.5k sqft9 Hounds Way, Bath, ME 04530ActiveMLS ID #1674290, Keller Williams Realty. Maine Listings
- $825,0003 bd2 ba1.9k sqft40 Robinson Street, Bath, ME 04530ActiveMLS ID #1680596, Vitalius Real Estate Group. Maine Listings
- $799,0003 bd3 ba2k sqft32 Beechwood Drive, Topsham, ME 04086ActiveMLS ID #1666347, Gallant Real Estate. Maine Listings
- $750,0004 bd2 ba2.8k sqft16 Three Pond Trail, Wiscasset, ME 04578ActiveMLS ID #1675841, Keller Williams Realty. Maine Listings
- $885,0003 bd2 ba2.2k sqft39 Plummer Road, Westport Island, ME 04578ActiveMLS ID #1675383, Vitalius Real Estate Group, LLC. Maine Listings
- $898,0003 bd2 ba2.5k sqft29 Town Hall Road, Edgecomb, ME 04556ActiveMLS ID #1667462, Drum & Drum Real Estate Inc.. Maine Listings
- $789,0003 bd2 ba3.1k sqft417 Lower Round Pond Road, Bristol, ME 04539ActiveMLS ID #1668042, Blue Lobster Real Estate. Maine Listings
- $875,0004 bd4 ba3.5k sqft4 Mt Hunger East Road, Edgecomb, ME 04556ActiveMLS ID #1675268, Legacy Properties Sotheby's International Realty. Maine Listings
- $799,0003 bd3 ba2.9k sqft20 Acorn Ridge Road, Freeport, ME 04032ActiveMLS ID #1667452, RE/MAX Shoreline. Maine Listings
- $789,0005 bd4 ba3.3k sqft39 Shackleton's Way, Boothbay, ME 04537ActiveMLS ID #1668144, Legacy Properties Sotheby's International Realty. Maine Listings
- $399,9993 bd3 ba1.5k sqft12 Middle Road, Woolwich, ME 04579ActiveMLS ID #1664424, Benchmark Real Estate. Maine Listings
- $739,0005 bd4 ba3.4k sqft1429 Main Road, Phippsburg, ME 04562ActiveMLS ID #1674036, Portside Real Estate Group. Maine Listings
- $549,0004 bd4 ba3.4k sqft12 Spruce Ridge Road, Edgecomb, ME 04556ActiveMLS ID #1679239, Better Homes & Gardens Real Estate/The Masiello Group. Maine Listings
- $599,9003 bd3 ba2.1k sqft280 W Shore Road, Westport Island, ME 04578ActiveMLS ID #1674926, Tim Dunham Realty. Maine Listings
- $759,0004 bd3 ba2.7k sqft95 Snow Road, Durham, ME 04222ActiveMLS ID #1670785, Fontaine Family-The Real Estate Leader. Maine Listings
- $849,0003 bd2 ba1.8k sqft49 Murray Hill Road, Boothbay, ME 04544ActiveMLS ID #1667740, Tindal & Callahan Real Estate. Maine Listings
