Step into 748 Eaton Road! This well-maintained home offers a functional layout, hardwood floors, and valuable updates throughout. The main level features bright living spaces, a full bathroom, and flexible room configurations to accommodate a variety of needs. An additional office provides dedicated workspace or hobby space, while the second full bathroom adds convenience and versatility. Hardwood flooring extends through much of the home, enhancing warmth and character. Major mechanical updates include a furnace and central air conditioning system replaced in 2020, along with a hot water heater replaced in 2023. Ample attic storage offers practical space for seasonal items and household belongings. Outside, enjoy a fully fenced backyard with room for outdoor activities, gardening, or relaxation, along with a detached one-car garage for parking and additional storage. Conveniently located with easy access to shopping, dining, parks, and everyday amenities, this property combines classic charm, useful updates, and comfortable living spaces in a well-established setting. Schedule your tour today!
Pending
$199,900
748 Eaton Rd, Rochester, NY 14617
4beds
1,400sqft
Single Family Residence
Built in 1947
7,405 Square Feet Lot
$-- Zestimate®
$143/sqft
$-- HOA
What's special
Additional officeDetached one-car garageFlexible room configurationsHardwood floorsFully fenced backyardFunctional layoutBright living spaces
- 46 days
- 117
- 4
Zillow last checked:
Listing updated:
Listed by:
Real Broker NY, LLC 855-450-0442,
Andrew Hannan 585-752-3506
Source: NYSAMLSs,MLS#: R1710097 Originating MLS: Rochester
Originating MLS: RochesterFacts & features
Interior
Bedrooms & bathrooms
- Bedrooms: 4
- Bathrooms: 2
- Full bathrooms: 2
- Main level bathrooms: 2
- Main level bedrooms: 3
Heating
- Gas, Forced Air
Cooling
- Central Air
Appliances
- Included: Dryer, Electric Oven, Electric Range, Gas Water Heater, Microwave, Refrigerator, Washer
- Laundry: In Basement
Features
- Eat-in Kitchen, Separate/Formal Living Room, Home Office, Bedroom on Main Level, Main Level Primary, Programmable Thermostat
- Flooring: Carpet, Hardwood, Luxury Vinyl, Varies, Vinyl
- Basement: Partial
- Number of fireplaces: 1
Interior area
- Total structure area: 1,400
- Total interior livable area: 1,400 sqft
Property
Parking
- Total spaces: 1
- Parking features: Detached, Garage
- Garage spaces: 1
Features
- Exterior features: Blacktop Driveway, Fully Fenced
- Fencing: Full
Lot
- Size: 7,405 Square Feet
- Dimensions: 50 x 150
- Features: Rectangular, Rectangular Lot, Residential Lot
Details
- Parcel number: 2634000471900004084000
- Special conditions: Standard
Construction
Type & style
- Home type: SingleFamily
- Architectural style: Historic/Antique
- Property subtype: Single Family Residence
Materials
- Stucco
- Foundation: Block
- Roof: Asphalt
Condition
- Resale
- Year built: 1947
Utilities & green energy
- Electric: Circuit Breakers
- Sewer: Connected
- Water: Connected, Public
- Utilities for property: Cable Available, Sewer Connected, Water Connected
Community & HOA
Community
- Subdivision: Lake Shore Blvd
Location
- Region: Rochester
Financial & listing details
- Price per square foot: $143/sqft
- Tax assessed value: $158,000
- Annual tax amount: $6,111
- Date on market: 8/26/2026
- Cumulative days on market: 96 days
- Listing terms: Cash,Conventional,FHA,VA Loan
Estimated market value
Not available
Estimated sales range
Not available
$2,593/mo
Price history
| Date | Event | Price |
|---|---|---|
| 9/11/2026 | Pending sale | $199,900$143/sqft |
Source:  NYSAMLSs #R1710097 Report a problem NYSAMLSs #R1710097 Report a problem | ||
| 8/26/2026 | Listed for sale | $199,900-31%$143/sqft |
Source: NYSAMLSs #R1710097 Report a problem | ||
| 8/20/2026 | Listing removed | $289,900$207/sqft |
Source: NYSAMLSs #R1693496 Report a problem | ||
| 8/11/2026 | Price change | $289,900-1.7%$207/sqft |
Source: NYSAMLSs #R1693496 Report a problem | ||
| 7/28/2026 | Price change | $294,900-1.7%$211/sqft |
Source: NYSAMLSs #R1693496 Report a problem | ||
| 7/1/2026 | Price change | $300,000+20%$214/sqft |
Source: NYSAMLSs #R1693496 Report a problem | ||
| 6/25/2026 | Listed for sale | $249,900+80.8%$179/sqft |
Source: NYSAMLSs #R1693496 Report a problem | ||
| 5/27/2020 | Sold | $138,200$99/sqft |
Source: Public Record Report a problem | ||
Public tax history
| Year | Property taxes | Tax assessment |
|---|---|---|
| 2025 | -- | $158,000 |
| 2024 | -- | $158,000 |
| 2023 | -- | $158,000 +36% |
| 2022 | -- | $116,200 |
| 2021 | -- | $116,200 |
| 2020 | -- | $116,200 |
| 2018 | -- | $116,200 +19.8% |
| 2017 | $3,112 | $97,000 |
| 2016 | -- | $97,000 |
| 2015 | -- | $97,000 |
| 2014 | -- | $97,000 |
| 2013 | -- | $97,000 |
| 2012 | -- | $97,000 |
| 2011 | -- | $97,000 |
| 2010 | -- | $97,000 |
| 2009 | -- | $97,000 +17.1% |
| 2007 | -- | $82,800 |
| 2006 | -- | $82,800 |
| 2005 | -- | $82,800 |
| 2004 | -- | $82,800 |
| 2003 | -- | $82,800 |
| 2002 | -- | $82,800 |
| 2001 | -- | $82,800 |
| 2000 | -- | $82,800 |
Find assessor info on the county website
Monthly payment
Climate risks
Neighborhood: 14617
Nearby schools
Schools provided by the listing agent
- District: West Irondequoit
Source: NYSAMLSs. This data may not be complete. We recommend contacting the local school district to confirm school assignments for this home.

Similar homes
- $214,9003 bd2 ba1.1k sqft185 Jamestown Ter, Rochester, NY 14615For Sale

 MLS ID #R1720571, Paul Casanzio, Listing by: Keller Williams Realty Greater Rochester. NYSAMLSs
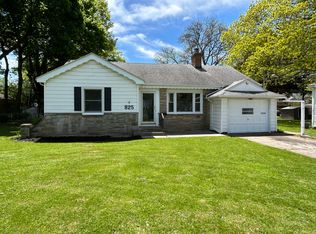
 - $239,9003 bd2 ba1.8k sqft129 Frankland Rd, Rochester, NY 14617For Sale
 MLS ID #R1719801, Maggie Coleman, Listing by: RE/MAX Plus. NYSAMLSs
 - $278,9003 bd2 ba1.3k sqft539 Washington Ave, Rochester, NY 14617For Sale
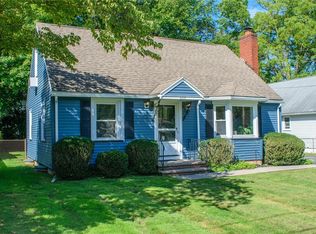 MLS ID #R1718635, James Robert Blaine, Listing by: Howard Hanna. NYSAMLSs
 - $187,9003 bd2 ba1.2k sqft59 California Dr, Rochester, NY 14616For Sale
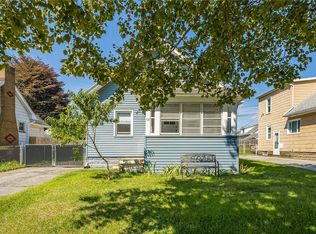 MLS ID #R1718946, Rita Lujan Pettinaro, Listing by: Keller Williams Realty Greater Rochester. NYSAMLSs
 - $216,9004 bd2 ba1.6k sqft879 Maiden Aka 11 Black Walnut Drive Ln, Rochester, NY 14615For SaleMLS ID #R1706006, Deborah Ruffell, Listing by: Coldwell Banker Custom Realty. NYSAMLSs
- $189,9004 bd2 ba1.5k sqft31 Wendhurst Dr, Rochester, NY 14616For SaleMLS ID #R1702911, Paul W. Crego Jr., Listing by: Home Safari Ltd. NYSAMLSs
- $169,9003 bd2 ba1.4k sqft259 Cravenwood Ave, Rochester, NY 14616For SaleMLS ID #R1719794, Jeffrey R. Vetter, Listing by: Howard Hanna. NYSAMLSs
- $199,9004 bd2 ba1.7k sqft228 Westchester Ave, Rochester, NY 14609For SaleMLS ID #R1718417, Ryan M. VanHoover, Listing by: Empire Realty Group. NYSAMLSs
- $199,9002 bd2 ba1.3k sqft197 Willowen Dr, Rochester, NY 14609For SaleMLS ID #R1719594, Kristen Osborne, Listing by: Howard Hanna. NYSAMLSs
- $174,9003 bd2 ba1.6k sqft507 Winchester St, Rochester, NY 14615For SaleMLS ID #R1719967, Danielle Tomasetti, Listing by: Howard Hanna. NYSAMLSs
- $209,9003 bd1 ba1.5k sqft46 Fleming St, Rochester, NY 14612For SaleMLS ID #R1702762, Michael Nuccitelli, Listing by: Rich Realty. NYSAMLSs
- $199,9002 bd3 ba1.2k sqft64 Bancroft Dr, Rochester, NY 14616For SaleMLS ID #R1708358, Kelly Pfendler, Listing by: Howard Hanna. NYSAMLSs
- $189,9003 bd2 ba1.1k sqft32 Walzer Rd, Rochester, NY 14622For SaleMLS ID #R1717177, Gregory P. Tacconi, Listing by: Howard Hanna. NYSAMLSs
- $199,9004 bd2 ba1.9k sqft32 Timpat Dr, Rochester, NY 14624For SaleMLS ID #R1718587, Gretchen Eleanor Nace, Listing by: Elysian Homes by Mark Siwiec and Associates. NYSAMLSs
- $184,0183 bd2 ba1.2k sqft56 Northlane Dr, Rochester, NY 14621For SaleMLS ID #R1716708, Ashley M. Zeiner, Listing by: RE/MAX Plus. NYSAMLSs
- $199,9004 bd2 ba1.3k sqft1531 N Goodman St, Rochester, NY 14609For SaleMLS ID #R1718698, Sarah McCrackan, Listing by: Elysian Homes by Mark Siwiec and Associates. NYSAMLSs
- $249,9003 bd2 ba1.8k sqft124 Parkside Cres, Rochester, NY 14617For SaleMLS ID #R1719167, Daniel P. Cappa Jr., Listing by: Howard Hanna. NYSAMLSs
- $279,9003 bd2 ba1.6k sqft129 Brookview Dr, Rochester, NY 14617For SaleMLS ID #R1710575, Melissa LoPresti, Listing by: Howard Hanna. NYSAMLSs
- $149,9003 bd2 ba1.4k sqft97 Glenthorne Rd, Rochester, NY 14615For SaleMLS ID #R1718849, Gretchen A. Weber, Listing by: RE/MAX Plus. NYSAMLSs
