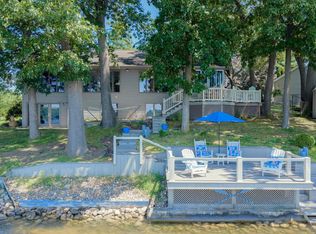
Lake Templene- Pheasant Pt. Subdivision-This warm and welcoming, 4 BR, 3 bath, custom built home will not disappoint! Situated on a large lot, in a prime location on the lake with 100 ft. of sandy frontage, and sunset views! It provides the perfect setting for hosting gatherings, water fun, or simply relaxing at the lake. The main floor offers a primary BR with en suite bath and an office area, 2nd BR and full bath, living room, dining, and a beautiful open kitchen with non stop water views from most rooms. Lower level features 2 large bedrooms, a family room, full bath, a sauna and PLENTY plenty of storage space. Main floor laundry, 3 fireplaces, tile, hardwood floors, and carpeting throughout. Updated roof and HVAC. Nice waterfront yard with a firepit area and terracing. Enjoy summer and winter fun at this gorgeous property. Call today for you private showing!
Active
$1,100,000
62092 Pheasant Pointe Dr, Sturgis, MI 49091
4beds
2,800sqft
Single Family Residence
Built in 2000
0.48 Acres Lot
$1,030,400 Zestimate®
$393/sqft
$49/mo HOA
What's special
Office areaLarge lotPlenty of storage spaceUpdated roofMain floor laundrySunset views
- 4 days |
- 477 |
- 11 |
Zillow last checked:
Listing updated:
Listed by:
Debbie Doe 269-689-9466,
RE/MAX Elite Group 269-651-2776
Source: MichRIC,MLS#: 26041824
Facts & features
Interior
Bedrooms & bathrooms
- Bedrooms: 4
- Bathrooms: 3
- Full bathrooms: 3
- Main level bedrooms: 2
Heating
- Forced Air
Cooling
- Central Air
Appliances
- Included: Dishwasher, Disposal, Dryer, Microwave, Range, Refrigerator, Washer, Water Softener Owned
- Laundry: Main Level
Features
- Ceiling Fan(s), Sauna
- Flooring: Carpet, Ceramic Tile, Wood
- Windows: Insulated Windows, Window Treatments
- Basement: Full,Walk-Out Access
- Number of fireplaces: 3
- Fireplace features: Family Room, Gas Log, Kitchen, Living Room
Interior area
- Total structure area: 1,795
- Total interior livable area: 2,800 sqft
- Finished area below ground: 0
Property
Parking
- Total spaces: 3
- Parking features: Garage Faces Front, Attached, Garage Door Opener
- Garage spaces: 3
Features
- Stories: 1
- On waterfront: Yes
- Waterfront features: Lake
- Body of water: Lake Templene
Lot
- Size: 0.48 Acres
- Dimensions: 100 x 200
- Features: Golf Community, Cul-De-Sac, Shrubs/Hedges
Details
- Parcel number: 01421100700
Construction
Type & style
- Home type: SingleFamily
- Architectural style: Ranch
- Property subtype: Single Family Residence
Materials
- Stone, Vinyl Siding
- Roof: Composition
Condition
- New construction: No
- Year built: 2000
Utilities & green energy
- Sewer: Septic Tank
- Water: Well
- Utilities for property: Natural Gas Connected, Cable Connected
Community & HOA
Community
- Features: Golf
HOA
- Has HOA: Yes
- Services included: Snow Removal
- HOA fee: $590 annually
Location
- Region: Sturgis
Financial & listing details
- Price per square foot: $393/sqft
- Tax assessed value: $265,928
- Annual tax amount: $8,095
- Date on market: 8/11/2026
- Listing terms: Cash,Conventional
- Road surface type: Paved
Estimated market value
$1,030,400
$979,000 - $1.08M
$2,469/mo
Price history
| Date | Event | Price |
|---|---|---|
| 8/11/2026 | Listed for sale | $1,100,000+178.5%$393/sqft |
Source:  MichRIC #26041824 Report a problem MichRIC #26041824 Report a problem | ||
| 9/3/2008 | Sold | $395,000$141/sqft |
Source: Agent Provided Report a problem | ||
| 9/21/2001 | Sold | $395,000$141/sqft |
Source: Agent Provided Report a problem | ||
Public tax history
| Year | Property taxes | Tax assessment |
|---|---|---|
| 2025 | $7,900 +4.6% | $383,800 +4.8% |
| 2024 | $7,555 +7.3% | $366,200 +13.7% |
| 2023 | $7,041 | $322,200 +13.1% |
| 2022 | -- | $284,800 +6% |
| 2021 | $7,029 | $268,700 -2.4% |
| 2020 | -- | $275,400 -1.9% |
| 2018 | -- | $280,600 +0.1% |
| 2017 | -- | $280,200 +4.8% |
| 2016 | -- | $267,400 +6.3% |
| 2015 | -- | $251,600 +2.7% |
| 2014 | -- | $245,100 +6.1% |
| 2012 | -- | $230,900 -2.2% |
| 2011 | -- | $236,000 -14.1% |
| 2010 | -- | $274,700 +6.7% |
| 2009 | -- | $257,400 +3.7% |
| 2008 | -- | $248,300 +10.7% |
| 2007 | -- | $224,200 -1.2% |
| 2006 | -- | $226,900 +15.2% |
| 2005 | -- | $196,900 +17.2% |
| 2004 | -- | $168,000 +1% |
| 2003 | -- | $166,300 |
Find assessor info on the county website
Monthly payment
Est. payment
Payment breakdown
Explore the cost of this home by adjusting the details. Changes won't be saved.Climate risks
Neighborhood: 49091
Nearby schools
GreatSchools rating
- 7/10Centreville Elementary SchoolGrades: PK-6Distance: 2.6 mi
- 9/10Centreville High SchoolGrades: 7-12Distance: 2.6 mi
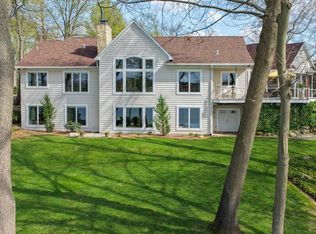
- $975,0005 bd3 ba3k sqft62102 Pheasant Pointe Dr, Sturgis, MI 49091Sold
- $1,013,200-- bd3 ba3.3k sqft62114 Pheasant Pointe Dr, Sturgis, MI 49091Off Market
- $1,196,800-- bd2 ba3.1k sqft62062 Pheasant Pointe Dr, Sturgis, MI 49091Off Market
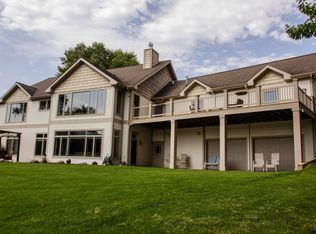
- $989,3004 bd3 ba4.5k sqft62117 Pheasant Pointe Dr, Sturgis, MI 49091Off Market
- $963,800-- bd3 ba2.2k sqft62083 Pheasant Pointe Dr, Sturgis, MI 49091Off Market
- $1,106,4004 bd4 ba5.1k sqft62077 Pheasant Pointe Dr, Sturgis, MI 49091Off Market
- $980,2005 bd5 ba3.8k sqft62130 Pheasant Pointe Dr, Sturgis, MI 49091Off Market
- $866,500-- bd3 ba2.5k sqft62139 Pheasant Pointe Dr, Sturgis, MI 49091Off Market
A local agent can set up tours, give advice and negotiate with sellers.
A local lender can help you make sure your offer is ready when you are.
Similar homes
- $799,9004 bd3 ba3.1k sqft61583 Raintree Blvd, Sturgis, MI 49091For Sale
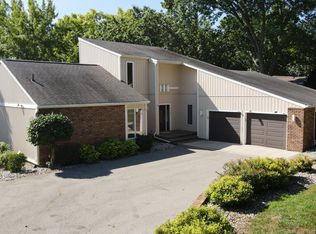
 MLS ID #26038005, Josh Nagy, Berkshire Hathaway HomeServices Michigan Real Estate. MichRIC
 - $829,9004 bd4 ba2.9k sqft24714 Butternut Dr, Sturgis, MI 49091For Sale
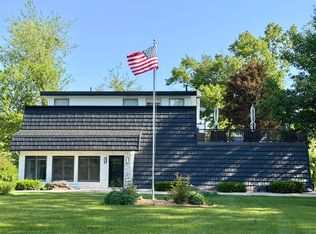 MLS ID #26026192, Sharon Wilson, Coldwell Banker Woodland Schmidt Muskegon. MichRIC
 - $650,0004 bd3 ba2.5k sqft61763 Crestlane Dr, Sturgis, MI 49091For Sale
 MLS ID #26034997, Paul DeLano, Lake Life Realty. MichRIC
 - $874,9004 bd3 ba3.2k sqft67208 Stubey Rd, Sturgis, MI 49091For Sale
 MLS ID #26032772, Josh Nagy, Berkshire Hathaway HomeServices Michigan Real Estate. MichRIC
 - $795,0004 bd3 ba3.8k sqft24219 Findley Rd, Sturgis, MI 49091For SaleMLS ID #26019367, Josh Nagy, Berkshire Hathaway HomeServices Michigan Real Estate. MichRIC
- $589,0004 bd3 ba3.4k sqft25951 Lantern Cir, Sturgis, MI 49091For SaleMLS ID #26017910, Sherrie M Nowicki, RE/MAX Elite Group T.R.. MichRIC
- $599,9996 bd4 ba2.9k sqft60641 Lennon Rd, Sturgis, MI 49091For SaleMLS ID #26025530, Brian Decker Gateway/REAL/Mtp, Real Broker LLC. MichRIC
- $895,0004 bd3 ba2.6k sqft55526 S Thompson Ln, Three Rivers, MI 49093For SaleMLS ID #26035006, Paul DeLano, Lake Life Realty. MichRIC
- $950,0003 bd4 ba2.6k sqft12085 W Indian Lake Dr, Vicksburg, MI 49097For SaleMLS ID #26040700, Missy A Alkema, M2 Real Estate Collective. MichRIC
- $569,8274 bd4 ba2.8k sqft6143 Sunshine Ave, Schoolcraft, MI 49087For SaleMLS ID #26041852, Suzanne Sloan, Five Star Real Estate. MichRIC
- $600,0003 bd3 ba2k sqft63726 Zabel Shores Rd, Sturgis, MI 49091For SaleMLS ID #26031292, Sue A Roach, RE/MAX Elite Group. MichRIC
- $774,9003 bd4 ba1.8k sqft12417 Sunset Dr, Three Rivers, MI 49093For SaleMLS ID #26041952, Lori Knoll Ambs, Five Star Real Estate-W Q Ave. MichRIC
- $748,0004 bd3 ba2.1k sqft69115 Oakwood Dr, White Pigeon, MI 49099For SaleMLS ID #26038563, Debbie Doe, RE/MAX Elite Group. MichRIC
- $598,0003 bd2 ba2.3k sqft61214 S Us Highway 131, Three Rivers, MI 49093For SaleMLS ID #26033364, Kathleen A Mastaglio, Berkshire Hathaway HomeServices Michigan Real Estate. MichRIC
- $715,0005 bd4 ba3.3k sqft53660 Forest Lakes Dr, Middlebury, IN 46540For SaleMLS ID #202631921, Nate Paulus, R1 Property Group LLC. IRMLS
- $898,0003 bd3 ba2.4k sqft59688 Summit Rd, Three Rivers, MI 49093For SaleMLS ID #25044471, Dennis Bamber, Cressy & Everett Real Estate. MichRIC
- $789,9003 bd2 ba2.4k sqft19722 Crescent Beach Rd, Three Rivers, MI 49093For SaleMLS ID #26026933, Christy Cottingham, ERA Reardon Realty, L.L.C.. MichRIC
- $639,9504 bd4 ba2.1k sqft17700 Brad Ln, Three Rivers, MI 49093For SaleMLS ID #26007170, Cheryl L Brewer, Century 21 Affiliated. MichRIC
- $575,0005 bd3 ba2k sqft3630 N 770 W, Shipshewana, IN 46565AuctionMLS ID #202631935, Leon D Kramer, Bright Star Real Estate Services LLC. IRMLS
- $885,0004 bd2 ba2.3k sqft57436 Gearharts Landing Rd, Three Rivers, MI 49093For SaleMLS ID #26023579, Crystal Heivilin, Century 21 Affiliated. MichRIC
