Everything you've been looking for and more can be found in this magazine-worthy home. Quintessential Cape Cod at its finest, this beautifully appointed residence offers a light-filled, open floor plan in highly desirable South Orleans.
Hardwood floors flow throughout, complemented by a timeless neutral color palette. The updated kitchen and baths blend style and functionality, while the spacious primary suite offers a private en suite bath. Beautiful moldings, quality craftsmanship, and thoughtful details are evident in every room.
Recent improvements include a Pine Harbor shed, enhanced landscaping, a redesigned mudroom area, and a finished lower level that adds more than 600 square feet of versatile living space.
Outside, the private backyard is a true oasis, featuring lush blooming hydrangeas, mature plantings, an expansive deck, fire pit, surround sound, and a classic outdoor shower, perfect for relaxing or entertaining after a day at the beach.
Meticulously maintained and tastefully updated, there's nothing to do but move in and start enjoying the Cape Cod lifestyle.
Pending
$1,000,000
75 Uncle Israels Road, Orleans, MA 02653
3beds
2,087sqft
Single Family Residence
Built in 1978
0.71 Acres Lot
$998,600 Zestimate®
$479/sqft
$-- HOA
What's special
- 46 days
- 90
- 1
Likely to sell faster than
Zillow last checked:
Listing updated:
Listed by:
Daneen Law 508-237-0977,
Gibson Sotheby's International Realty
Source: CCIMLS,MLS#: 22603690
Facts & features
Interior
Bedrooms & bathrooms
- Bedrooms: 3
- Bathrooms: 2
- Full bathrooms: 2
Heating
- Oil
Cooling
- Central Air
Appliances
- Included: Water Heater
Features
- Flooring: Hardwood, Tile
- Basement: Finished,Full
- Number of fireplaces: 1
Interior area
- Total structure area: 2,087
- Total interior livable area: 2,087 sqft
Video & virtual tour
Property
Parking
- Total spaces: 1
- Parking features: Garage
- Garage spaces: 1
Features
- Stories: 1
- Exterior features: Outdoor Shower, Underground Sprinkler System
Lot
- Size: 0.71 Acres
Details
- Parcel number: ORLE M:0081 B:0000 L:00770
- Special conditions: None
Construction
Type & style
- Home type: SingleFamily
- Property subtype: Single Family Residence
Materials
- Shingle Siding
- Roof: Asphalt,Pitched
Condition
- Year built: 1978
Utilities & green energy
- Water: Public
Community & HOA
Location
- Region: Orleans
Financial & listing details
- Price per square foot: $479/sqft
- Tax assessed value: $748,800
- Annual tax amount: $4,575
- Date on market: 7/31/2026
- Cumulative days on market: 4 days
Estimated market value
$998,600
$949,000 - $1.05M
$3,487/mo
Price history
| Date | Event | Price |
|---|---|---|
| 8/10/2026 | Pending sale | $1,000,000$479/sqft |
Source:  CCIMLS #22603690 Report a problem CCIMLS #22603690 Report a problem | ||
| 8/6/2026 | Listed for sale | $1,000,000+16.8%$479/sqft |
Source: CCIMLS #22603690 Report a problem | ||
| 11/10/2022 | Sold | $856,000+4.4%$410/sqft |
Source: CCIMLS #22205051 Report a problem | ||
| 9/26/2022 | Pending sale | $820,000$393/sqft |
Source: CCIMLS #22205051 Report a problem | ||
| 9/22/2022 | Listed for sale | $820,000+70.8%$393/sqft |
Source: CCIMLS #22205051 Report a problem | ||
| 10/27/2006 | Sold | $480,000$230/sqft |
Source: CCIMLS #20607083 Report a problem | ||
Public tax history
Tax history is unavailable.
Monthly payment
Est. payment
Payment breakdown
Explore the cost of this home by adjusting the details. Changes won't be saved.Climate risks
Neighborhood: 02653

Similar homes
- $999,9994 bd3 ba1.9k sqft332 S Orleans Road, Orleans, MA 02653For Sale
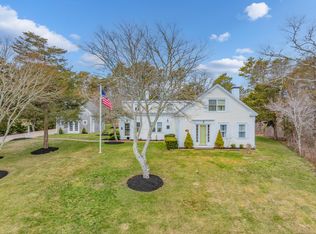
 MLS ID #22600938, Sandra Tanco, Kinlin Grover Compass. CCIMLS
 - $1,099,0005 bd4 ba2.5k sqft67-69 Bakers Pond Road, Orleans, MA 02653For Sale
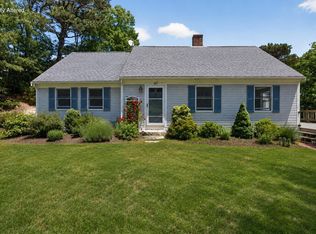 MLS ID #22600625, Kirsten Johnston, Gibson Sotheby's International Realty. CCIMLS
 - $1,099,0005 bd4 ba2.5k sqft67-69 Bakers Pond Rd, Orleans, MA 02653For Sale
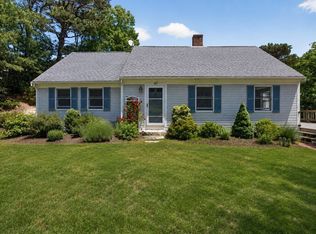 MLS ID #73483696, Kirsten Johnston, Gibson Sotheby's International Realty. MLS PIN
 - $1,400,0003 bd3 ba2.4k sqft3 Bay Wood Drive, Orleans, MA 02653For Sale
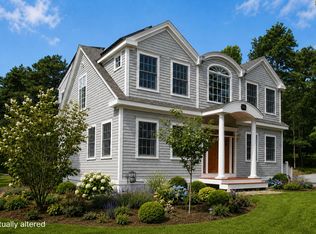 MLS ID #22603208, The Bohman Hartung Group, Gibson Sotheby's International Realty. CCIMLS
 - $950,0004 bd2 ba2.2k sqft44 Squirrel Run, Eastham, MA 02642For SaleMLS ID #22604365, Barbara Francke, Kinlin Grover Compass. CCIMLS
- $975,0003 bd3 ba3k sqft215 Stony Brook Road, Brewster, MA 02631For SaleMLS ID #22602834, Matthew P Burger, Kinlin Grover Compass. CCIMLS
- $849,0003 bd3 ba2.2k sqft37 Glenwood Drive, Harwich, MA 02645For SaleMLS ID #22604529, Sandra Tanco, Kinlin Grover Compass. CCIMLS
- $899,9993 bd2 ba1.9k sqft27 Walker Road, Brewster, MA 02631For SaleMLS ID #22604488, David Anderson, Access Real Estate. CCIMLS
- $900,0003 bd3 ba1.8k sqft11 Fairways Drive, Harwich, MA 02645For SaleMLS ID #22604383, Kim A Hanlon, Alante Real Estate. CCIMLS
- $1,474,0004 bd2 ba1.8k sqft9 Honeysuckle Lane, Orleans, MA 02653For SaleMLS ID #22505438, Liz Holguin, Classic Cape Real Estate, LLC. CCIMLS
- $900,0003 bd2 ba2k sqft1016 Stony Brook Road, Brewster, MA 02631For SaleMLS ID #22603572, Tina M Davis, Lamacchia Realty, Inc.. CCIMLS
- $995,0004 bd3 ba2.3k sqft25 Oakwood Road, Eastham, MA 02642For SaleMLS ID #22601321, Erin Terkelsen, LPT Realty. CCIMLS
- $1,175,0003 bd3 ba1.8k sqft190 Heritage Lane, Chatham, MA 02633For SaleMLS ID #22603647, Shane K Masaschi, Compass. CCIMLS
- $1,150,7004 bd3 ba2.1k sqft21 Mill Pond Road, Harwich, MA 02645For SaleMLS ID #22602815, Pete V Cacciatore, Andrew Abu, Inc.. CCIMLS
- $1,200,0004 bd3 ba2.3k sqft575 Harwich Road, Brewster, MA 02631For SaleMLS ID #22604198, Leighton Team, Keller Williams Realty. CCIMLS
- $965,9003 bd4 ba2.1k sqft286 Midpine Road, Cummaquid, MA 02630For SaleMLS ID #22604287, Patrick J Foran, Foran Realty. CCIMLS
- $1,095,0004 bd3 ba2.8k sqft2000 Bridge Road, Eastham, MA 02642For SaleMLS ID #22603900, Dee Higgins, Gibson Sotheby's International Realty. CCIMLS
- $899,9993 bd3 ba2.3k sqft12 Settlers, Eastham, MA 02642For SaleMLS ID #22602157, Jonathan Silva, eXp Realty, LLC. CCIMLS
