Grandeur awaits, Welcome home to 75 Woodfall Rd in Belmont. This sprawling villa with a finished lower level offers unparalleled luxury & space, perfect for grand living and entertaining. The bright and sunny home's craftsmanship is evidenced by its soaring ceilings & custom inlaid hardwood flooring, Italian marble fireplaces & stately columns. A sweeping circular driveway with a four car garage leads to a grand foyer featuring a dramatic curved staircase and chandelier that sets the stage for the home's exquisite details. The foyer opens to an oversized great room with walls of glass and twenty-foot ceilings. Multiple decorative fireplaces exude Mediterranean charm. Unleash your inner chef in a gourmet eat-in kitchen designed for culinary creations, offering an island, walk in pantry, Viking appliances and a butlers pantry with access to the formal dining room. Six spacious bedrooms, each a private sanctuary on its own & six full & 2 half luxurious bathrooms.
For sale
Price cut: $500K (10/3)
$3,990,000
75 Woodfall Rd, Belmont, MA 02478
6beds
10,925sqft
Single Family Residence
Built in 2023
0.46 Acres Lot
$3,849,100 Zestimate®
$365/sqft
$-- HOA
What's special
Four car garageStately columnsSweeping circular drivewayMultiple decorative fireplacesSoaring ceilingsCustom inlaid hardwood flooringItalian marble fireplaces
- 96 days
- 691
- 27
Zillow last checked:
Listing updated:
Listed by:
Janet Ghazzi 617-669-4374,
Coldwell Banker Realty - Newton 617-969-2447
Source: MLS PIN,MLS#: 73551204
Facts & features
Interior
Bedrooms & bathrooms
- Bedrooms: 6
- Bathrooms: 8
- Full bathrooms: 6
- 1/2 bathrooms: 2
Primary bedroom
- Features: Bathroom - Full, Walk-In Closet(s), Flooring - Hardwood, Balcony - Exterior, Hot Tub / Spa, Decorative Molding, Tray Ceiling(s)
- Level: Second
Bedroom 2
- Features: Bathroom - Full, Flooring - Hardwood
- Level: Second
Bedroom 3
- Features: Bathroom - Full, Fireplace, Flooring - Hardwood
- Level: Second
Bedroom 4
- Features: Bathroom - Full, Flooring - Hardwood
- Level: Second
Bedroom 5
- Features: Bathroom - Full, Flooring - Hardwood
- Level: Second
Dining room
- Features: Flooring - Hardwood, Wet Bar
- Level: First
Family room
- Features: Flooring - Hardwood, Decorative Molding
- Level: First
Kitchen
- Features: Flooring - Hardwood, Countertops - Stone/Granite/Solid, Kitchen Island, Second Dishwasher, Stainless Steel Appliances, Storage, Decorative Molding
- Level: First
Living room
- Features: Flooring - Hardwood
- Level: First
Heating
- Forced Air
Cooling
- Central Air
Appliances
- Included: Range, Dishwasher, Microwave, Refrigerator, Washer, Dryer
Features
- Bathroom - Full, Bonus Room, Study, Sauna/Steam/Hot Tub
- Flooring: Wood, Tile, Flooring - Hardwood
- Basement: Full
- Number of fireplaces: 3
- Fireplace features: Family Room, Living Room
Interior area
- Total structure area: 10,925
- Total interior livable area: 10,925 sqft
- Finished area above ground: 8,225
- Finished area below ground: 2,700
Property
Parking
- Total spaces: 10
- Parking features: Under, Off Street
- Attached garage spaces: 4
- Uncovered spaces: 6
Features
- Patio & porch: Patio
- Exterior features: Patio, Balcony, Professional Landscaping
Lot
- Size: 0.46 Acres
- Features: Level
Details
- Parcel number: 363187
- Zoning: SA
Construction
Type & style
- Home type: SingleFamily
- Architectural style: Colonial
- Property subtype: Single Family Residence
Materials
- Foundation: Concrete Perimeter
Condition
- Year built: 2023
Utilities & green energy
- Electric: Circuit Breakers, 200+ Amp Service
- Sewer: Public Sewer
- Water: Public
- Utilities for property: for Gas Range
Community & HOA
Community
- Features: Public Transportation, Shopping, Pool, Tennis Court(s), Park, Walk/Jog Trails, Stable(s), Golf, Medical Facility, Laundromat, Bike Path, Conservation Area, Highway Access, House of Worship, Marina, Private School, Public School, T-Station, University, Other
HOA
- Has HOA: No
Location
- Region: Belmont
Financial & listing details
- Price per square foot: $365/sqft
- Tax assessed value: $3,868,000
- Annual tax amount: $44,057
- Date on market: 7/16/2026
Estimated market value
$3,849,100
$3.66M - $4.04M
Not available
Price history
| Date | Event | Price |
|---|---|---|
| 10/3/2026 | Price change | $3,990,000-11.1%$365/sqft |
Source: MLS PIN #73551204 Report a problem | ||
| 7/20/2026 | Listing removed | $14,999$1/sqft |
Source: Zillow Rentals Report a problem | ||
| 7/16/2026 | Listed for sale | $4,490,000-9.8%$411/sqft |
Source: MLS PIN #73551204 Report a problem | ||
| 6/9/2026 | Listed for rent | $14,9990%$1/sqft |
Source: Zillow Rentals Report a problem | ||
| 6/8/2026 | Listing removed | $15,000$1/sqft |
Source: Zillow Rentals Report a problem | ||
| 5/16/2026 | Listed for rent | $15,000-24.6%$1/sqft |
Source: Zillow Rentals Report a problem | ||
| 2/11/2026 | Listing removed | $19,900$2/sqft |
Source: Zillow Rentals Report a problem | ||
| 9/2/2025 | Listed for rent | $19,900$2/sqft |
Source: Zillow Rentals Report a problem | ||
| 8/31/2025 | Listing removed | $4,978,000$456/sqft |
Source: MLS PIN #73318826 Report a problem | ||
| 8/23/2025 | Price change | $4,978,0000%$456/sqft |
Source: MLS PIN #73318826 Report a problem | ||
| 8/14/2025 | Price change | $4,979,0000%$456/sqft |
Source: MLS PIN #73318826 Report a problem | ||
| 8/8/2025 | Price change | $4,980,0000%$456/sqft |
Source: MLS PIN #73318826 Report a problem | ||
| 7/26/2025 | Price change | $4,982,0000%$456/sqft |
Source: MLS PIN #73318826 Report a problem | ||
| 5/17/2025 | Price change | $4,983,0000%$456/sqft |
Source: MLS PIN #73318826 Report a problem | ||
| 4/25/2025 | Price change | $4,984,0000%$456/sqft |
Source: MLS PIN #73318826 Report a problem | ||
| 4/8/2025 | Price change | $4,984,5000%$456/sqft |
Source: MLS PIN #73318826 Report a problem | ||
| 3/15/2025 | Price change | $4,984,9000%$456/sqft |
Source: MLS PIN #73318826 Report a problem | ||
| 2/20/2025 | Price change | $4,985,000-6.7%$456/sqft |
Source: MLS PIN #73318826 Report a problem | ||
| 12/10/2024 | Listed for sale | $5,345,000$489/sqft |
Source: MLS PIN #73318826 Report a problem | ||
| 12/3/2024 | Listing removed | $5,345,000$489/sqft |
Source: MLS PIN #73239478 Report a problem | ||
| 11/6/2024 | Price change | $5,345,000-0.1%$489/sqft |
Source: MLS PIN #73239478 Report a problem | ||
| 10/1/2024 | Price change | $5,348,0000%$490/sqft |
Source: MLS PIN #73239478 Report a problem | ||
| 8/31/2024 | Price change | $5,349,0000%$490/sqft |
Source: MLS PIN #73239478 Report a problem | ||
| 7/30/2024 | Listing removed | -- |
Source: Zillow Rentals Report a problem | ||
| 5/16/2024 | Listed for sale | $5,350,000+1141.3%$490/sqft |
Source: MLS PIN #73239478 Report a problem | ||
| 8/1/1997 | Sold | $431,000$39/sqft |
Source: Public Record Report a problem | ||
Public tax history
| Year | Property taxes | Tax assessment |
|---|---|---|
| 2025 | $44,057 +29.2% | $3,868,000 +19.8% |
| 2024 | $34,088 +0.2% | $3,228,000 +6.6% |
| 2023 | $34,035 +5.2% | $3,028,000 +8.2% |
| 2022 | $32,345 +10.1% | $2,798,000 +9.9% |
| 2021 | $29,369 +7.7% | $2,545,000 +2.7% |
| 2020 | $27,258 +3.3% | $2,478,000 +9.6% |
| 2019 | $26,386 -1.1% | $2,261,000 +3% |
| 2018 | $26,681 +20.9% | $2,196,000 +26.3% |
| 2017 | $22,068 +1.4% | $1,739,000 +0.4% |
| 2016 | $21,754 -13.2% | $1,732,000 -10.9% |
| 2015 | $25,065 -0.7% | $1,943,000 +3.9% |
| 2014 | $25,245 +24.8% | $1,870,000 +23.3% |
| 2013 | $20,222 -2.1% | $1,517,000 -1.9% |
| 2012 | $20,652 +8.6% | $1,547,000 +7.7% |
| 2011 | $19,013 +31.1% | $1,436,000 +20.4% |
| 2010 | $14,507 +19.5% | $1,193,000 +16.8% |
| 2009 | $12,140 +33.8% | $1,021,000 +26.8% |
| 2008 | $9,072 +6.9% | $805,000 -2.2% |
| 2007 | $8,485 +1.6% | $823,000 +2.6% |
| 2006 | $8,349 +3.4% | $802,000 +6.2% |
| 2005 | $8,071 +2.8% | $755,000 +3% |
| 2004 | $7,850 -3% | $733,000 -2.4% |
| 2003 | $8,096 +7.7% | $751,000 +11.8% |
| 2002 | $7,520 +11.8% | $672,000 +18.5% |
| 2001 | $6,725 +3.3% | $567,000 +19.9% |
| 1999 | $6,508 | $473,000 |
Find assessor info on the county website
Monthly payment
Est. payment
Payment breakdown
Explore the cost of this home by adjusting the details. Changes won't be saved.Climate risks
Neighborhood: 02478
Similar homes
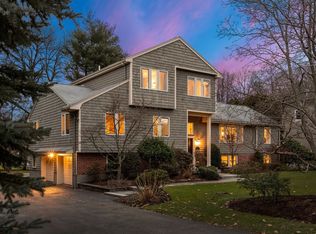
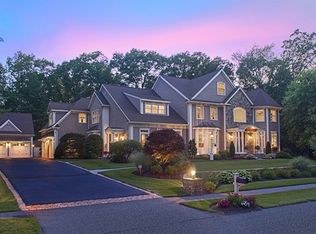
- $4,450,0005 bd7 ba8k sqft21 Douglas Rd, Lexington, MA 02420For Sale
 MLS ID #73569967, Elizabeth P. Crampton, Coldwell Banker Realty - Lexington. MLS PIN
 - $3,495,0005 bd6 ba6.7k sqft21 Chadbourne Rd, Lexington, MA 02421For Sale
 MLS ID #73571946, Coleman Group, William Raveis R.E. & Home Services. MLS PIN
 - $3,950,0005 bd6 ba7k sqft20 Boulder Rd, Newton, MA 02459For Sale
 MLS ID #73540147, Esin Susol, William Raveis R. E. & Home Services. MLS PIN
 - $3,855,0005 bd9 ba10k sqft8 Stratford Way, Lincoln, MA 01773For Sale
 MLS ID #73501950, Maria Babakhanova, Redfin Corp.. MLS PIN
