Coming soon! Photos will be uploaded this Friday. Open House Sunday 11/8 12-3pm. Welcome to 7505 Rocksham Drive, a beautifully updated 4-bedroom, 2.5-bath home in sought-after Knollwood! Lovingly updated, restored and maintained by the current owners, this charming colonial offers inviting living spaces, gorgeous established gardens, and an exceptional outdoor retreat. The beautifully landscaped grounds feature flowering trees, shrubs, perennials, & pollinator gardens, providing color and interest throughout the seasons. Tall wood privacy fencing encloses the rear and side yards, creating a peaceful setting for the stunning covered stone patio with its vaulted wood ceiling and skylights. Perfect for entertaining or simply relaxing outdoors, this wonderful space is complemented by an oversized two-part shed with electricity, windows and recently concrete poured floors. Out front is convenient side by side parking for two cars. Inside youll find tons of tasteful updates and a versatile floor plan. Wood floors throughout the main and upper levels, the former garage has been converted into a spacious fourth bedroom, office, or additional family room, a pine ceiling, large barn-door closet, and separate exterior entrance. The updated kitchen and baths offer granite countertops, recent stainless appliances (GE Profile) with speedy induction stove, ceramic tile flooring, and attractive finishes. Downstairs, the finished lower level includes a comfortable family room with custom built-ins and luxury vinyl plank flooring, a recent full bath, and LG ThinQ front loading washer and dryer on pedestals. Significant improvements include a new architectural shingle roof and gutters w/ gutter guards (2024), a restored chimney, and a recently installed wood-burning fireplace insert with blower that brings both warmth and ambiance to the home. Perfect for chilly fall evenings and cold winter days, the insert circulates heat throughout the living spaces, creating a cozy gathering spot while helping to reduce reliance on oil heat. Oil-fired baseboard heating is complemented by mini-split systems, including two newer units, providing efficient cooling in summer and supplemental warmth in winter. An installed radon mitigation system offers additional peace of mind. Residents qualify for membership at the Wiltondale Pool. Enjoy the best of Knollwood, with its close-knit community, quiet streets and convenient proximity to Towson High School, shopping, restaurants, parks, and commuter routes. A wonderful combination of comfort, character, and location!
Coming soon 11/07
$549,990
7505 Rocksham Dr, Baltimore, MD 21286
4beds
2,303sqft
Single Family Residence
Built in 1952
7,405 Square Feet Lot
$486,100 Zestimate®
$239/sqft
$-- HOA
What's special
- 21 hours
- 79
- 21
Zillow last checked:
Listing updated:
Listed by:
Laura Byrne 443-629-8699,
Long & Foster Real Estate, Inc. 410-453-0500
Source: Bright MLS,MLS#: MDBC2180178
Facts & features
Interior
Bedrooms & bathrooms
- Bedrooms: 4
- Bathrooms: 3
- Full bathrooms: 2
- 1/2 bathrooms: 1
- Main level bathrooms: 1
- Main level bedrooms: 1
Rooms
- Room types: Living Room, Dining Room, Primary Bedroom, Bedroom 2, Bedroom 3, Bedroom 4, Kitchen, Family Room, Bathroom 1, Bathroom 2, Half Bath
Primary bedroom
- Features: Flooring - HardWood, Ceiling Fan(s)
- Level: Upper
Bedroom 2
- Features: Flooring - HardWood
- Level: Upper
Bedroom 3
- Features: Flooring - HardWood
- Level: Upper
Bedroom 4
- Features: Flooring - HardWood, Ceiling Fan(s)
- Level: Main
Bathroom 1
- Features: Granite Counters, Flooring - Ceramic Tile, Bathroom - Tub Shower
- Level: Upper
Bathroom 2
- Features: Bathroom - Walk-In Shower, Flooring - Ceramic Tile
- Level: Lower
Dining room
- Features: Flooring - HardWood, Chair Rail
- Level: Main
Family room
- Features: Built-in Features, Flooring - Luxury Vinyl Plank, Track Lighting, Recessed Lighting
- Level: Lower
Half bath
- Features: Flooring - Marble
- Level: Main
Kitchen
- Features: Flooring - Ceramic Tile, Granite Counters, Pantry
- Level: Main
Living room
- Features: Fireplace - Wood Burning, Flooring - HardWood, Window Treatments
- Level: Main
Heating
- Baseboard, Radiator, Wood Stove, Heat Pump, Oil, Electric, Wood
Cooling
- Ductless, Ceiling Fan(s), Electric
Appliances
- Included: Microwave, Dishwasher, Disposal, Dryer, Freezer, Exhaust Fan, Ice Maker, Instant Hot Water, Oven/Range - Electric, Refrigerator, Stainless Steel Appliance(s), Washer, Water Heater, Cooktop, Electric Water Heater
Features
- Attic, Bathroom - Tub Shower, Bathroom - Walk-In Shower, Built-in Features, Ceiling Fan(s), Chair Railings, Entry Level Bedroom, Family Room Off Kitchen, Floor Plan - Traditional, Formal/Separate Dining Room, Pantry, Upgraded Countertops
- Flooring: Hardwood, Luxury Vinyl, Ceramic Tile, Wood
- Windows: Window Treatments
- Basement: Partial,Finished,Heated,Interior Entry,Walk-Out Access,Workshop,Sump Pump,Connecting Stairway
- Number of fireplaces: 1
- Fireplace features: Insert, Heatilator, Mantel(s)
Interior area
- Total structure area: 2,497
- Total interior livable area: 2,303 sqft
- Finished area above ground: 1,738
- Finished area below ground: 565
Property
Parking
- Total spaces: 2
- Parking features: Driveway
- Uncovered spaces: 2
Accessibility
- Accessibility features: None
Features
- Levels: Three
- Stories: 3
- Exterior features: Flood Lights, Rain Gutters, Sidewalks, Lighting
- Pool features: Community
- Fencing: Back Yard,Privacy,Wood
- Has view: Yes
- View description: Garden
Lot
- Size: 7,405 Square Feet
- Features: Front Yard, Level, Landscaped, Rear Yard, SideYard(s), Suburban
Details
- Additional structures: Above Grade, Below Grade, Outbuilding
- Parcel number: 04090916350260
- Zoning: RES
- Special conditions: Standard
Construction
Type & style
- Home type: SingleFamily
- Architectural style: Colonial
- Property subtype: Single Family Residence
Materials
- Aluminum Siding, Brick Veneer, Stone
- Foundation: Active Radon Mitigation
- Roof: Architectural Shingle,Asphalt
Condition
- Excellent,Good,Very Good
- New construction: No
- Year built: 1952
- Major remodel year: 2021
Utilities & green energy
- Sewer: Public Sewer
- Water: Public
Community & HOA
Community
- Subdivision: Knollwood
HOA
- Has HOA: No
Location
- Region: Baltimore
Financial & listing details
- Price per square foot: $239/sqft
- Tax assessed value: $350,467
- Annual tax amount: $4,248
- Date on market: 11/7/2026
- Listing agreement: Exclusive Right To Sell
- Ownership: Fee Simple
Estimated market value
$486,100
$452,000 - $520,000
$3,256/mo
Price history
| Date | Event | Price |
|---|---|---|
| 12/6/2019 | Sold | $335,000-2.9%$145/sqft |
Source: Public Record Report a problem | ||
| 10/22/2019 | Pending sale | $345,000$150/sqft |
Source: Coldwell Banker Residential Brokerage - Timonium / Hunt Valley #MDBC464658 Report a problem | ||
| 10/1/2019 | Price change | $345,000-1.4%$150/sqft |
Source: Coldwell Banker Residential Brokerage - Timonium / Hunt Valley #MDBC464658 Report a problem | ||
| 9/17/2019 | Listed for sale | $349,900$152/sqft |
Source: Coldwell Banker Residential Brokerage - Timonium / Hunt Valley #MDBC464658 Report a problem | ||
| 8/29/2019 | Pending sale | $349,900$152/sqft |
Source: Coldwell Banker Residential Brokerage - Timonium / Hunt Valley #MDBC464658 Report a problem | ||
| 8/2/2019 | Price change | $349,900-2.8%$152/sqft |
Source: Coldwell Banker Residential Brokerage - Timonium / Hunt Valley #MDBC464658 Report a problem | ||
| 7/20/2019 | Listed for sale | $360,000+103.4%$156/sqft |
Source: Coldwell Banker Residential Brokerage #MDBC464658 Report a problem | ||
| 8/3/2001 | Sold | $177,000$77/sqft |
Source: Public Record Report a problem | ||
Public tax history
| Year | Property taxes | Tax assessment |
|---|---|---|
| 2026 | $5,254 -0.9% | $350,467 +0.5% |
| 2025 | $5,302 +29.4% | $348,800 +3.2% |
| 2024 | $4,097 +3.3% | $338,000 +3.3% |
| 2023 | $3,966 +3.4% | $327,200 +3.4% |
| 2022 | $3,835 +2.1% | $316,400 +2.1% |
| 2021 | $3,758 +2.1% | $310,033 +2.1% |
| 2020 | $3,680 +2.1% | $303,667 +2.1% |
| 2019 | $3,603 +6.1% | $297,300 +6.1% |
| 2018 | $3,396 +6.5% | $280,200 +6.5% |
| 2017 | $3,189 +6.3% | $263,100 +7% |
| 2016 | $3,000 | $246,000 |
| 2015 | $3,000 | $246,000 |
| 2014 | $3,000 | $246,000 -6.5% |
| 2013 | -- | $263,000 |
| 2012 | -- | $263,000 |
| 2011 | -- | $263,000 -18.1% |
| 2010 | -- | $321,310 +6% |
| 2009 | -- | $303,030 +6.4% |
| 2008 | -- | $284,750 +6.9% |
| 2007 | -- | $266,470 +15.6% |
| 2006 | -- | $230,562 +18.4% |
| 2005 | -- | $194,656 +22.6% |
| 2004 | -- | $158,750 +5.8% |
| 2003 | -- | $150,046 +6.2% |
| 2002 | -- | $141,343 +6.6% |
| 2001 | -- | $132,640 |
Find assessor info on the county website
Monthly payment
Est. payment
Payment breakdown
Explore the cost of this home by adjusting the details. Changes won't be saved.Climate risks
Neighborhood: 21286
Nearby schools
Schools provided by the listing agent
- Elementary: Stoneleigh
- Middle: Dumbarton
- High: Towson High Law & Public Policy
- District: Baltimore County Public Schools
Source: Bright MLS. This data may not be complete. We recommend contacting the local school district to confirm school assignments for this home.
Similar homes
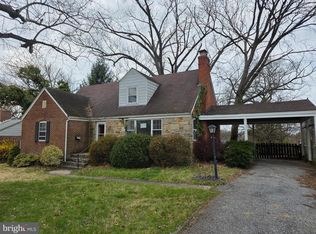
- $550,0004 bd3 ba2.1k sqft503 Fairway Ct, Towson, MD 21286For Sale

 MLS ID #MDBC2178192, Kim Barton, Keller Williams Legacy. Bright MLS
- $563,0004 bd3 ba2.5k sqft1 Jacobo Ln, Baltimore, MD 21286For Sale
 MLS ID #MDBC2178754, Joe French, Realty Directions. Bright MLS
- $459,9003 bd2 ba2.2k sqft7511 Knollwood Rd, Towson, MD 21286For Sale
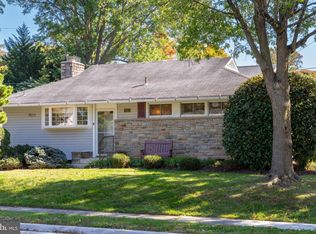 MLS ID #MDBC2173590, Michele Reid, Cummings & Co. Realtors. Bright MLS
- $459,9004 bd3 ba2.5k sqft415 Aigburth Rd, Baltimore, MD 21286For Sale
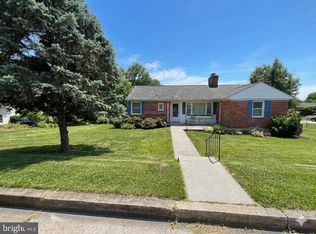 MLS ID #MDBC2170524, Larry Lessin, Save 6, Incorporated. Bright MLS
- $515,0004 bd3 ba1.7k sqft932 Cromwell Bridge Rd, Baltimore, MD 21286For SaleMLS ID #MDBC2177350, Abubakar Audu, District Pro Realty. Bright MLS
- $429,9003 bd3 ba1.7k sqft909 Beaverbank Cir, Baltimore, MD 21286For SaleMLS ID #MDBC2175908, Stacy Ward, Monument Sotheby's International Realty. Bright MLS
- $525,0004 bd3 ba2.1k sqft7114 York Rd, Baltimore, MD 21212For SaleMLS ID #MDBC2176436, Richard Gans, Gans Realty. Bright MLS
- $499,0003 bd2 ba1.9k sqft324 Weatherbee Rd, Towson, MD 21286For SaleMLS ID #MDBC2176442, Richard Gans, Gans Realty. Bright MLS
- $475,0004 bd3 ba1.5k sqft925 Cromwell Bridge Rd, Baltimore, MD 21286For SaleMLS ID #MDBC2173400, Veronica Sniscak, Compass. Bright MLS
- $489,9904 bd3 ba1.9k sqft1221 Dulaney Valley Rd, Towson, MD 21286For SaleMLS ID #MDBC2177412, Donald Potter, Boyle & Kahoe Real Estate. Bright MLS
- $515,0003 bd2 ba1.8k sqft1206 Culvert Rd, Towson, MD 21286For SaleMLS ID #MDBC2177458, Catherine Miller, Monument Sotheby's International Realty. Bright MLS
- $430,0004 bd3 ba2.6k sqft1508 Regester Ave, Baltimore, MD 21239For SaleMLS ID #MDBC2177804, Vicki King, Samson Properties. Bright MLS
- $440,0003 bd2 ba1.8k sqft915 Shelley Rd, Towson, MD 21286For SaleMLS ID #MDBC2178458, Carin Ganjon, Cummings & Co. Realtors. Bright MLS
- $525,0003 bd3 ba1.6k sqft1309 Burleigh Rd, Lutherville Timonium, MD 21093For SaleMLS ID #MDBC2179882, Diego Rodriguez, Spring Hill Real Estate, LLC.. Bright MLS
- $400,0004 bd3 ba2k sqft577 Brook Rd, Towson, MD 21286For SaleMLS ID #MDBC2166808, Alexandra Ryan, EXP Realty, LLC. Bright MLS
- $330,0003 bd2 ba2.4k sqft141 Marburth Ave, Towson, MD 21286For SaleMLS ID #MDBC2179508, Vic Brocato, Long & Foster Real Estate, Inc.. Bright MLS
- $459,0003 bd2 ba2k sqft820 Scarlett Dr, Towson, MD 21286For SaleMLS ID #MDBC2174758, Jennifer Matanin, Next Step Realty. Bright MLS
- $429,9003 bd2 ba1.6k sqft534 Brook Rd, Baltimore, MD 21286For SaleMLS ID #MDBC2176454, Jim Stephens, EXP Realty, LLC. Bright MLS
- $569,9004 bd4 ba1.9k sqft1 Hardy Ct, Baltimore, MD 21204For SaleMLS ID #MDBC2173118, Walter Peng, Signature Home Realty LLC. Bright MLS
- $424,9003 bd4 ba1.7k sqft32 Goucher Woods Ct, Baltimore, MD 21286For SaleMLS ID #MDBC2178260, Brendan Butler, Cummings & Co. Realtors. Bright MLS
