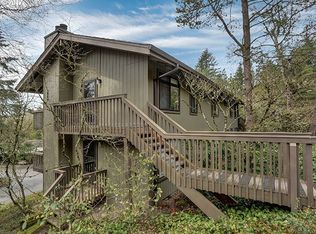
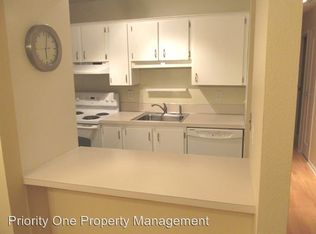
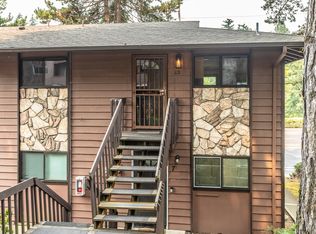
Come home to your own peaceful little retreat! This cute, light-filled one-level condo is surrounded by greenery, creating a wonderfully calm and private setting. Inside, you’ll find all-new flooring throughout, along with fresh paint in select areas and a brand-new electrical panel for added peace of mind. The open living and dining areas flow into a functional kitchen, while the covered deck with a storage closet offers the perfect spot for morning coffee or a quiet evening outdoors. An updated bathroom adds a fresh touch, and the second bedroom is ideal for guests, a home office or creative space. Enjoy nearby walking trails and the convenience of being within walking distance of a grocery store, coffee shop and everyday amenities. The well-established community offers an impressive list of HOA amenities, including a pool, hot tub, sauna, gym, party room, tennis courts, water, sewer and a community garden available for residents to enjoy. With no rental cap, this charming condo offers flexibility, convenience and a beautiful connection to nature.
Active
$232,000
7542 SW Barnes Rd Unit C, Portland, OR 97225
2beds
800sqft
Residential, Condominium
Built in 1977
-- sqft lot
$-- Zestimate®
$290/sqft
$625/mo HOA
What's special
Updated bathroomSurrounded by greeneryLight-filled one-level condoFunctional kitchenAll-new flooring throughout
- 6 days
- 219
- 30
Likely to sell faster than
Zillow last checked:
Listing updated:
Listed by:
Marc Fox 971-221-2631,
Keller Williams Realty Portland Premiere,
Chris Merz 971-221-2631,
Keller Williams Realty Portland Premiere
Source: RMLS (OR),MLS#: 180932682
Facts & features
Interior
Bedrooms & bathrooms
- Bedrooms: 2
- Bathrooms: 1
- Full bathrooms: 1
- Main level bathrooms: 1
Rooms
- Room types: Bedroom 2, Dining Room, Family Room, Kitchen, Living Room, Primary Bedroom
Primary bedroom
- Features: Closet
- Level: Main
- Area: 143
- Dimensions: 11 x 13
Bedroom 2
- Features: Closet
- Level: Main
- Area: 100
- Dimensions: 10 x 10
Dining room
- Level: Main
- Area: 100
- Dimensions: 10 x 10
Kitchen
- Features: Dishwasher, Disposal, Eat Bar, Free Standing Range, Free Standing Refrigerator
- Level: Main
- Area: 63
- Width: 7
Living room
- Features: Fireplace, Sliding Doors
- Level: Main
- Area: 156
- Dimensions: 13 x 12
Heating
- Fireplace(s)
Cooling
- None
Appliances
- Included: Dishwasher, Disposal, Free-Standing Range, Free-Standing Refrigerator, Electric Water Heater
- Laundry: Common Area
Features
- Closet, Eat Bar
- Flooring: Luxury Vinyl Plank
- Doors: Sliding Doors
- Number of fireplaces: 1
- Fireplace features: Gas
- Common walls with other units/homes: 1 Common Wall
Interior area
- Total structure area: 800
- Total interior livable area: 800 sqft
Property
Parking
- Total spaces: 1
- Parking features: Carport, Condo Garage (Other)
- Garage spaces: 1
- Has carport: Yes
Features
- Levels: One
- Stories: 1
- Entry location: Lower Floor
- Spa features: Association
- Has view: Yes
- View description: Territorial
Details
- Parcel number: R1158696
Construction
Type & style
- Home type: Condo
- Property subtype: Residential, Condominium
Materials
- Cedar
- Roof: Composition
Condition
- Resale
- New construction: No
- Year built: 1977
Utilities & green energy
- Sewer: Public Sewer
- Water: Public
Community & HOA
Community
- Subdivision: Sylvan Heights
HOA
- Has HOA: Yes
- Amenities included: Commons, Exterior Maintenance, Gym, Insurance, Laundry, Maintenance Grounds, Management, Meeting Room, Party Room, Pool, Sewer, Spa Hot Tub, Tennis Court, Trash, Water
- HOA fee: $625 monthly
Location
- Region: Portland
Financial & listing details
- Price per square foot: $290/sqft
- Tax assessed value: $225,110
- Annual tax amount: $2,245
- Date on market: 9/18/2026
- Listing terms: Cash,Conventional
Estimated market value
Not available
Estimated sales range
Not available
Not available
Price history
| Date | Event | Price |
|---|---|---|
| 9/19/2026 | Listed for sale | $232,000+16%$290/sqft |
Source:  RMLS (OR) #180932682 Report a problem RMLS (OR) #180932682 Report a problem | ||
| 6/1/2026 | Sold | $200,000$250/sqft |
Source: Public Record Report a problem | ||
| 11/16/2025 | Listing removed | $1,675$2/sqft |
Source: Zillow Rentals Report a problem | ||
| 11/2/2025 | Price change | $1,675-4.3%$2/sqft |
Source: Zillow Rentals Report a problem | ||
| 10/26/2025 | Listed for rent | $1,750+29.6%$2/sqft |
Source: Zillow Rentals Report a problem | ||
| 3/24/2021 | Listing removed | -- |
Source: Owner Report a problem | ||
| 6/8/2017 | Listing removed | $1,350$2/sqft |
Source: Owner Report a problem | ||
| 5/18/2017 | Price change | $1,350-1.8%$2/sqft |
Source: Owner Report a problem | ||
| 4/4/2017 | Price change | $1,375-3.2%$2/sqft |
Source: Owner Report a problem | ||
| 2/28/2017 | Listed for rent | $1,420$2/sqft |
Source: Owner Report a problem | ||
Public tax history
| Year | Property taxes | Tax assessment |
|---|---|---|
| 2025 | $2,245 +4.3% | $117,870 +3% |
| 2024 | $2,153 +6.5% | $114,440 +3% |
| 2023 | $2,021 +3.4% | $111,110 +3% |
| 2022 | $1,955 +3.7% | $107,880 |
| 2021 | $1,884 +3.1% | -- |
| 2020 | $1,827 +3.1% | $101,690 +3% |
| 2019 | $1,772 +3.4% | $98,730 |
| 2018 | $1,714 | $98,730 +6.1% |
| 2017 | $1,714 +7.6% | $93,070 +3% |
| 2016 | $1,593 | $90,360 +3% |
| 2015 | $1,593 +3.6% | $87,730 +3% |
| 2014 | $1,538 +5.1% | $85,180 +3% |
| 2013 | $1,463 +11.3% | $82,700 +3% |
| 2012 | $1,314 +2.5% | $80,300 -25.7% |
| 2011 | $1,282 +2.7% | $108,100 -23.1% |
| 2010 | $1,248 +2.1% | $140,590 -2.5% |
| 2009 | $1,223 +8% | $144,200 -9.2% |
| 2008 | $1,132 +2.4% | $158,850 +5.3% |
| 2007 | $1,105 +11.2% | $150,840 +24.7% |
| 2006 | $994 -9.9% | $120,970 +20.8% |
| 2005 | $1,104 +11.2% | $100,180 +5.9% |
| 2004 | $992 -6.3% | $94,640 +10.4% |
| 2003 | $1,060 +13.3% | $85,760 +2.8% |
| 2002 | $935 +3.4% | $83,420 +2.9% |
| 2001 | $904 +10.4% | $81,070 -3.2% |
| 2000 | $819 | $83,730 |
Find assessor info on the county website
Monthly payment
Est. payment
Payment breakdown
Explore the cost of this home by adjusting the details. Changes won't be saved.Climate risks
Neighborhood: West Haven-Sylvan
Nearby schools
Schools provided by the listing agent
- Elementary: W Tualatin View
- Middle: Cedar Park
- High: Beaverton
Source: RMLS (OR). This data may not be complete. We recommend contacting the local school district to confirm school assignments for this home.
- $232,7002 bd1 ba800 sqft7542 SW Barnes Rd UNIT A, Portland, OR 97225Off Market
- $249,6002 bd1 ba812 sqft7542 SW Barnes Rd UNIT B, Portland, OR 97225Off Market
- $207,4002 bd1 ba812 sqft7542 SW Barnes Rd UNIT D, Portland, OR 97225Off Market
- $---- bd-- ba-- sqft7542 SW Barnes Rd UNIT D105, Portland, OR 97225Off Market
Similar homes
- $--1 bd1 ba768 sqft7504 SW Barnes Rd Unit A, Portland, OR 97225Auction
 Auction.com 2
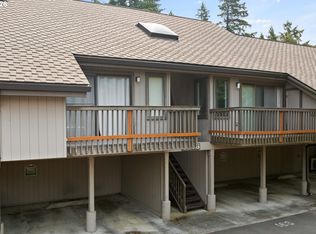
 - $225,0001 bd1 ba712 sqft7736 SW Barnes Rd Unit B, Portland, OR 97225Active
 MLS ID #463172463, Caitlin Terry, Real Broker. RMLS (OR)
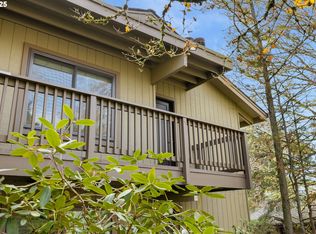
 - $225,0001 bd1 ba572 sqft7734 SW Barnes Rd Unit A, Portland, OR 97225Active
 MLS ID #353007614, Laurie Bornstein, Eleete Real Estate. RMLS (OR)
 - $195,0002 bd1 ba774 sqft5005 SW Mitchell St #13, Portland, OR 97221Active
 MLS ID #333783551, Carrie Bui, MORE Realty. RMLS (OR)
 - $275,0002 bd2 ba1.1k sqft4880 SW Scholls Ferry Rd APT 32, Portland, OR 97225ActiveMLS ID #413609845, Erika Wrenn, Where, Inc. RMLS (OR)
- $188,9001 bd1 ba572 sqft7538 SW Barnes Rd Unit H, Portland, OR 97225ActiveMLS ID #554804320, Laurie Bornstein, Eleete Real Estate. RMLS (OR)
- $229,0002 bd2 ba1.1k sqft1500 SW Skyline Blvd APT 24, Portland, OR 97221ActiveMLS ID #647903505, Maria Moreno, Works Real Estate. RMLS (OR)
- $249,9002 bd2 ba1k sqft590 NW Lost Springs Ter Unit 403, Portland, OR 97229ActiveMLS ID #343388241, Dennis Laird, Windermere Realty Trust. RMLS (OR)
- $220,0002 bd2 ba1.1k sqft5113 SW Oleson Rd, Portland, OR 97225ActiveMLS ID #608207593, Terri Robertson, John L. Scott Portland Central. RMLS (OR)
- $179,0001 bd1 ba598 sqft7522 SW Barnes Rd APT E, Portland, OR 97225ActiveMLS ID #789874772, Sonja Christiansen, Move Real Estate Inc. RMLS (OR)
- $225,0001 bd1 ba835 sqft2127 NW Irving St APT 105, Portland, OR 97210ActiveMLS ID #634024327, Constance Rigney, Living Room Realty. RMLS (OR)
- $194,9002 bd1 ba775 sqft5005 SW Mitchell St Unit 2, Portland, OR 97221ActiveMLS ID #505398879, Jessica Hanberry, John L. Scott Portland Central. RMLS (OR)
- $225,0002 bd2 ba1.1k sqft6605 W Burnside Rd Unit 120, Portland, OR 97210ActiveMLS ID #725015622, Sarah Whitefield, RE/MAX Equity Group. RMLS (OR)
- $190,0002 bd1 ba954 sqft6610 SW Terri Ct, Portland, OR 97225ActiveMLS ID #460779972, Cristopher Leal, Keller Williams Realty Portland Premiere. RMLS (OR)
- $329,0002 bd2 ba1.1k sqft11990 SW Corby Dr APT 2, Portland, OR 97225ActiveMLS ID #788601310, Shayna Denny, Polaris Realty NW. RMLS (OR)
- $295,0002 bd2 ba1.1k sqft11990 SW Corby Dr APT 16, Portland, OR 97225ActiveMLS ID #337589510, Claire Paris, Paris Group Realty LLC. RMLS (OR)
- $212,0002 bd1 ba812 sqft12638 NW Barnes Rd APT 11, Portland, OR 97229ActiveMLS ID #480408238, Kristina Opsahl, Where, Inc. RMLS (OR)
