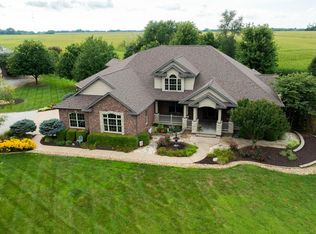
COMING SOON! Discover a truly exceptional property where luxury and privacy come together. Situated in a prime location just outside of Springfield in the desirable Pleasant Plains school district, this classically designed estate sits on over 8 breathtaking acres with its own private pond, creek, and mature woods. The impressive all-brick home offers over 7,000 square feet, featuring 5 bedrooms and 5.5 bathrooms with spacious living areas filled with natural light. The inviting kitchen showcases wooden cabinetry and granite countertops. You will also be pleased to find a luxurious master bathroom with a freestanding tub and walk-in shower. The heated in-ground pool is a centerpiece of the outdoor living space, featuring a stone waterfall, wrought-iron fencing, and eye-catching aggregate patios. The home has been thoughtfully updated, including two new Bryant furnaces installed in November 2023. The finished lower level offers exceptional entertainment space with a theater room, wet bar, full bathroom, and two storage rooms. Upstairs, the spacious bedrooms feature their own private balconies overlooking the pond. The property also offers exceptional garage space, including an attached 3-car garage with an oversized door, plus a detached heated 2+ car garage and two additional sheds. A rare opportunity to own a one-of-a-kind property full of stately elegance, where every detail was designed for comfortable living and enjoying the beauty of the outdoors.
For sale
$970,000
630 S Farmingdale Rd, New Berlin, IL 62670
5beds
7,083sqft
Single Family Residence, Residential
Built in 1997
8.14 Acres Lot
$1,074,800 Zestimate®
$137/sqft
$-- HOA
What's special
- 1 day |
- 446 |
- 43 |
Zillow last checked:
Listing updated:
Listed by:
Jim Fulgenzi Mobl:217-341-5393,
RE/MAX Professionals,
Andrew Arenz,
RE/MAX Professionals
Source: RMLS Alliance as distributed by MLS GRID,MLS#: CA1045823 Originating MLS: Capital Area Association of Realtors
Originating MLS: Capital Area Association of Realtors
Facts & features
Interior
Bedrooms & bathrooms
- Bedrooms: 5
- Bathrooms: 6
- Full bathrooms: 4
- 1/2 bathrooms: 2
Bedroom 1
- Level: Main
- Dimensions: 24ft 11in x 17ft 9in
Bedroom 2
- Level: Upper
- Dimensions: 16ft 6in x 14ft 1in
Bedroom 3
- Level: Upper
- Dimensions: 18ft 8in x 17ft 5in
Bedroom 4
- Level: Upper
- Dimensions: 18ft 6in x 11ft 4in
Bedroom 5
- Level: Main
- Dimensions: 13ft 3in x 10ft 8in
Other
- Level: Main
- Dimensions: 17ft 5in x 14ft 9in
Other
- Area: 1525
Family room
- Level: Main
- Dimensions: 23ft 2in x 19ft 7in
Kitchen
- Level: Main
- Dimensions: 27ft 1in x 15ft 7in
Living room
- Level: Main
- Dimensions: 18ft 11in x 17ft 6in
Main level
- Area: 3710
Upper level
- Area: 1848
Heating
- Propane, Forced Air
Cooling
- Central Air
Appliances
- Included: Dishwasher, Dryer, Microwave, Range, Refrigerator, Washer
Features
- Central Vacuum, Wet Bar, Ceiling Fan(s)
- Windows: Skylight(s)
- Basement: Partially Finished
Interior area
- Total structure area: 5,558
- Total interior livable area: 7,083 sqft
Property
Parking
- Total spaces: 5
- Parking features: Attached, Detached
- Attached garage spaces: 5
Features
- Levels: Two
- Patio & porch: Patio
- Pool features: In Ground
- Waterfront features: Pond/Lake
Lot
- Size: 8.14 Acres
- Features: Cul-De-Sac, Sloped
Details
- Additional structures: Shed(s)
- Parcel number: 1332.0300044
Construction
Type & style
- Home type: SingleFamily
- Property subtype: Single Family Residence, Residential
Materials
- Brick
- Roof: Shingle
Condition
- New construction: No
- Year built: 1997
Utilities & green energy
- Sewer: Septic Tank
- Water: Public
Community & HOA
Community
- Subdivision: Woodland Knolls
Location
- Region: New Berlin
Financial & listing details
- Price per square foot: $137/sqft
- Tax assessed value: $859,659
- Annual tax amount: $19,500
- Date on market: 8/14/2026
- Road surface type: Paved
Estimated market value
$1,074,800
$957,000 - $1.23M
$4,369/mo
Price history
| Date | Event | Price |
|---|---|---|
| 8/15/2026 | Listed for sale | $970,000+34.7%$137/sqft |
Source:  RMLS Alliance as distributed by MLS GRID #CA1045823 Report a problem RMLS Alliance as distributed by MLS GRID #CA1045823 Report a problem | ||
| 4/16/2021 | Sold | $720,000-4%$102/sqft |
Source: RMLS Alliance as distributed by MLS GRID #CA1004414 Report a problem | ||
| 1/14/2021 | Listing removed | -- |
Source:  RMLS Alliance as distributed by MLS GRID Report a problem RMLS Alliance as distributed by MLS GRID Report a problem | ||
| 8/31/2020 | Price change | $749,900-3.2%$106/sqft |
Source: The Real Estate Group Inc. #CA1001547 Report a problem | ||
| 8/1/2020 | Listed for sale | $775,000+29.2%$109/sqft |
Source: The Real Estate Group Inc. #CA1001547 Report a problem | ||
| 3/16/2017 | Sold | $600,000-14.2%$85/sqft |
Source: RMLS Alliance as distributed by MLS GRID #CA162947 Report a problem | ||
| 5/20/2016 | Listed for sale | $699,000$99/sqft |
Source: The Real Estate Group Inc. #162947 Report a problem | ||
| 11/16/2015 | Listing removed | $699,000$99/sqft |
Source: RE/MAX PROFESSIONALS #152677 Report a problem | ||
| 5/19/2015 | Listed for sale | $699,000$99/sqft |
Source: RE/MAX PROFESSIONALS #152677 Report a problem | ||
| 11/19/2014 | Listing removed | $699,000$99/sqft |
Source: RE/MAX Professionals-IL #142085 Report a problem | ||
| 4/29/2014 | Listed for sale | $699,000$99/sqft |
Source: RE/MAX PROFESSIONALS #142085 Report a problem | ||
| 11/19/2013 | Listing removed | $699,000$99/sqft |
Source: RE/MAX PROFESSIONALS #132643 Report a problem | ||
| 8/3/2013 | Price change | $699,000-3.6%$99/sqft |
Source: RE/MAX PROFESSIONALS #132643 Report a problem | ||
| 5/18/2013 | Listed for sale | $725,000$102/sqft |
Source: RE/MAX PROFESSIONALS #132643 Report a problem | ||
| 12/8/2012 | Listing removed | $725,000$102/sqft |
Source: RMP of Springfield,LLC dba Remax Professionals #123257 Report a problem | ||
| 6/30/2012 | Listed for sale | $725,000$102/sqft |
Source: RMP of Springfield,LLC dba Remax Professionals #123257 Report a problem | ||
Public tax history
| Year | Property taxes | Tax assessment |
|---|---|---|
| 2024 | $19,104 +3.1% | $286,553 +7.9% |
| 2023 | $18,533 +4.2% | $265,573 +7.2% |
| 2022 | $17,791 +3.7% | $247,736 +4.5% |
| 2021 | $17,159 +1.3% | $237,136 +2% |
| 2020 | $16,941 +1.9% | $232,418 +0.5% |
| 2019 | $16,618 | $231,170 -0.9% |
| 2018 | $16,618 -0.3% | $233,175 +1.8% |
| 2017 | $16,669 +2.5% | $229,075 +3.5% |
| 2016 | $16,257 +5% | $221,414 +4% |
| 2015 | $15,480 +4% | $212,898 +1.4% |
| 2014 | $14,881 -0.3% | $210,000 +1.9% |
| 2013 | $14,920 +2.1% | $206,096 +1.6% |
| 2012 | $14,616 +2% | $202,751 -16.1% |
| 2011 | $14,325 +0.3% | $241,663 +21% |
| 2010 | $14,283 +1.5% | $199,764 |
| 2009 | $14,072 +3% | $199,764 +2.9% |
| 2008 | $13,664 +3.2% | $194,079 +4.2% |
| 2007 | $13,244 | $186,175 |
| 2006 | -- | -- |
Find assessor info on the county website
Monthly payment
Est. payment
Payment breakdown
Explore the cost of this home by adjusting the details. Changes won't be saved.Climate risks
Neighborhood: 62670
Nearby schools
GreatSchools rating
- 7/10Pleasant Plains Middle SchoolGrades: 5-8Distance: 3.2 mi
- 5/10Pleasant Plains High SchoolGrades: 9-12Distance: 8.8 mi
- 9/10Farmingdale Elementary SchoolGrades: PK-4Distance: 3.2 mi
- $446,700-- bd-- ba-- sqft638 S Farmingdale Rd, New Berlin, IL 62670Off Market
- $612,700-- bd-- ba-- sqft620 S Farmingdale Rd, New Berlin, IL 62670Off Market
- $460,000-- bd-- ba-- sqft782 S Farmingdale Rd, New Berlin, IL 62670Off Market
- $483,100-- bd-- ba-- sqft614 S Farmingdale Rd, New Berlin, IL 62670Off Market
- $455,600-- bd-- ba-- sqft646 S Farmingdale Rd, New Berlin, IL 62670Off Market
- $451,5003 bd2 ba3.9k sqft606 S Farmingdale Rd, New Berlin, IL 62670Off Market
- $422,7004 bd3 ba2.8k sqft576 S Farmingdale Rd, New Berlin, IL 62670Off Market
- $600,000-- bd-- ba-- sqft804 S Farmingdale Rd, New Berlin, IL 62670Off Market
A local agent can set up tours, give advice and negotiate with sellers.
A local lender can help you make sure your offer is ready when you are.
Similar homes
- $1,100,0005 bd5 ba6.4k sqft3005 State Route 97, Pleasant Plains, IL 62677For Sale
 MLS ID #CA1045699, Wyatt Alderman, The Real Estate Group, Inc.. RMLS Alliance as distributed by MLS GRID
 - $875,0005 bd6 ba7.8k sqft2212 Greenside Dr, Springfield, IL 62704For Sale
 MLS ID #CA1045625, Melissa D Vorreyer, RE/MAX Professionals. RMLS Alliance as distributed by MLS GRID
 - $839,9005 bd4 ba3.8k sqft608 Sloan Dr, Springfield, IL 62711New Construction
 MLS ID #CA1045824, Kyle T Killebrew, The Real Estate Group, Inc.. RMLS Alliance as distributed by MLS GRID
 - $695,0004 bd4 ba6.5k sqft19094 Timber Line Ln, Petersburg, IL 62675For Sale
 MLS ID #CA1044250, Jeremy Gebhardt, The Real Estate Group, Inc.. RMLS Alliance as distributed by MLS GRID
 - $525,0005 bd6 ba5.3k sqft3508 Bluff Rd, Springfield, IL 62711For SaleMLS ID #CA1045623, Kevin G Graham, Century 21 Real Estate Assoc. RMLS Alliance as distributed by MLS GRID
- $715,0003 bd4 ba3.6k sqft4842 Spaulding Orchard Rd, Chatham, IL 62629For SaleMLS ID #CA1045339, Rebecca L Hendricks, The Real Estate Group, Inc.. RMLS Alliance as distributed by MLS GRID
- $559,0004 bd4 ba3.9k sqft15500 W Loami Rd, New Berlin, IL 62670For SaleMLS ID #CA1043253, Jami R Winchester, The Real Estate Group, Inc.. RMLS Alliance as distributed by MLS GRID
- $925,0006 bd7 ba7.3k sqft1050 Williams Blvd, Springfield, IL 62704For SaleMLS ID #CA1042534, Melissa D Vorreyer, RE/MAX Professionals. RMLS Alliance as distributed by MLS GRID
- $699,9005 bd4 ba5.1k sqft49 Woodland Trl, Rochester, IL 62563For SaleMLS ID #CA1044515, Andrew Kinney, The Real Estate Group, Inc.. RMLS Alliance as distributed by MLS GRID
- $629,9005 bd6 ba6.9k sqft3016 W Lawrence Ave, Springfield, IL 62704For SaleMLS ID #CA1043680, Diane Tinsley, The Real Estate Group, Inc.. RMLS Alliance as distributed by MLS GRID
- $799,9004 bd4 ba3.9k sqft4420 Turtle Bay, Springfield, IL 62711For SaleMLS ID #CA1043709, Melissa D Vorreyer, RE/MAX Professionals. RMLS Alliance as distributed by MLS GRID
- $925,0004 bd5 ba4.6k sqft1013 E Lake Shore Dr, Springfield, IL 62712For SaleMLS ID #CA1043554, Clayton C Yates, The Real Estate Group, Inc.. RMLS Alliance as distributed by MLS GRID
- $500,0006 bd4 ba3.9k sqft2709 Kipling Dr, Springfield, IL 62711For SaleMLS ID #CA1044350, Frank Nguyen, The Real Estate Group, Inc.. RMLS Alliance as distributed by MLS GRID
- $850,0005 bd5 ba5.3k sqft424 Linden Ln, Williamsville, IL 62693For SaleMLS ID #CA1045487, Tracy M Shaw, Keller Williams Capital. RMLS Alliance as distributed by MLS GRID
- $650,0005 bd6 ba5.2k sqft4809 Bears Paw, Springfield, IL 62711For SaleMLS ID #CA1044573, Ketki Arya, The Real Estate Group, Inc.. RMLS Alliance as distributed by MLS GRID
- $650,0005 bd4 ba4.6k sqft1035 Fountain Park Dr, Sherman, IL 62684For SaleMLS ID #CA1045702, Tracy M Shaw, Keller Williams Capital. RMLS Alliance as distributed by MLS GRID
- $485,0004 bd4 ba3.7k sqft1949 S Bates Ave, Leland Grove, IL 62704For SaleMLS ID #CA1045508, James J Skeeters, Keller Williams Capital. RMLS Alliance as distributed by MLS GRID
- $699,9005 bd4 ba4.2k sqft4301 Fiddlers Bnd, Springfield, IL 62711For SaleMLS ID #CA1043519, Jim Fulgenzi, RE/MAX Professionals. RMLS Alliance as distributed by MLS GRID
- $995,0005 bd5 ba5.1k sqft3315 Sudduth Rd, Sherman, IL 62684New ConstructionMLS ID #CA1042757, Barbara D Endzelis, RE/MAX Professionals. RMLS Alliance as distributed by MLS GRID
- $664,9005 bd4 ba4.4k sqft1709 Outer Park Dr, Leland Grove, IL 62704For SaleMLS ID #CA1042077, Philip E Chiles, Keller Williams Capital. RMLS Alliance as distributed by MLS GRID
