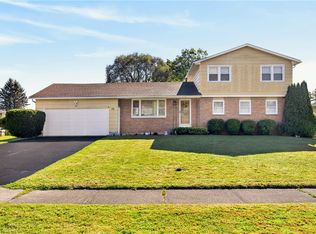
Set on more than an acre in the Spencerport School District, this beautifully updated and cared for 4-bedroom, 2.5-bath home offers space, privacy, and the versatility to fit the way you live.
At the heart of the home is the beautifully updated, open kitchen with breakfast bar and spacious dining area. From there, the home flows into a great room designed for comfortable everyday gathering. The primary en suite addition offers your very own private retreat complete with a walk-in closet.
The partially finished walkout basement gives you room for movie nights, a playroom, home gym or office. A finished 2.5-car garage with epoxy floor offers even more usable space and storage.
Outside is where this property really shines. Spend your evenings on the expansive patio, relax on the deck, wander the trails through your own backyard, or simply enjoy having a quiet acre to call your own. A large shed provides plenty of room for all the toys, tools, and outdoor gear.
So many of the big-ticket improvements have already been done! The home has replacement windows, remodeled kitchen, newer roof and siding, deck and patio, newer hot water heater, washer and dryer, plus a brand-new furnace and plush carpeting in 2026.
Space to gather. Space to escape. Space to grow. This is more than a house—it’s a home designed to be lived in and enjoyed, don't miss it! Showings start 9/11 with delayed negotiations 9/16 @ 10AM.
Active
$329,900
756 Gillett Rd, Rochester, NY 14624
4beds
2,010sqft
Single Family Residence
Built in 1976
1.03 Acres Lot
$389,500 Zestimate®
$164/sqft
$-- HOA
What's special
Partially finished walkout basementWasher and dryerNewer roof and sidingExpansive patioWalk-in closetBreakfast barSpacious dining area
- 2 days
- 1,422
- 143
Zillow last checked:
Listing updated:
Listed by:
Tru Agent Real Estate 585-362-6810,
Jasmine Disch Watson 585-749-5287
Source: NYSAMLSs,MLS#: R1712305 Originating MLS: Rochester
Originating MLS: RochesterFacts & features
Interior
Bedrooms & bathrooms
- Bedrooms: 4
- Bathrooms: 3
- Full bathrooms: 2
- 1/2 bathrooms: 1
- Main level bathrooms: 2
- Main level bedrooms: 1
Heating
- Gas, Forced Air
Cooling
- Central Air
Appliances
- Included: Dryer, Dishwasher, Electric Oven, Electric Range, Gas Water Heater, Microwave, Refrigerator, Washer
- Laundry: In Basement
Features
- Breakfast Bar, Eat-in Kitchen, Separate/Formal Living Room, Granite Counters, Pantry, Storage, Bar, Bath in Primary Bedroom, Main Level Primary, Primary Suite, Programmable Thermostat
- Flooring: Carpet, Tile, Varies, Vinyl
- Basement: Full,Partially Finished,Walk-Out Access,Sump Pump
- Number of fireplaces: 1
Interior area
- Total structure area: 2,010
- Total interior livable area: 2,010 sqft
- Finished area below ground: 480
Property
Parking
- Total spaces: 2.5
- Parking features: Attached, Garage, Water Available, Driveway, Garage Door Opener
- Attached garage spaces: 2.5
Features
- Levels: One
- Stories: 1
- Patio & porch: Patio
- Exterior features: Blacktop Driveway, Patio
Lot
- Size: 1.03 Acres
- Dimensions: 100 x 450
- Features: Rectangular, Rectangular Lot, Wooded
Details
- Additional structures: Shed(s), Storage
- Parcel number: 2638891170200002010000
- Special conditions: Standard
Construction
Type & style
- Home type: SingleFamily
- Architectural style: Split Level
- Property subtype: Single Family Residence
Materials
- Brick, Vinyl Siding
- Foundation: Block
- Roof: Asphalt
Condition
- Resale
- Year built: 1976
Utilities & green energy
- Sewer: Septic Tank
- Water: Connected, Public
- Utilities for property: Electricity Connected, High Speed Internet Available, Water Connected
Community & HOA
Location
- Region: Rochester
Financial & listing details
- Price per square foot: $164/sqft
- Tax assessed value: $312,700
- Annual tax amount: $8,353
- Date on market: 9/10/2026
- Listing terms: Cash,Conventional,FHA,VA Loan
Estimated market value
$389,500
$362,000 - $421,000
$3,128/mo
Price history
| Date | Event | Price |
|---|---|---|
| 9/10/2026 | Listed for sale | $329,900+139.1%$164/sqft |
Source:  NYSAMLSs #R1712305 Report a problem NYSAMLSs #R1712305 Report a problem | ||
| 5/31/2007 | Sold | $138,000$69/sqft |
Source: Public Record Report a problem | ||
Public tax history
| Year | Property taxes | Tax assessment |
|---|---|---|
| 2025 | -- | $312,700 |
| 2024 | -- | $312,700 +67.2% |
| 2023 | -- | $187,000 |
| 2022 | -- | $187,000 |
| 2021 | -- | $187,000 |
| 2020 | -- | $187,000 |
| 2018 | -- | $187,000 +10% |
| 2017 | $3,684 | $170,000 +23.5% |
| 2016 | -- | $137,600 |
| 2015 | -- | $137,600 |
| 2014 | -- | $137,600 |
| 2013 | -- | $137,600 |
| 2012 | -- | $137,600 |
| 2011 | -- | $137,600 |
| 2010 | -- | $137,600 |
| 2009 | -- | $137,600 +11.8% |
| 2007 | -- | $123,100 |
| 2006 | -- | $123,100 +15% |
| 2005 | -- | $107,000 |
| 2004 | -- | $107,000 |
| 2003 | -- | $107,000 |
| 2002 | -- | $107,000 |
| 2001 | -- | $107,000 +2.3% |
| 2000 | -- | $104,600 |
Find assessor info on the county website
Monthly payment
Climate risks
Neighborhood: 14624
Nearby schools
Schools provided by the listing agent
- Elementary: Leo Bernabi
- Middle: A M Cosgrove Middle
- High: Spencerport High
- District: Spencerport
Source: NYSAMLSs. This data may not be complete. We recommend contacting the local school district to confirm school assignments for this home.
Similar homes
- $299,9004 bd2 ba2.1k sqft58 Bellmawr Dr, Rochester, NY 14624For Sale

 MLS ID #R1713637, John M. Rosati, Listing by: RE/MAX Realty Group. NYSAMLSs
 - $285,0004 bd2 ba1.6k sqft73 Bramblewood Ln W, Rochester, NY 14624For Sale
 MLS ID #R1712834, Anthony Gonzalez, Listing by: NORCHAR, LLC. NYSAMLSs
 - $259,9004 bd3 ba1.8k sqft3 Colonist Ln, Rochester, NY 14624For Sale
 MLS ID #R1713234, Samantha Greco, Listing by: RE/MAX Realty Group. NYSAMLSs
 - $299,5003 bd3 ba1.6k sqft160 Olivia Dr, Rochester, NY 14626For Sale
 MLS ID #R1713628, Ro Naomi, Listing by: Blue Arrow Real Estate. NYSAMLSs
 - $249,9004 bd2 ba1.8k sqft126 Mendota Dr, Rochester, NY 14626For SaleMLS ID #R1713647, Tracy L Knight, Listing by: Keller Williams Realty Greater Rochester. NYSAMLSs
- $374,9004 bd3 ba2k sqft29 Forest Glen Dr, Rochester, NY 14612For SaleMLS ID #R1708992, Kenneth R. Frank, Listing by: Howard Hanna. NYSAMLSs
- $279,9003 bd2 ba1.6k sqft75 Woodedge Ln, Rochester, NY 14626For SaleMLS ID #R1712684, Sha Gurung, Listing by: Real Broker NY LLC. NYSAMLSs
- $284,5004 bd3 ba2.2k sqft72 Cherry Creek Ln, Rochester, NY 14626For SaleMLS ID #R1710981, Orlando J. Rivera, Listing by: Empire Realty Group. NYSAMLSs
- $299,9004 bd3 ba1.8k sqft96 Beacon Hills Dr N, Penfield, NY 14526For SaleMLS ID #R1713231, Amber N Montgomery, Listing by: RE/MAX Plus. NYSAMLSs
- $199,0003 bd1 ba1.1k sqft21 Horatio Ln, Rochester, NY 14624For SaleMLS ID #R1712899, Chloe Elizabeth Mansfield, Listing by: Keller Williams Realty Gateway. NYSAMLSs
- $325,0003 bd2 ba1.7k sqft19 Ezio Dr, Rochester, NY 14606For SaleMLS ID #R1709291, Melissa Parker, Listing by: Howard Hanna. NYSAMLSs
- $179,9003 bd1 ba1.2k sqft1652 Buffalo Rd, Rochester, NY 14624For SaleMLS ID #R1713433, Patricia Sikula Thayer, Listing by: Howard Hanna. NYSAMLSs
- $290,9003 bd2 ba1.7k sqft450 Eileen Dr, Rochester, NY 14616For SaleMLS ID #R1712260, Hiba S. Ibrahim, Listing by: Empire Realty Group. NYSAMLSs
- $299,9004 bd3 ba1.9k sqft226 Somershire Dr, Rochester, NY 14617For SaleMLS ID #R1714123, Xue Ru Zheng, Listing by: Century 21 APEX. NYSAMLSs
- $259,9003 bd3 ba1.8k sqft1590 Chili Ave, Rochester, NY 14624For SaleMLS ID #R1709888, Heather Emerson Jeremy, Listing by: Ivy House Realty LLC. NYSAMLSs
- $299,9002 bd2 ba1.4k sqft33 Freedom Pond Ln, North Chili, NY 14514For SaleMLS ID #R1709412, Joshua D. Bartolotta, Listing by: Keller Williams Realty Greater Rochester. NYSAMLSs
- $399,9004 bd4 ba2.3k sqft204 Dunbar Rd, Hilton, NY 14468For SaleMLS ID #R1713592, Charity J. Traub, Listing by: Keller Williams Realty Greater Rochester. NYSAMLSs
- $298,9003 bd2 ba1.6k sqft2744 Ridgeway Ave, Rochester, NY 14626For SaleMLS ID #R1709738, Andrea L Provenzano, Listing by: Hunt Real Estate ERA/Columbus. NYSAMLSs
- $240,0004 bd2 ba1.9k sqft4 Mercury Dr, Rochester, NY 14624For SaleMLS ID #R1707481, Evelyn Garcia, Listing by: Howard Hanna. NYSAMLSs
- $250,0003 bd2 ba2k sqft122 Harvest Dr, Rochester, NY 14626For SaleMLS ID #R1713148, Kimberly Paulene Hogue, Listing by: Redfin Real Estate. NYSAMLSs
