SOUTHSIDE-If you are looking for room to roam without giving up the convenience of town, this newly updated home has it all. Situated on 6+/- acres on a quiet street, the perfect blend of country living & functionality. Whether you are dreaming of a little hobby farm or a place for your animals, the possibilities are endless. Interior hosts an inviting foyer, DR, GR, kitchen w/island and beautiful custom wood countertops! 3 BR's, 2 baths, wood floors & LVP throughout. 24 foot Above ground pool w/screened pavilion, two story detached garage/workshop (heated & cooled), attached Dbl. garage, 1080 SF barn, cross-fenced pasture, established fruit trees and chicken coup w/fenced area. Call today!
For sale
$455,000
3727 Cedar Dr, Southside, AL 35907
3beds
1,868sqft
Single Family Residence
Built in 1991
5.98 Acres Lot
$436,600 Zestimate®
$244/sqft
$-- HOA
What's special
Cross-fenced pastureBeautiful custom wood countertopsInviting foyerEstablished fruit trees
- 1 day
- 430
- 23
Likely to sell faster than
Zillow last checked:
Listing updated:
Listed by:
Terry Conn 256-393-4572,
Realty Plus, Inc.
Source: ValleyMLS,MLS#: 21934088
Facts & features
Interior
Bedrooms & bathrooms
- Bedrooms: 3
- Bathrooms: 2
- Full bathrooms: 2
Rooms
- Room types: Master Bedroom, Living Room, Bedroom 2, Dining Room, Bedroom 3, Kitchen
Primary bedroom
- Features: Ceiling Fan(s), Wood Floor
- Level: First
- Area: 238
- Dimensions: 17 x 14
Bedroom 2
- Features: Wood Floor
- Level: First
- Area: 169
- Dimensions: 13 x 13
Bedroom 3
- Features: Wood Floor
- Level: First
- Area: 156
- Dimensions: 13 x 12
Dining room
- Features: Wood Floor
- Level: First
- Area: 180
- Dimensions: 12 x 15
Kitchen
- Features: Kitchen Island, LVP
- Level: First
- Area: 252
- Dimensions: 18 x 14
Living room
- Features: Ceiling Fan(s), Vaulted Ceiling(s), Wood Floor
- Level: First
- Area: 280
- Dimensions: 20 x 14
Heating
- Central 1
Cooling
- Central 1
Features
- Windows: Double Pane Windows
- Basement: Crawl Space
- Number of fireplaces: 1
- Fireplace features: Gas Log, One
Interior area
- Total interior livable area: 1,868 sqft
Property
Parking
- Parking features: Garage-Two Car, Garage-Detached
Features
- Levels: One
- Stories: 1
- Has private pool: Yes
Lot
- Size: 5.98 Acres
- Dimensions: 250 x 1090 x 270 x 989
Details
- Parcel number: 2104180001011.013
Construction
Type & style
- Home type: SingleFamily
- Architectural style: Ranch
- Property subtype: Single Family Residence
Condition
- New construction: No
- Year built: 1991
Utilities & green energy
- Sewer: Septic Tank
- Water: Public
Community & HOA
Community
- Subdivision: Cedar Bend South
HOA
- Has HOA: No
Location
- Region: Southside
Financial & listing details
- Price per square foot: $244/sqft
- Tax assessed value: $372,800
- Annual tax amount: $1,479
- Date on market: 11/15/2026
Estimated market value
$436,600
$415,000 - $458,000
$1,636/mo
Price history
| Date | Event | Price |
|---|---|---|
| 11/15/2026 | Listed for sale | $455,000+21.3%$244/sqft |
Source:  ValleyMLS #21934088 Report a problem | ||
| 11/14/2023 | Sold | $375,000-3.8%$201/sqft |
Source: ValleyMLS #21845181 Report a problem | ||
| 11/13/2023 | Pending sale | $389,900$209/sqft |
Source: ValleyMLS #21845181 Report a problem | ||
| 11/2/2023 | Contingent | $389,900$209/sqft |
Source: ValleyMLS #21845181 Report a problem | ||
| 10/30/2023 | Listed for sale | $389,900$209/sqft |
Source: ValleyMLS #21845181 Report a problem | ||
| 10/19/2023 | Contingent | $389,900$209/sqft |
Source: ValleyMLS #21845181 Report a problem | ||
| 10/5/2023 | Listed for sale | $389,900+73.3%$209/sqft |
Source: ValleyMLS #21845181 Report a problem | ||
| 6/26/2012 | Sold | $225,000-5.7%$120/sqft |
Source: ValleyMLS #640307 Report a problem | ||
| 5/12/2012 | Listed for sale | $238,500$128/sqft |
Source: Susie Weems Real Estate, LLC #640307 Report a problem | ||
Public tax history
| Year | Property taxes | Tax assessment |
|---|---|---|
| 2025 | $1,479 +28.6% | $37,280 +27.4% |
| 2024 | $1,151 | $29,260 |
| 2023 | $1,151 +21.3% | $29,260 +20.2% |
| 2022 | $949 +22.9% | $24,340 +21.6% |
| 2021 | $772 -3% | $20,020 -2.8% |
| 2020 | $796 | $20,600 |
| 2019 | $796 | $20,600 +6.5% |
| 2017 | $796 +5.9% | $19,340 -0.9% |
| 2016 | $751 | $19,520 |
| 2015 | $751 | $19,520 +1.3% |
| 2013 | $751 | $19,260 +16.3% |
| 2012 | -- | $16,560 |
| 2011 | -- | $16,560 +6.4% |
| 2010 | -- | $15,560 |
| 2008 | -- | -- |
| 2005 | -- | -- |
| 2004 | -- | -- |
| 2002 | -- | -- |
| 2001 | -- | -- |
| 2000 | -- | -- |
Find assessor info on the county website
Monthly payment
Est. payment
Payment breakdown
Explore the cost of this home by adjusting the details. Changes won't be saved.Climate risks
Neighborhood: 35907
Nearby schools
Schools provided by the listing agent
- Elementary: Southside
- Middle: Rainbow
- High: Southside High School
Source: ValleyMLS. This data may not be complete. We recommend contacting the local school district to confirm school assignments for this home.


Similar homes
- $470,0003 bd3 ba1.8k sqft4610 Lake Breeze Rd, Southside, AL 35907For Sale
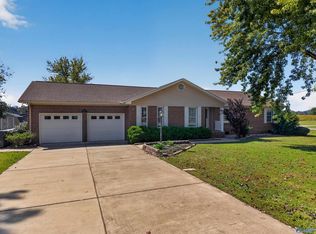 MLS ID #21931808, Traci Thomason. ValleyMLS
- $479,0003 bd2 ba2k sqft2847 Lister Ferry Rd, Gadsden, AL 35907For Sale
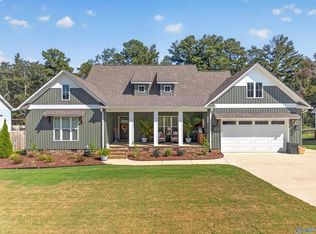 MLS ID #21933813, Betty Greer. ValleyMLS
- $264,9003 bd2 ba1.7k sqft6075 Chula Vista Rd, Southside, AL 35907For Sale
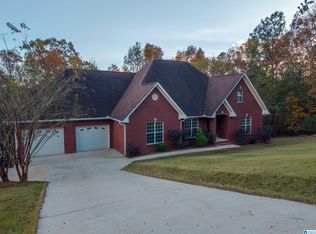
 MLS ID #21470202, Phillip Winkles, KW Realty Group. GALMLS
- $490,0003 bd2 ba2.4k sqft1660 Dunn Rd, Southside, AL 35907For Sale
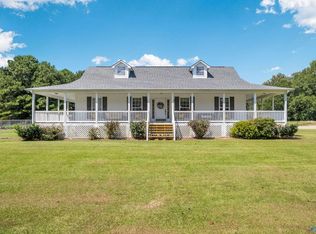 MLS ID #21927927, Katie McKenzie. ValleyMLS
- $385,0003 bd2 ba1.8k sqftUnknown, Southside, AL 35907For SaleMLS ID #21469706, Melanie Clough, ARC Realty Vestavia. GALMLS
- $274,5003 bd2 ba1.9k sqft1604 Cedar Bend Rd N, Southside, AL 35907For SaleMLS ID #21469564, Steven Koleno, Beycome Brokerage Realty. GALMLS
- $450,0003 bd2 ba1.5k sqft698 Pleasant Valley Rd, Rainbow City, AL 35906For SaleMLS ID #21464869, Jessica Blackerby, eXp Realty, LLC Central. GALMLS
- $349,9003 bd2 ba2.1k sqft5265 Louise St, Southside, AL 35907For SaleMLS ID #21459473, Tainielle Humes, Redfin Corporation. GALMLS
- $419,9004 bd3 ba2k sqftCoosa Valley, Ohatchee, AL 36271For SaleMLS ID #21463804, Joey Crews, KW Realty Group. GALMLS
