Opportunity to own a property with lots of potential, this house is located in a beautiful area of Epping and on a private 13 + acre lot. Mostly level w/gently rolling hills; partially wooded areas. House features exposed ceiling wood beams and an open concept kitchen/dining area. Perfect for this tranquil rural setting and ready for your personal touches to make this property your HOME (NOTE: house is fully functional and can be move-in ready; no apparent issues that would prohibit financing; quick close possible) Front to back living room plus FIRST FLOOR IN-LAW SUITE that includes a kitchenette, private full bathroom, living room w/porch access; washer/dryer. 2nd floor has three bedrooms w/1/2 bathroom. Enclosed rear porch overlooking a mostly cleared yard. On demand generator. Garage under can fit two cars. Temp shelters for car/equipment storage included. Showings are delayed and start Saturday October 3. A MUST SEE to appreciate all the potential this property has to offer.
Pending
Listed by: BHHS Verani Bedford • Jerome Duval • Cell: 603-261-5139
$475,000
76 Dearborn Road, Epping, NH 03042
4beds
1,992sqft
Single Family Residence
Built in 1977
13.39 Acres Lot
$-- Zestimate®
$238/sqft
$-- HOA
What's special
- 30 days
- 1,912
- 191
Zillow last checked:
Listing updated:
Listed by:
Jerome Duval,
BHHS Verani Bedford Cell:603-261-5139
Source: PrimeMLS,MLS#: 5111949
Facts & features
Interior
Bedrooms & bathrooms
- Bedrooms: 4
- Bathrooms: 3
- Full bathrooms: 2
- 1/2 bathrooms: 1
Heating
- Propane, Wood Stove, Wall Units
Cooling
- None
Appliances
- Included: Dryer, Electric Range, Refrigerator, Washer
Features
- Basement: Concrete,Unfinished,Walk-Out Access
Interior area
- Total structure area: 2,808
- Total interior livable area: 1,992 sqft
- Finished area above ground: 1,992
- Finished area below ground: 0
Property
Parking
- Total spaces: 2
- Parking features: Gravel
- Garage spaces: 2
Features
- Levels: Two
- Stories: 2
Lot
- Size: 13.39 Acres
- Features: Agricultural, Level, Rolling Slope, Wooded
Details
- Parcel number: EPPIM014B020
- Zoning description: res/AG
- Special conditions: Standard
Construction
Type & style
- Home type: SingleFamily
- Architectural style: Gambrel
- Property subtype: Single Family Residence
Materials
- Wood Frame, Vinyl Siding
- Foundation: Concrete
- Roof: Architectural Shingle
Condition
- New construction: No
- Year built: 1977
Utilities & green energy
- Electric: Circuit Breakers
- Sewer: Private Sewer
- Utilities for property: Cable Available
Community & HOA
Location
- Region: Epping
Financial & listing details
- Price per square foot: $238/sqft
- Tax assessed value: $302,800
- Annual tax amount: $8,000
- Date on market: 9/29/2026
- Road surface type: Gravel
Estimated market value
Not available
Estimated sales range
Not available
$4,085/mo
Price history
| Date | Event | Price |
|---|---|---|
| 10/7/2026 | Pending sale | $475,000$238/sqft |
Source:  PrimeMLS #5111949 Report a problem | ||
| 10/3/2026 | Listed for sale | $475,000$238/sqft |
Source: PrimeMLS #5111949 Report a problem | ||
Public tax history
| Year | Property taxes | Tax assessment |
|---|---|---|
| 2024 | $7,640 +7.8% | $302,800 |
| 2023 | $7,086 +4.1% | $302,800 |
| 2022 | $6,810 -4.9% | $302,800 |
| 2020 | $7,158 +8.7% | $302,800 +27.4% |
| 2019 | $6,584 +6.8% | $237,700 |
| 2018 | $6,166 | $237,700 |
| 2017 | $6,166 | $237,700 |
| 2016 | $6,166 | $237,700 |
| 2015 | $6,166 +12.1% | $237,700 +5.5% |
| 2014 | $5,502 +0.6% | $225,300 |
| 2013 | $5,468 +8.1% | $225,300 -13% |
| 2007 | $5,060 | $259,100 |
Find assessor info on the county website
Monthly payment
Est. payment
Payment breakdown
Explore the cost of this home by adjusting the details. Changes won't be saved.Climate risks
Neighborhood: 03042


Similar homes
- $475,0004 bd3 ba1.9k sqft167 Blake Road, Epping, NH 03042Active
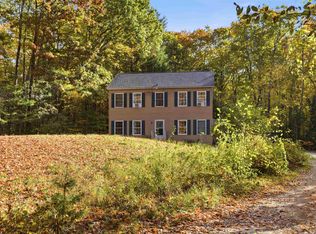 MLS ID #5115584, Mary Elliott. PrimeMLS
- $489,0003 bd1 ba1.5k sqft195 Pleasant Street, Epping, NH 03042Active
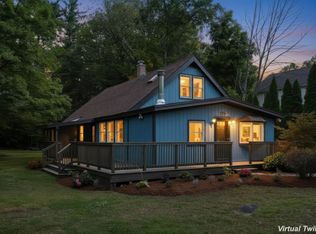 MLS ID #5111114, Melanie Locke. PrimeMLS
- $490,0003 bd2 ba1.7k sqft80 Old Turnpike Road, Nottingham, NH 03290Active
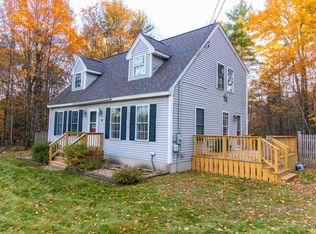 MLS ID #5116072, Craig Parker. PrimeMLS
- $430,0003 bd2 ba1.4k sqft227 Main Street, Epping, NH 03042Active
 MLS ID #5106975, Naida Kaen. PrimeMLS
