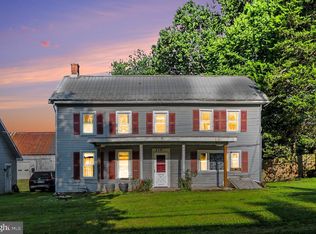
LARGE HOME WITH MANY UPDATES, 3 BEDROOMS 2 BATHS AND HUGE FAMILYROOM WITH FIREPLACE AS WELL. ATTACHED IS A LARGE 3 CAR GARAGE AND PLENTY OF LANDSCAPING AND LARGE YARD AREA . HOME HAS MANY UPDATES INCLUDING BRAND NEW ROOF LAST WEEK, FURNACE, MANY OTHER ITEMS. PLENTY OF STORAGE AREA WITH EXTRA SPACE IN LOWER LEVEL AND WALK WAY FROM FAMILY ROOM TO 3 CAR GARAGE, INCLUDED A LARGE BRICK FIREPLACE. THE COVERED FRONT PORCH IS GREAT PLACE TO ENJOY THE OUTSIDE AND THERE IS A LARGE REAR PORCH AS WELL TO ENJOY THE YARD. PROFESSIONAL PICTURES TO COME TODAY
For sale
$349,900
7620 Spring Rd, New Bloomfield, PA 17068
3beds
2,268sqft
Single Family Residence
Built in 1978
1.19 Acres Lot
$344,700 Zestimate®
$154/sqft
$-- HOA
What's special
Plenty of storage areaCovered front porchPlenty of landscapingLarge yard areaLarge rear porchLarge brick fireplace
- 14 days
- 626
- 16
Zillow last checked:
Listing updated:
Listed by:
DAVE Pace 717-512-6300,
Coldwell Banker Realty 7177614800
Source: Bright MLS,MLS#: PAPY2009780
Facts & features
Interior
Bedrooms & bathrooms
- Bedrooms: 3
- Bathrooms: 2
- Full bathrooms: 2
- Main level bathrooms: 1
- Main level bedrooms: 3
Rooms
- Room types: Living Room, Dining Room, Bedroom 2, Bedroom 3, Kitchen, Family Room, Bedroom 1, Bathroom 1
Bedroom 1
- Features: Flooring - Carpet
- Level: Main
- Area: 182 Square Feet
- Dimensions: 13 X 14
Bedroom 2
- Features: Flooring - Carpet
- Level: Main
- Area: 143 Square Feet
- Dimensions: 11 X 13
Bedroom 3
- Features: Flooring - Carpet
- Level: Main
- Area: 130 Square Feet
- Dimensions: 10 X 13
Bathroom 1
- Features: Flooring - Vinyl
- Level: Main
- Area: 60 Square Feet
- Dimensions: 6 X 10
Dining room
- Features: Flooring - Carpet
- Level: Main
- Area: 140 Square Feet
- Dimensions: 10 X 14
Family room
- Features: Flooring - Carpet, Fireplace - Wood Burning
- Level: Lower
- Area: 480 Square Feet
- Dimensions: 20 X 24
Kitchen
- Features: Flooring - Vinyl
- Level: Main
- Area: 110 Square Feet
- Dimensions: 10 X 11
Living room
- Features: Flooring - Carpet
- Level: Main
- Area: 260 Square Feet
- Dimensions: 13 X 20
Heating
- Forced Air, Oil
Cooling
- Central Air, Electric
Appliances
- Included: Electric Water Heater
- Laundry: Lower Level, Dryer In Unit, Washer In Unit
Features
- Dry Wall
- Flooring: Carpet, Vinyl
- Basement: Improved,Heated,Interior Entry,Exterior Entry,Partially Finished,Walk-Out Access,Windows
- Number of fireplaces: 1
- Fireplace features: Brick, Wood Burning
Interior area
- Total structure area: 2,268
- Total interior livable area: 2,268 sqft
- Finished area above ground: 2,268
- Finished area below ground: 0
Property
Parking
- Total spaces: 7
- Parking features: Garage Faces Side, Garage Door Opener, Storage, Inside Entrance, Oversized, Attached, Driveway
- Attached garage spaces: 3
- Uncovered spaces: 4
Accessibility
- Accessibility features: 2+ Access Exits
Features
- Levels: Bi-Level,One
- Stories: 1
- Exterior features: Lighting, Sidewalks
- Pool features: None
Lot
- Size: 1.19 Acres
Details
- Additional structures: Above Grade, Below Grade
- Parcel number: 040101.00047.000
- Zoning: RESIDENTIAL
- Special conditions: Standard
Construction
Type & style
- Home type: SingleFamily
- Property subtype: Single Family Residence
Materials
- Stick Built, Vinyl Siding
- Foundation: Block
- Roof: Architectural Shingle
Condition
- Very Good
- New construction: No
- Year built: 1978
Utilities & green energy
- Electric: 200+ Amp Service
- Sewer: On Site Septic
- Water: Well
- Utilities for property: Propane, Cable Connected, Fiber Optic
Community & HOA
Community
- Subdivision: Carroll Township
HOA
- Has HOA: No
Location
- Region: New Bloomfield
- Municipality: CARROLL TWP
Financial & listing details
- Price per square foot: $154/sqft
- Tax assessed value: $262,000
- Annual tax amount: $4,680
- Date on market: 8/29/2026
- Listing agreement: Exclusive Right To Sell
- Listing terms: Cash,Conventional,FHA,PHFA,VA Loan
- Ownership: Fee Simple
Estimated market value
$344,700
$327,000 - $362,000
$2,031/mo
Price history
| Date | Event | Price |
|---|---|---|
| 9/4/2026 | Listed for sale | $349,900$154/sqft |
Source:  Bright MLS #PAPY2009780 Report a problem Bright MLS #PAPY2009780 Report a problem | ||
Public tax history
| Year | Property taxes | Tax assessment |
|---|---|---|
| 2025 | $3,321 | $175,300 |
| 2024 | $3,321 | $175,300 |
| 2023 | $3,321 | $175,300 |
| 2022 | $3,321 +6.3% | $175,300 |
| 2021 | $3,123 +7.5% | $175,300 |
| 2020 | $2,904 +5.1% | $175,300 |
| 2018 | $2,762 +35.8% | $175,300 |
| 2017 | $2,034 | $175,300 |
| 2016 | -- | $175,300 |
| 2015 | $2,235 | $175,300 |
| 2014 | $2,235 | $175,300 |
| 2013 | -- | $175,300 |
| 2012 | -- | $175,300 |
| 2011 | -- | $175,300 +45% |
| 2010 | -- | $120,880 |
| 2009 | -- | $120,880 |
| 2008 | -- | $120,880 |
| 2007 | -- | $120,880 |
| 2006 | -- | $120,880 |
| 2005 | -- | $120,880 |
| 2004 | -- | $120,880 |
| 2003 | -- | $120,880 |
| 2002 | -- | $120,880 |
| 2000 | -- | $120,880 |
Find assessor info on the county website
Monthly payment
Est. payment
Payment breakdown
Explore the cost of this home by adjusting the details. Changes won't be saved.Climate risks
Neighborhood: 17068
Nearby schools
Schools provided by the listing agent
- High: West Perry High School
- District: West Perry
Source: Bright MLS. This data may not be complete. We recommend contacting the local school district to confirm school assignments for this home.
- $295,000-- bd-- ba1.9k sqft7615 Spring Rd, Shermans Dale, PA 17090Off Market
- $400,500-- bd-- ba1.9k sqft14 Sandy Hollow Rd, Shermans Dale, PA 17090Off Market
- $296,2003 bd2 ba2.1k sqft7650 Spring Rd, New Bloomfield, PA 17068Off Market
- $440,1005 bd4 ba2.3k sqft7625 Spring Rd, Shermans Dale, PA 17090Off Market

Similar homes
- $340,0003 bd2 ba2.4k sqft110 N Middlesex Rd, Carlisle, PA 17013For Sale
 MLS ID #PACB2057710, LORI JERRY, Berkshire Hathaway HomeServices Homesale Realty. Bright MLS
 - $380,0003 bd2 ba1.5k sqft460 Stone Church Rd, Carlisle, PA 17015For Sale
 MLS ID #PACB2058430, Ronda Wickard, Berkshire Hathaway HomeServices Homesale Realty. Bright MLS
 - $--2 bd2 ba1.6k sqft6 Bellaire Ave, Carlisle, PA 17013Auction
 Auction.com 2
 - $349,9003 bd2 ba1.7k sqft1560 Seltzer Ct, Mechanicsburg, PA 17050For Sale
 MLS ID #PACB2056838, STEVEN VOORHEES, RE/MAX 1st Advantage. Bright MLS
 - $295,0003 bd2 ba1.1k sqft1121 Victor Ln, Dauphin, PA 17018For SaleMLS ID #PADA2062880, TERRI DIBACCO, Keller Williams Realty. Bright MLS
- $325,0003 bd2 ba1.4k sqft201 Marsh Dr, Carlisle, PA 17015For SaleMLS ID #PACB2057956, homecoin.com Minerick, Homecoin.com. Bright MLS
- $327,0004 bd2 ba2.1k sqft12 N Letort Dr, Carlisle, PA 17013For SaleMLS ID #PACB2057814, Mr. Derek Greene, The Greene Realty Group. Bright MLS
- $335,0004 bd2 ba1.8k sqft545 Boxwood Ln, Carlisle, PA 17015For SaleMLS ID #PACB2057764, RANDY BILLMAN, Howard Hanna Company-Carlisle. Bright MLS
- $300,0003 bd2 ba1.9k sqft555 Concord Dr, Ickesburg, PA 17037For SaleMLS ID #PAPY2009802, AARON RISSINGER, Iron Valley Real Estate of Central PA. Bright MLS
- $399,9003 bd3 ba1.9k sqft531 Hamilton St, Carlisle, PA 17013For SaleMLS ID #PACB2058234, ANDREW WOLFE, Wolfe & Company REALTORS. Bright MLS
- $299,9003 bd2 ba1.5k sqft3120 Spring Rd, Carlisle, PA 17013For SaleMLS ID #PACB2057410, DAVID HOOKE, Keller Williams of Central PA. Bright MLS
- $339,9003 bd1 ba2.2k sqft68 Bali Hai Rd, Mechanicsburg, PA 17050For SaleMLS ID #PACB2055010, Mr. Tim Clouser, RE/MAX Realty Select. Bright MLS
- $325,0003 bd2 ba1.4k sqft128 Wildcat Rd, Millerstown, PA 17062For SaleMLS ID #PAPY2009680, Amanda Moist, Keller Williams Realty. Bright MLS
- $240,0003 bd2 ba2.2k sqft470 Bentzel Rd, Shermans Dale, PA 17090AuctionMLS ID #PAPY2009782, Thomas Stewart, Cavalry Realty LLC. Bright MLS
- $335,0003 bd2 ba1.6k sqft1500 Wandering Way, Harrisburg, PA 17110For SaleMLS ID #PADA2063646, Matthew Parkes, RE/MAX Together. Bright MLS
- $310,0003 bd2 ba1.2k sqft5 Peach Rd, Liverpool, PA 17045For SaleMLS ID #PAPY2009790, Ashley Lindsay, Keller Williams of Central PA. Bright MLS
- $342,9004 bd2 ba1.8k sqft2067 Back Rd, Halifax, PA 17032For SaleMLS ID #PADA2062312, Francesca Imboden, Iron Valley Real Estate of Central PA. Bright MLS
