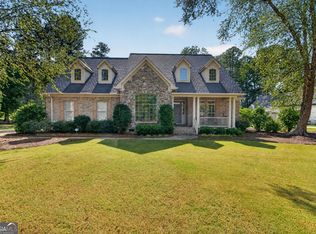
Looking for an in-law set up? Need 2 primary bedrooms? Great floor plan all on one level features 2 primary bedrooms, 2 additional bedrooms! One primary bath has a walk in tub. Open plan centers around Vaulted ceiling family room with fireplace & built in bookshelves. Cook friendly kitchen with abundance of granite countertops, stainless appliances. Plenty of hardwood floors. Relax on the screened porch leading to deck. Enjoy the sunroom overlooking the inground pool. Pool house has 2 rooms plus a full (4th) bath! Privacy fenced oversized lot! Walk to schools! Two car attached garage with insulated doors and parking pad. Wonderful neighborhood for walking!
Active
$449,900
22 Amberwood Trl NW, Rome, GA 30165
4beds
2,432sqft
Single Family Residence
Built in 1986
0.68 Acres Lot
$436,200 Zestimate®
$185/sqft
$-- HOA
What's special
Inground poolPrivacy fenced oversized lotParking padStainless appliancesPlenty of hardwood floorsAbundance of granite countertopsCook friendly kitchen
- 2 days
- 312
- 7
Likely to sell faster than
Zillow last checked:
Listing updated:
Listed by:
Cindy Green Fricks 706-409-1793,
Toles, Temple & Wright, Inc.
Source: GAMLS,MLS#: 10890617
Facts & features
Interior
Bedrooms & bathrooms
- Bedrooms: 4
- Bathrooms: 3
- Full bathrooms: 3
- Main level bathrooms: 3
- Main level bedrooms: 4
Rooms
- Room types: Family Room, Laundry
Dining room
- Features: Dining Rm/Living Rm Combo
Kitchen
- Features: Breakfast Bar, Pantry, Solid Surface Counters
Heating
- Central, Electric
Cooling
- Ceiling Fan(s), Central Air, Electric
Appliances
- Included: Dishwasher, Electric Water Heater, Microwave, Oven/Range (Combo), Refrigerator, Stainless Steel Appliance(s)
- Laundry: Common Area, In Hall
Features
- High Ceilings, In-Law Floorplan, Master On Main Level, Separate Shower, Split Bedroom Plan, Tile Bath, Walk-In Closet(s)
- Flooring: Carpet, Hardwood, Tile
- Basement: None
- Attic: Pull Down Stairs
- Number of fireplaces: 1
- Fireplace features: Factory Built, Family Room
Interior area
- Total structure area: 2,432
- Total interior livable area: 2,432 sqft
- Finished area above ground: 2,432
- Finished area below ground: 0
Property
Parking
- Total spaces: 4
- Parking features: Attached, Garage, Garage Door Opener, Parking Pad
- Has attached garage: Yes
- Has uncovered spaces: Yes
Features
- Levels: One
- Stories: 1
- Exterior features: Sprinkler System
- Has private pool: Yes
- Pool features: In Ground
- Has spa: Yes
- Spa features: Bath
- Fencing: Back Yard,Fenced,Privacy,Wood
Lot
- Size: 0.68 Acres
- Features: Level
Details
- Additional structures: Pool House
- Parcel number: J10Y 148
Construction
Type & style
- Home type: SingleFamily
- Architectural style: Stone Frame,Traditional
- Property subtype: Single Family Residence
Materials
- Other
- Foundation: Block
- Roof: Composition
Condition
- Resale
- New construction: No
- Year built: 1986
Utilities & green energy
- Sewer: Public Sewer
- Water: Public
- Utilities for property: Cable Available, Electricity Available, High Speed Internet, Phone Available, Sewer Connected, Underground Utilities, Water Available
Community & HOA
Community
- Features: Street Lights, Walk To Schools
- Subdivision: North Woods
HOA
- Has HOA: No
- Services included: None
Location
- Region: Rome
Financial & listing details
- Price per square foot: $185/sqft
- Tax assessed value: $399,207
- Annual tax amount: $4,573
- Date on market: 11/13/2026
- Listing agreement: Exclusive Right To Sell
- Listing terms: Cash,Conventional,FHA,VA Loan
- Electric utility on property: Yes
Estimated market value
$436,200
$414,000 - $458,000
$2,445/mo
Price history
| Date | Event | Price |
|---|---|---|
| 11/14/2026 | Listed for sale | $449,900$185/sqft |
Source:  GAMLS #10890617 Report a problem | ||
Public tax history
| Year | Property taxes | Tax assessment |
|---|---|---|
| 2025 | $2,947 +0.6% | $159,683 +6.7% |
| 2024 | $2,929 -4% | $149,678 -3.9% |
| 2023 | $3,051 +11.3% | $155,689 +16.9% |
| 2022 | $2,740 +19.5% | $133,177 +23.2% |
| 2021 | $2,293 +4.2% | $108,125 +5.8% |
| 2020 | $2,200 +13.7% | $102,219 +13.9% |
| 2019 | $1,935 -27% | $89,729 +5.5% |
| 2018 | $2,652 +0% | $85,058 +10% |
| 2017 | $2,652 +62.5% | $77,348 +1.3% |
| 2016 | $1,631 -31.8% | $76,360 -0.6% |
| 2015 | $2,391 | $76,800 -0.2% |
| 2014 | $2,391 | $76,920 |
| 2013 | -- | -- |
| 2012 | -- | -- |
| 2011 | -- | -- |
| 2010 | -- | -- |
| 2009 | -- | -- |
| 2008 | -- | -- |
| 2007 | -- | -- |
| 2006 | -- | -- |
| 2005 | -- | -- |
| 2003 | -- | -- |
Find assessor info on the county website
Monthly payment
Est. payment
Payment breakdown
Explore the cost of this home by adjusting the details. Changes won't be saved.Climate risks
Neighborhood: 30165
Nearby schools
Schools provided by the listing agent
- Elementary: Armuchee
- Middle: Armuchee
- High: Armuchee
Source: GAMLS. This data may not be complete. We recommend contacting the local school district to confirm school assignments for this home.

Similar homes
- $479,8004 bd3 ba2.2k sqft5 Quarter Horse Dr NW, Rome, GA 30165Active

 MLS ID #10831919, Stephen Douglas Graves, Hardy Realty & Development Company. GAMLS
- $525,0004 bd5 ba3.2k sqft18 Norman Ln NW, Rome, GA 30165Active
 MLS ID #10844148, Jackie Harrington, Toles, Temple & Wright, Inc.. GAMLS
- $429,9004 bd3 ba2.3k sqft334 Armuchee Trl NE, Rome, GA 30165Active
 MLS ID #10819251, Cindy Green Fricks, Toles, Temple & Wright, Inc.. GAMLS
- $--3 bd2 ba1.5k sqft13 Sagewood Dr NW, Rome, GA 30165Auction
 Xome
- $425,0004 bd3 ba2.1k sqft106 Robin St NW, Rome, GA 30165ActiveMLS ID #10841076, Jay Stephenson, Stephenson Realty. GAMLS
- $379,9004 bd3 ba2k sqft17 Rambling Oaks Dr NE, Rome, GA 30165ActiveMLS ID #10851629, Suellen Cofield, Southern Classic Realtors. GAMLS
- $495,0005 bd3 ba1.7k sqft145 Kellett Rd NE, Rome, GA 30165ActiveMLS ID #10852296, Cindy Green Fricks, Toles, Temple & Wright, Inc.. GAMLS
- $599,0004 bd5 ba3k sqft14 Nicklaus Dr NW, Rome, GA 30165ActiveMLS ID #10830551, Jacob Calvert, Ansley RE | Christie's Int'l RE. GAMLS
- $399,8003 bd2 ba2k sqft4 Water Oak Trl NE, Rome, GA 30165ActiveMLS ID #10856753, Stephen Douglas Graves, Hardy Realty & Development Company. GAMLS
- $554,9004 bd3 ba2.1k sqft148 Lavender Rd NW, Rome, GA 30165ActiveMLS ID #10851307, Ashley Addison, Key To Your Home Realty. GAMLS
- $554,9004 bd3 ba2.1k sqft148 Lavender Trl NW, Rome, GA 30165For Sale
 MLS ID #7842143, Ashley Addison, Key to your home Realty LLC. FMLS GA
- $499,5003 bd2 ba1.8k sqft240 Bert Rd NE, Rome, GA 30161ActiveMLS ID #10889190, Brooke Brinson, Hardy Realty & Development Company. GAMLS
- $599,9005 bd5 ba3.5k sqft1804 Gordon St NE, Rome, GA 30161ActiveMLS ID #10890739, Jim Harrington Jr, Hardy Realty & Development Company. GAMLS
- $615,0005 bd4 ba2.7k sqft797 Old Dalton Rd NE, Rome, GA 30165ActiveMLS ID #10876961, Cole Allen, Hardy Realty & Development Company. GAMLS
- $375,0004 bd2 ba2.1k sqft4 Sherwood Rd SW, Rome, GA 30165ActiveMLS ID #10805329, Jacob Calvert, Ansley RE | Christie's Int'l RE. GAMLS
- $284,9004 bd2 ba1.8k sqft224C Hennon Dr NW, Rome, GA 30165For SaleMLS ID #7795524, Brianna Hightower, EXP Realty, LLC.. FMLS GA
- $284,9004 bd2 ba1.8k sqft224 Hennon Dr NW #D, Rome, GA 30165ActiveMLS ID #10794146, Brianna Hightower, eXp Realty. GAMLS
- $365,0004 bd2 ba2.2k sqft5 Robin St NW, Rome, GA 30165ActiveMLS ID #10817152, Chasity Chastain, Keller Williams Northwest. GAMLS
