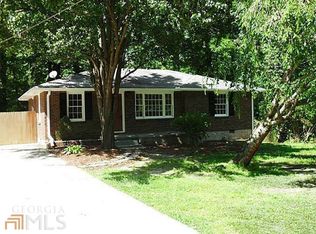
Rare original charm meets unbeatable location. Welcome home to Medlock Park! This beautifully maintained all-brick ranch sits on a sprawling, nearly half-acre corner lot in one of Decatur's most beloved communities and zoned for the highly coveted Fernbank Elementary School district. A rare detached two-car garage adds incredible versatility: think parking, a workshop, a home gym, or serious storage. Come and fall in love with timeless character you just can't find in new construction, beautiful hardwood floors, quality millwork wooden trim throughout, and sun-drenched rooms that feel warm and welcoming from the moment you walk in. Built in 1953 and lovingly cared for this 3-bedroom, 1-bath home is a rare chance to own a piece of Medlock history with all its untouched and unspoiled craftsmanship intact. Downstairs, the full-height unfinished basement is a blank canvas offering abundant storage and easy mechanical access. Outside, the massive corner lot is a real portion of value, with plenty of room to entertain, garden, play, or even homestead if that's your thing! And the location? Unbeatable. With easy access to Medlock Park's pool, playgrounds, athletic fields, tennis courts, South Peachtree Creek walking trails, and the treasured 28-acre Clyde Shepherd Nature Preserve with several trails and seasonal pond, plus minutes from Emory University, the CDC, Downtown Decatur, and major commuter routes. Even more exciting, the highly anticipated Lulah Hills redevelopment is transforming the former North DeKalb Mall into a vibrant new mixed-use hub with a Publix, L.L Bean's first Georgia location, Anthropologie, Herman Miller, Refugee Coffee and many more restaurants like Firepit Pizza Tavern & Honeysuckle Gelato, with further parks, and trails, bringing even more energy to this already unbeatable location. Whether you're a first-time buyer, searching for your next chapter, or hunting for that rare original-condition home in a top school district, this is your opportunity. This is the perfect little house to call home!
Active
Price cut: $4K (9/18)
$399,000
755 Iris Ter, Decatur, GA 30033
3beds
1,135sqft
Single Family Residence
Built in 1953
0.4 Acres Lot
$388,800 Zestimate®
$352/sqft
$-- HOA
What's special
Detached two-car garageBeautifully maintained all-brick ranchHardwood floorsSun-drenched roomsMassive corner lotRare original charm
- 47 days
- 487
- 33
Zillow last checked:
Listing updated:
Listed by:
Alex Smith Meier 404-788-6729,
Keller Williams Realty,
Christine Aiken 404-735-6027,
Keller Williams Realty
Source: GAMLS,MLS#: 10829364
Facts & features
Interior
Bedrooms & bathrooms
- Bedrooms: 3
- Bathrooms: 1
- Full bathrooms: 1
- Main level bathrooms: 1
- Main level bedrooms: 3
Rooms
- Room types: Other
Dining room
- Features: Separate Room
Heating
- Central, Natural Gas
Cooling
- Ceiling Fan(s), Central Air, Electric
Appliances
- Included: Dishwasher, Dryer, Gas Water Heater, Oven/Range (Combo), Refrigerator, Washer
- Laundry: In Basement, Other
Features
- Master On Main Level
- Flooring: Hardwood, Laminate, Tile
- Basement: Exterior Entry,Unfinished
- Attic: Pull Down Stairs
- Has fireplace: No
- Common walls with other units/homes: No Common Walls
Interior area
- Total structure area: 1,135
- Total interior livable area: 1,135 sqft
- Finished area above ground: 1,135
- Finished area below ground: 0
Property
Parking
- Total spaces: 4
- Parking features: Detached, Garage, Kitchen Level
- Has garage: Yes
Features
- Levels: One
- Stories: 1
- Body of water: None
Lot
- Size: 0.4 Acres
- Features: Corner Lot, Private
- Residential vegetation: Grassed
Details
- Additional structures: Garage(s)
- Parcel number: 18 062 02 009
Construction
Type & style
- Home type: SingleFamily
- Architectural style: Brick 4 Side,Ranch
- Property subtype: Single Family Residence
Materials
- Brick
- Foundation: Pillar/Post/Pier
- Roof: Composition
Condition
- Resale
- New construction: No
- Year built: 1953
Utilities & green energy
- Sewer: Public Sewer
- Water: Public
- Utilities for property: Cable Available, Electricity Available, High Speed Internet, Natural Gas Available, Sewer Connected, Water Available
Green energy
- Water conservation: Low-Flow Fixtures
Community & HOA
Community
- Features: Street Lights, Near Public Transport, Walk To Schools, Near Shopping
- Security: Security System, Smoke Detector(s)
- Subdivision: Medlock Park
HOA
- Has HOA: No
- Services included: None
Location
- Region: Decatur
Financial & listing details
- Price per square foot: $352/sqft
- Tax assessed value: $465,800
- Annual tax amount: $4,518
- Date on market: 8/20/2026
- Cumulative days on market: 48 days
- Listing agreement: Exclusive Right To Sell
- Listing terms: 1031 Exchange,Cash,Conventional,FHA
- Electric utility on property: Yes
Estimated market value
$388,800
$369,000 - $408,000
$2,204/mo
Price history
| Date | Event | Price |
|---|---|---|
| 9/18/2026 | Price change | $399,000-1%$352/sqft |
Source:  FMLS GA #7818018 Report a problem FMLS GA #7818018 Report a problem | ||
| 8/20/2026 | Listed for sale | $403,000+49.3%$355/sqft |
Source: FMLS GA #7818018 Report a problem | ||
| 3/17/2017 | Sold | $270,000+3.8%$238/sqft |
Source:  FMLS GA #5803566 Report a problem FMLS GA #5803566 Report a problem | ||
| 2/13/2017 | Pending sale | $260,000$229/sqft |
Source: Keller Williams - Atlanta - Smyrna/Vinings #5803566 Report a problem | ||
| 2/9/2017 | Listed for sale | $260,000+52.9%$229/sqft |
Source: KELLER WILLIAMS REALTY CITYSIDE #5803566 Report a problem | ||
| 7/22/2008 | Sold | $170,000$150/sqft |
Source: Public Record Report a problem | ||
Public tax history
| Year | Property taxes | Tax assessment |
|---|---|---|
| 2025 | $5,143 -0.9% | $186,320 +2% |
| 2024 | $5,188 +19.9% | $182,640 +6.1% |
| 2023 | $4,326 +9.8% | $172,160 +32.3% |
| 2022 | $3,940 +7.6% | $130,120 +10.2% |
| 2021 | $3,662 +1.4% | $118,080 +2.1% |
| 2020 | $3,612 +2.4% | $115,680 +2% |
| 2019 | $3,527 +5.7% | $113,400 +7.6% |
| 2018 | $3,336 +13.4% | $105,400 +25.4% |
| 2017 | $2,942 +9.3% | $84,080 +7% |
| 2016 | $2,691 | $78,560 +0.3% |
| 2014 | $2,691 | $78,320 |
| 2013 | -- | $78,320 |
| 2012 | -- | $78,320 -2.6% |
| 2011 | -- | $80,400 -3.2% |
| 2010 | $2,655 | $83,040 |
| 2009 | $2,655 +235.2% | $83,040 |
| 2008 | $792 -3.4% | $83,040 +12.3% |
| 2007 | $820 | $73,920 |
| 2006 | $820 +13.6% | $73,920 +5.1% |
| 2005 | $722 +4.4% | $70,320 |
| 2004 | $691 -57.3% | $70,320 |
| 2003 | $1,618 +35.8% | $70,320 +12% |
| 2002 | $1,191 +2.8% | $62,800 |
| 2001 | $1,158 | $62,800 |
Find assessor info on the county website
Monthly payment
Est. payment
Payment breakdown
Explore the cost of this home by adjusting the details. Changes won't be saved.Climate risks
Neighborhood: North Decatur
Nearby schools
Schools provided by the listing agent
- Elementary: Fernbank
- Middle: Druid Hills
- High: Druid Hills
Source: GAMLS. This data may not be complete. We recommend contacting the local school district to confirm school assignments for this home.
Similar homes
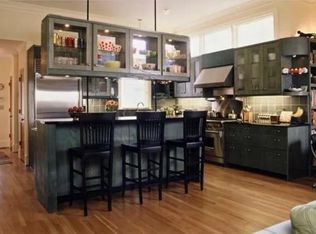
- $440,0003 bd2 ba1.1k sqft765 Iris Ter, Decatur, GA 30033Active
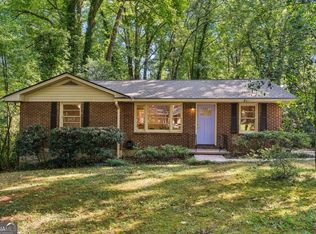
 MLS ID #10847911, Timothy Cox, Keller Williams Realty. GAMLS
 - $360,0003 bd1 ba1k sqft2592 Woodridge Dr, Decatur, GA 30033Active
 MLS ID #10842566, Andrew O'Callaghan, Bolst. GAMLS
 - $455,0003 bd1 ba1k sqft835 Alberson Ct, Decatur, GA 30033Active
 MLS ID #10783650, Kathryn Mobley, Coldwell Banker Realty. GAMLS
 - $419,9003 bd2 ba1.1k sqft2209 Willivee Pl, Decatur, GA 30033Active
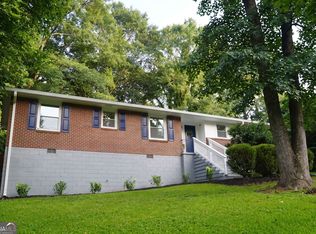 MLS ID #10813989, Julia Gallucci, Drake Realty, Inc.. GAMLS
 - $399,9005 bd2 ba1.6k sqft3003 Orion Dr, Decatur, GA 30033ActiveMLS ID #10844617, Yadira Ramon Herrera, Mainstay Brokerage. GAMLS
- $425,0002 bd2 ba1.3k sqft2347 Hunting Valley Dr, Decatur, GA 30033ActiveMLS ID #10843396, David Pruett, Ansley RE|Christie's Int'l RE. GAMLS
- $379,9994 bd2 ba1.3k sqft3045 Lindon Ln, Decatur, GA 30033ActiveMLS ID #10840104, Tamara Daniel, BHHS Georgia Properties. GAMLS
- $335,0003 bd2 ba1.1k sqft2969 Judylyn Dr, Decatur, GA 30033ActiveMLS ID #10856758, Parker Clayton Smith, eXp Realty. GAMLS
- $399,9003 bd1 ba1k sqft1238 Church St, Decatur, GA 30030For Sale
 MLS ID #7828032, Matthew von Dwingelo, The von Group, LLC. FMLS GA
 - $430,0003 bd2 ba1.2k sqft3166 Lindmoor Dr, Decatur, GA 30033ActiveMLS ID #10829393, Franshundra Parker, eXp Realty. GAMLS
- $400,0003 bd1 ba1.4k sqft453 N Pineview Ct, Decatur, GA 30030Active Under ContractMLS ID #10810561, Jason Topping, Knapp Realty. GAMLS
- $429,0002 bd1 ba1.4k sqft515 Scott Cir, Decatur, GA 30033ActiveMLS ID #10811354, Joe Rummell, Keller Williams Realty North Atlanta. GAMLS
- $475,0003 bd2 ba1.4k sqft567 N Superior Ave, Decatur, GA 30033ActiveMLS ID #10845852, Natalie Gregory, Compass. GAMLS
- $459,0003 bd2 ba1k sqft1010 Scott Cir, Decatur, GA 30033ActiveMLS ID #10840835, Latonia Fils-Aime, eXp Realty. GAMLS
- $445,0002 bd2 ba1.3k sqft2477 Hunting Valley Dr, Decatur, GA 30033For SaleMLS ID #7774082, Austin R Landers, Dorsey Alston Realtors. FMLS GA
- $450,0003 bd2 ba1.4k sqft1611 Northlake Springs Ct, Decatur, GA 30033ActiveMLS ID #10866495, Nancy Harris Keenan, Keller Williams Realty PeachtreeRoad. GAMLS
- $364,0002 bd2 ba1k sqft1800 Clairmont Lake #218, Decatur, GA 30033ActiveMLS ID #10853892, Kelly B Walsh, Keller Williams Realty. GAMLS
- $500,0002 bd2 ba1.2k sqft3268 N Druid Hills Rd, Decatur, GA 30033ActiveMLS ID #10853488, Katiti Mwebe, Harry Norman Realtors. GAMLS
