Quad-level in the country with 48x30 pole barn, attached garage is closed in and can easily be opened back up to utilize for cars again; includes all pool equipment on site, executors are sure everything for the pool works, pool just never got opened up for 2026. Hot tub also works and was professionally winterized and guaranteed by that company for 2026. Should FHA/VA lenders call out any repairs, those repairs will be the sole responsibility of buyer(s) at buyer(s) expense. Square footage of each floor should be verified by buyer, these are only estimates. All pictures depicting furniture are AI generated. A survey will be completed prior to closing, sale includes approximately 2 acres, will include the garden area to the south and the big pine tree to the north, back to the creek/drain to the East. Square footage of each floor are estimates, should be verified by buyer. As of 8/25/26 no special assessments through Hamlin Twp.
For sale
Price cut: $10K (9/24)
$289,900
7691 Wilson Rd, Eaton Rapids, MI 48827
3beds
3,039sqft
Single Family Residence
Built in 1970
2 Acres Lot
$284,000 Zestimate®
$95/sqft
$-- HOA
What's special
Attached garage
- 45 days
- 1,384
- 110
Zillow last checked:
Listing updated:
Listed by:
Sandra Bailey-Bristol 517-285-5509,
Howard Hanna Real Estate Executives 517-657-9100
Source: Greater Lansing AOR,MLS#: 298941
Facts & features
Interior
Bedrooms & bathrooms
- Bedrooms: 3
- Bathrooms: 3
- Full bathrooms: 1
- 1/2 bathrooms: 2
Primary bedroom
- Description: Entrance to full bathroom, ensuite
- Features: Carpet Floor
- Level: Second
- Area: 206.55 Square Feet
- Dimensions: 15.3 x 13.5
Bedroom 2
- Description: Shares full bath with primary
- Features: Carpet Floor
- Level: Second
- Area: 83.72 Square Feet
- Dimensions: 9.1 x 9.2
Bedroom 3
- Description: Shares full bath with primary
- Features: Carpet Floor
- Level: Second
- Area: 126 Square Feet
- Dimensions: 12.6 x 10
Bathroom 1
- Level: Second
- Area: 18.4 Square Feet
- Dimensions: 4.6 x 4
Bathroom 2
- Level: Basement
- Area: 50.44 Square Feet
- Dimensions: 9.7 x 5.2
Basement
- Level: Basement
- Area: 550.81 Square Feet
- Dimensions: 24.7 x 22.3
Dining room
- Description: Walkout to deck overlooking pool
- Features: Eat-in Kitchen, Pantry
- Level: First
- Area: 91.91 Square Feet
- Dimensions: 10.1 x 9.1
Family room
- Description: Walkout to fenced back yard
- Level: Basement
- Area: 577.68 Square Feet
- Dimensions: 24.9 x 23.2
Kitchen
- Description: Overlooks the pool
- Features: Eat-in Kitchen
- Level: First
- Area: 101.92 Square Feet
- Dimensions: 11.2 x 9.1
Living room
- Description: Faces the west, overlooking porch area.
- Features: Carpet Floor, Curtains
- Level: First
- Area: 228.42 Square Feet
- Dimensions: 16.2 x 14.1
Heating
- Central, Fireplace(s), Forced Air, Propane
Cooling
- Wall/Window Unit(s)
Appliances
- Included: Electric Range, Electric Water Heater, Free-Standing Refrigerator, Microwave, Washer/Dryer
- Laundry: In Bathroom
Features
- Pantry
- Flooring: Carpet, Linoleum, Vinyl
- Windows: Screens, Storm Window(s), Window Treatments, Wood Frames
- Basement: Block,Daylight,Partially Finished,Walk-Out Access
- Number of fireplaces: 1
- Fireplace features: Blower Fan, Recreation Room, Wood Burning
Interior area
- Total structure area: 2,020
- Total interior livable area: 3,039 sqft
- Finished area above ground: 2,639
- Finished area below ground: 400
Property
Parking
- Total spaces: 5
- Parking features: Attached, Converted Garage, Driveway, Finished, Garage Faces Side
- Attached garage spaces: 5
- Has uncovered spaces: Yes
Features
- Levels: Quad-Level
- Entry location: South end, garage service door
- Patio & porch: Deck, Front Porch
- Has private pool: Yes
- Pool features: Fenced, Gas Heat, Heated, In Ground, Pool Cover, Private, Solar Heat
- Has spa: Yes
- Spa features: Private, Above Ground, Fiberglass
- Fencing: Back Yard
- Has view: Yes
- View description: Rural
Lot
- Size: 2 Acres
- Features: Few Trees
Details
- Additional structures: Pole Barn
- Foundation area: 698
- Parcel number: 2316002130003100
- Zoning description: Zoning
- Special conditions: Trust
- Other equipment: Fuel Tank(s), List Available
Construction
Type & style
- Home type: SingleFamily
- Property subtype: Single Family Residence
Materials
- Brick, Aluminum Siding, Vinyl Siding
- Foundation: Block
- Roof: Shingle
Condition
- Year built: 1970
Utilities & green energy
- Electric: 150 Amp Service
- Sewer: Septic Tank
- Water: Well
- Utilities for property: Electricity Connected, Cable Connected, Propane
Community & HOA
Community
- Security: Smoke Detector(s)
- Subdivision: Springbrook Hills
Location
- Region: Eaton Rapids
Financial & listing details
- Price per square foot: $95/sqft
- Tax assessed value: $277,200
- Annual tax amount: $3,042
- Date on market: 9/1/2026
- Listing terms: Cash,Conventional
- Road surface type: Gravel
Estimated market value
$284,000
$270,000 - $298,000
$2,782/mo
Price history
| Date | Event | Price |
|---|---|---|
| 9/24/2026 | Price change | $289,900-3.3%$95/sqft |
Source:  Greater Lansing AOR #298941 Report a problem Greater Lansing AOR #298941 Report a problem | ||
| 9/1/2026 | Listed for sale | $299,900$99/sqft |
Source: Greater Lansing AOR #298941 Report a problem | ||
Public tax history
| Year | Property taxes | Tax assessment |
|---|---|---|
| 2025 | $2,953 | $138,600 +2.4% |
| 2024 | -- | $135,300 +42% |
| 2021 | $2,448 +2.4% | $95,300 +3.4% |
| 2020 | $2,390 +1.3% | $92,200 +4.3% |
| 2019 | $2,360 | $88,400 +3.2% |
| 2018 | -- | $85,691 +6.2% |
| 2017 | -- | $80,665 +4.5% |
| 2016 | -- | $77,160 -0.7% |
| 2015 | -- | $77,668 +4% |
| 2014 | -- | $74,686 +1.6% |
| 2013 | -- | $73,510 -1.8% |
| 2011 | -- | $74,880 +7.6% |
| 2010 | -- | $69,600 -15.4% |
| 2009 | -- | $82,300 -0.5% |
| 2008 | -- | $82,700 -11.6% |
| 2007 | -- | $93,600 +4.5% |
| 2006 | -- | $89,600 +6.5% |
| 2005 | -- | $84,100 +4% |
| 2004 | -- | $80,900 +10.5% |
| 2002 | -- | $73,200 +6.4% |
| 2001 | -- | $68,800 |
Find assessor info on the county website
Monthly payment
Est. payment
Payment breakdown
Explore the cost of this home by adjusting the details. Changes won't be saved.Climate risks
Neighborhood: 48827
Nearby schools
Schools provided by the listing agent
- High: Eaton Rapids
- District: Eaton Rapids
Source: Greater Lansing AOR. This data may not be complete. We recommend contacting the local school district to confirm school assignments for this home.
Similar homes
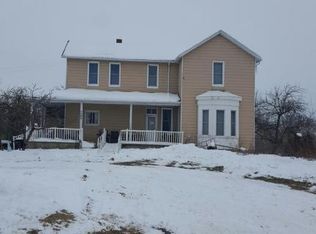
- $339,9004 bd3 ba2.2k sqft11123 Griffith Rd, Eaton Rapids, MI 48827For Sale
 MLS ID #299284, Amber Redman, Five Star Real Estate - Lansing. Greater Lansing AOR
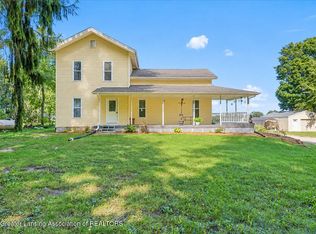
 - $379,9003 bd2 ba2.2k sqft3255 Gale Rd, Eaton Rapids, MI 48827For Sale
 MLS ID #299681, Tracey Hernly & Co., Howard Hanna Real Estate Executives. Greater Lansing AOR
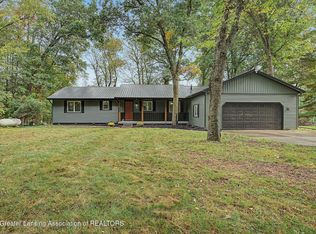
 - $275,0003 bd2 ba1.5k sqft501 S Canal Rd, Eaton Rapids, MI 48827For Sale
 MLS ID #299701, Shasta Dowding, DeLong and Co.. Greater Lansing AOR
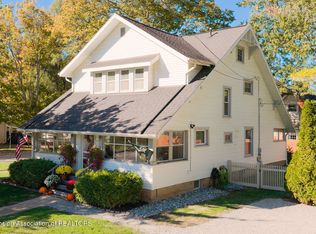
 - $325,0003 bd1 ba1.7k sqft6045 W Plains Rd, Eaton Rapids, MI 48827For Sale
 MLS ID #299175, Amy Kruizenga, Vision Real Estate. Greater Lansing AOR
 - $249,0003 bd2 ba1.7k sqft4499 Onondaga Rd, Onondaga, MI 49264For Sale
 MLS ID #50221389, Scott Fader, Joseph Walter Realty LLC. MiRealSource
 - $349,0003 bd2 ba2.7k sqft638 W Kalamo Hwy, Charlotte, MI 48813For Sale
 MLS ID #20261081062, Katrinna Lougheed, Red Fox Realty LLC. Realcomp II
