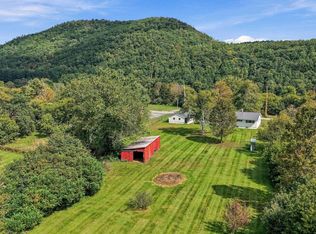
Move-in ready, this home has had a major refresh with new roof, new vinyl siding, refinished hardwood floors, new LVP and vinyl floors, new bay window, fresh paint throughout, and a new washer/dryer. Located on 6 acres with a 2 car attached garage and 2 decks plus a generator. The lower level has a wood stove as supplemental heat along with electric baseboard throughout. Lots of room for hobbies both inside and out. Public open house Saturday, September 26, 11:00 - 1:00
Active under contract
Listed by: Coldwell Banker LIFESTYLES - Hanover • Nan Carroll • 603-643-6406
$485,000
772 Upper Turnpike Road, Norwich, VT 05055
3beds
2,588sqft
Single Family Residence
Built in 1972
6.09 Acres Lot
$-- Zestimate®
$187/sqft
$-- HOA
What's special
New roofRefinished hardwood floorsFresh paint throughoutNew bay windowNew vinyl siding
- 33 days
- 189
- 9
Zillow last checked:
Listing updated:
Listed by:
Nan Carroll,
Coldwell Banker LIFESTYLES - Hanover Cell:802-356-3560
Source: PrimeMLS,MLS#: 5111103
Facts & features
Interior
Bedrooms & bathrooms
- Bedrooms: 3
- Bathrooms: 2
- Full bathrooms: 1
- 3/4 bathrooms: 1
Heating
- Electric, Wood Stove
Cooling
- None
Features
- Basement: Finished,Interior Entry
Interior area
- Total structure area: 2,588
- Total interior livable area: 2,588 sqft
- Finished area above ground: 1,340
- Finished area below ground: 1,248
Property
Parking
- Total spaces: 2
- Parking features: Crushed Stone
- Garage spaces: 2
Features
- Levels: Two
- Stories: 2
Lot
- Size: 6.09 Acres
- Features: Sloped
Details
- Parcel number: 45014213124
- Zoning description: RESD-2
- Special conditions: Standard
Construction
Type & style
- Home type: SingleFamily
- Property subtype: Single Family Residence
Materials
- Vinyl Siding
- Foundation: Concrete
- Roof: Asphalt Shingle
Condition
- New construction: No
- Year built: 1972
Utilities & green energy
- Electric: Circuit Breakers
- Sewer: Private Sewer
- Utilities for property: Phone
Community & HOA
Location
- Region: Norwich
Financial & listing details
- Price per square foot: $187/sqft
- Tax assessed value: $561,900
- Annual tax amount: $9,878
- Date on market: 9/23/2026
Estimated market value
Not available
Estimated sales range
Not available
Not available
Price history
| Date | Event | Price |
|---|---|---|
| 9/23/2026 | Listed for sale | $485,000-35.3%$187/sqft |
Source:  PrimeMLS #5111103 Report a problem | ||
| 12/24/2025 | Sold | $750,000$290/sqft |
Source: Public Record Report a problem | ||
Public tax history
| Year | Property taxes | Tax assessment |
|---|---|---|
| 2025 | $9,878 | $561,900 +19.2% |
| 2024 | -- | $471,200 |
| 2023 | -- | $471,200 |
| 2022 | -- | $471,200 |
| 2021 | -- | $471,200 |
| 2020 | -- | $471,200 |
| 2019 | -- | $471,200 |
| 2018 | -- | $471,200 |
| 2017 | -- | $471,200 -3.4% |
| 2016 | -- | $487,600 +10248% |
| 2015 | -- | $4,712 |
| 2014 | -- | $4,712 -0.1% |
| 2013 | -- | $4,717 +20.2% |
| 2012 | -- | $3,923 |
| 2011 | -- | $3,923 |
| 2010 | -- | $3,923 |
| 2009 | -- | $3,923 |
| 2008 | -- | $3,923 |
| 2007 | -- | $3,923 +24.5% |
| 2006 | -- | $3,151 +39.8% |
| 2003 | $7,736 | $2,254 |
Find assessor info on the county website
Monthly payment
Est. payment
Payment breakdown
Explore the cost of this home by adjusting the details. Changes won't be saved.Climate risks
Neighborhood: 05055
Nearby schools
Schools provided by the listing agent
- Elementary: Marion Cross Elementary School
- Middle: Francis C Richmond Middle Sch
- High: Hanover High School
Source: PrimeMLS. This data may not be complete. We recommend contacting the local school district to confirm school assignments for this home.

Similar homes
- $485,0004 bd2 ba2.3k sqft300 Justin Morrill Memorial Highway, Strafford, VT 05072Active
 MLS ID #5092288, Holly Hall. PrimeMLS
- $475,9993 bd2 ba1.9k sqft96 Mill Street, Hartland, VT 05052Active
 MLS ID #5105791, Carol Shepherd. PrimeMLS
- $475,0003 bd2 ba1.9k sqft596 South Windsor Street, Royalton, VT 05068Active
 MLS ID #5110850, Spenser Molloy. PrimeMLS
- $449,0003 bd2 ba2.9k sqft3827 Vershire Center Road, Vershire, VT 05079Active
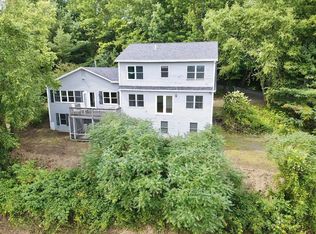 MLS ID #5106912, Shenia Covey Lyford. PrimeMLS
