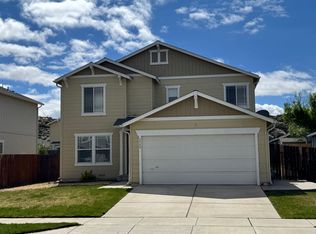
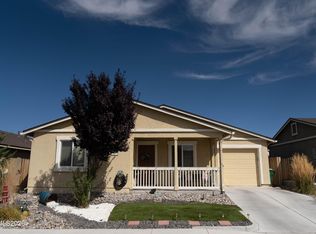
She's cute. She's clean. She's MOVE IN READY. And honestly... she's got personality too. From the second you pull up, the brand new exterior paint and custom green color combination just works. Add in the corner lot and great parking and you're already picturing friends pulling up for a weekend barbecue before you even make it through the front door. Then you walk inside and it gets even better. All new flooring, new taller baseboards, new interior paint and a feature wall that makes the living room feel made for movie & game nights Everyone's already calling dibs on their bedroom while you're realizing something even better... you don't have to spend your first six months here fixing everything. All new appliances, updated bathroom cabinetry, ceiling fans... all the little details are already done. The upgrades are done. The work is done. You just get to move in and enjoy it. Don't miss your chance... she is SO ready for her next people.
Active under contract-show
$459,000
7748 Tulear St, Reno, NV 89506
3beds
1,413sqft
Single Family Residence
Built in 2005
6,969 Square Feet Lot
$457,400 Zestimate®
$325/sqft
$20/mo HOA
What's special
- 49 days
- 207
- 11
Likely to sell faster than
Zillow last checked:
Listing updated:
Listed by:
Randita Mendez-Parra BS.1553 775-379-8344,
Real Broker LLC
Source: NNRMLS,MLS#: 260010899
Facts & features
Interior
Bedrooms & bathrooms
- Bedrooms: 3
- Bathrooms: 2
- Full bathrooms: 2
Heating
- Forced Air, Natural Gas
Cooling
- Central Air
Appliances
- Included: Dishwasher, Disposal, Gas Range, Microwave, Refrigerator
- Laundry: Laundry Room, Shelves
Features
- Pantry, Master Downstairs
- Flooring: Carpet, Laminate
- Windows: Blinds, Double Pane Windows, Rods, Vinyl Frames
- Has fireplace: No
- Common walls with other units/homes: No Common Walls
Interior area
- Total structure area: 1,413
- Total interior livable area: 1,413 sqft
Property
Parking
- Total spaces: 2
- Parking features: Attached, Garage, Garage Door Opener
- Attached garage spaces: 2
Features
- Levels: One
- Stories: 1
- Patio & porch: Covered, Patio
- Exterior features: None
- Spa features: None
- Fencing: Back Yard
- Has view: Yes
- View description: Mountain(s)
Lot
- Size: 6,969 Square Feet
- Features: Landscaped, Level, Sprinklers In Front, Sprinklers In Rear
Details
- Additional structures: None
- Parcel number: 08084201
- Zoning: SF11
Construction
Type & style
- Home type: SingleFamily
- Property subtype: Single Family Residence
Materials
- Foundation: Crawl Space
- Roof: Composition,Pitched,Shingle
Condition
- New construction: No
- Year built: 2005
Utilities & green energy
- Sewer: Public Sewer
- Water: Public
- Utilities for property: Electricity Available, Natural Gas Available, Sewer Available, Water Available, Water Meter Installed
Community & HOA
Community
- Security: Security System Leased, Smoke Detector(s)
- Subdivision: Peek Parcel Unit 1 Phase 3
HOA
- Has HOA: Yes
- Amenities included: None
- HOA fee: $60 quarterly
- HOA name: Stonefield
Location
- Region: Reno
Financial & listing details
- Price per square foot: $325/sqft
- Tax assessed value: $269,972
- Annual tax amount: $2,291
- Date on market: 8/22/2026
- Cumulative days on market: 49 days
- Listing terms: 1031 Exchange,Cash,Conventional,FHA,VA Loan
Estimated market value
$457,400
$435,000 - $480,000
$2,352/mo
Price history
| Date | Event | Price |
|---|---|---|
| 9/17/2026 | Contingent | $459,000$325/sqft |
Source:  NNRMLS #260010899 Report a problem NNRMLS #260010899 Report a problem | ||
| 8/22/2026 | Listed for sale | $459,000+10.6%$325/sqft |
Source: NNRMLS #260010899 Report a problem | ||
| 1/29/2024 | Sold | $415,000+1.2%$294/sqft |
Source: NNRMLS #240000089 Report a problem | ||
| 1/9/2024 | Pending sale | $409,900$290/sqft |
Source: NNRMLS #240000089 Report a problem | ||
| 1/4/2024 | Listed for sale | $409,900-1.6%$290/sqft |
Source: NNRMLS #240000089 Report a problem | ||
| 12/19/2023 | Listing removed | -- |
Source: NNRMLS #230009622 Report a problem | ||
| 11/28/2023 | Price change | $416,500-0.8%$295/sqft |
Source: NNRMLS #230009622 Report a problem | ||
| 11/1/2023 | Price change | $419,900-0.3%$297/sqft |
Source: NNRMLS #230009622 Report a problem | ||
| 10/19/2023 | Price change | $421,000-0.4%$298/sqft |
Source: NNRMLS #230009622 Report a problem | ||
| 9/28/2023 | Price change | $422,900-0.2%$299/sqft |
Source: NNRMLS #230009622 Report a problem | ||
| 8/18/2023 | Listed for sale | $423,900+84.3%$300/sqft |
Source: NNRMLS #230009622 Report a problem | ||
| 11/7/2016 | Sold | $230,000-6.1%$163/sqft |
Source:  NNRMLS #160013862 Report a problem NNRMLS #160013862 Report a problem | ||
| 9/12/2016 | Listed for sale | $245,000+3.2%$173/sqft |
Source: Dickson Realty - Sparks #160013862 Report a problem | ||
| 11/23/2005 | Sold | $237,500$168/sqft |
Source: Public Record Report a problem | ||
Public tax history
| Year | Property taxes | Tax assessment |
|---|---|---|
| 2026 | $2,292 +8% | $94,490 +4.5% |
| 2025 | $2,123 +7.8% | $90,434 -0.4% |
| 2024 | $1,969 +8% | $90,756 +3.8% |
| 2023 | $1,824 +7.9% | $87,430 +17.9% |
| 2022 | $1,690 +6.5% | $74,128 +5% |
| 2021 | $1,587 +5% | $70,566 +4% |
| 2020 | $1,511 -4.8% | $67,870 |
| 2019 | $1,587 +5% | $67,870 +12.2% |
| 2018 | $1,511 +12% | $60,493 +2.5% |
| 2017 | $1,348 | $59,025 +1.8% |
| 2016 | $1,348 | $58,003 +8.4% |
| 2015 | $1,348 +4.7% | $53,515 +25% |
| 2014 | $1,288 | $42,804 +25.8% |
| 2013 | $1,288 | $34,013 |
| 2012 | -- | $34,013 -7.8% |
| 2011 | -- | $36,898 +1.7% |
| 2010 | -- | $36,291 -31.2% |
| 2009 | -- | $52,735 -4.9% |
| 2008 | -- | $55,481 -19.2% |
| 2007 | -- | $68,676 +12.1% |
| 2006 | -- | $61,242 +224.6% |
| 2005 | -- | $18,865 |
Find assessor info on the county website
Monthly payment
Est. payment
Payment breakdown
Explore the cost of this home by adjusting the details. Changes won't be saved.Climate risks
Neighborhood: Stead
Nearby schools
Schools provided by the listing agent
- Elementary: Lemmon Valley
- Middle: OBrien
- High: North Valleys
Source: NNRMLS. This data may not be complete. We recommend contacting the local school district to confirm school assignments for this home.
Similar homes
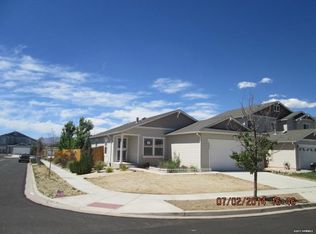
- $465,0003 bd2 ba1.4k sqft9548 Black Bear Dr, Reno, NV 89506Active
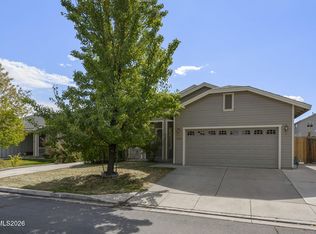
 MLS ID #260012805, Lori Welsh, Dickson Realty - Caughlin. NNRMLS
 - $445,0003 bd2 ba1.4k sqft9040 Gilvarry St, Reno, NV 89506Active
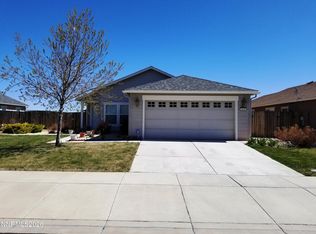 MLS ID #260010588, Heather Foreman, Gauler Realty, LLC. NNRMLS
 - $465,0003 bd2 ba1.4k sqft9445 Pine Tree Ct, Reno, NV 89506Active
 MLS ID #260012562, Trista Bailey, Berkshire Hathaway HomeService. NNRMLS
 - $435,0003 bd2 ba1.3k sqft667 Osino Dr, Reno, NV 89506Active
 MLS ID #260012026, Shayla Blount, Ferrari-Lund Real Estate Reno. NNRMLS
 - $469,0003 bd2 ba1.6k sqft9945 Rising Sun Ct, Reno, NV 89506ActiveMLS ID #260012702, Amber McDade, Realty Boulevard. NNRMLS
- $435,0003 bd2 ba1.3k sqft11983 Kernite St, Reno, NV 89506ActiveMLS ID #260012646, Sage Ball, LPT Realty, LLC. NNRMLS
- $410,0002 bd2 ba1k sqft9201 Logan Creek Rd, Reno, NV 89506ActiveMLS ID #260012914, Gretchen Macdonald, Equity Nevada RE-Excellence. NNRMLS
- $439,0004 bd2 ba1.5k sqft643 Osino Dr, Reno, NV 89506ActiveMLS ID #260009866, A.J. Palomar, Coldwell Banker Select Reno. NNRMLS
- $436,5004 bd3 ba1.2k sqft11700 Camel Rock Dr, Reno, NV 89506ActiveMLS ID #260012305, Jonathan Minerick, Homecoin.com. NNRMLS
- $455,5002 bd1 ba1.2k sqft304 Limber Pine Dr, Reno, NV 89506ActiveMLS ID #260009617, Karen Walker-Hill, Ferrari-Lund Real Estate Reno. NNRMLS
- $450,0003 bd3 ba1.6k sqft8879 Gazing Star Dr, Reno, NV 89506ActiveMLS ID #260011964, Johanna Summersett, BHG Drakulich Realty. NNRMLS
- $475,0003 bd1 ba1.2k sqft185 E Surge St, Reno, NV 89506ActiveMLS ID #260007874, Randita Mendez-Parra, Real Broker LLC. NNRMLS
- $433,9004 bd2 ba1.5k sqft9275 Rising Moon Dr, Reno, NV 89506ActiveMLS ID #260010889, Peter Moritz, RE/MAX Gold. NNRMLS
- $499,9903 bd2 ba1.7k sqft850 Kess Way Lot 22, Reno, NV 89506ActiveMLS ID #260012973, Kristina Thyer, Jenuane Communities. NNRMLS
- $465,0004 bd2 ba1.4k sqft8535 Red Baron Blvd, Reno, NV 89506ActiveMLS ID #260012465, Carlos Armendariz, Ferrari-Lund R.E. Sparks. NNRMLS
- $380,0003 bd2 ba1k sqft12095 Kernite St, Reno, NV 89506ActiveMLS ID #260012932, Tamika Christopher, Sierra Nevada Properties-Frnly. NNRMLS
- $425,0004 bd2 ba1.1k sqft225 Palace Dr, Reno, NV 89506ActiveMLS ID #260011524, Paul Dunham, Elevate Realty. NNRMLS
- $489,0004 bd2 ba1.7k sqft8840 Silver Dawn Ct, Reno, NV 89506ActiveMLS ID #260011578, Lee Trefethen, Coldwell Banker Select Reno. NNRMLS
- $540,0004 bd2 ba1.9k sqft9090 Convair Way, Reno, NV 89506ActiveMLS ID #260011420, Cheryl Largen, Ferrari-Lund Real Estate Reno. NNRMLS
- $385,0003 bd2 ba1k sqft14055 Kernite St, Reno, NV 89506ActiveMLS ID #260012527, Kate Marsh, NVG Properties LLC. NNRMLS
