Welcome to 7777 Euclid Way in the sought-after Newington Station community! This refreshed home offers three finished levels of comfortable living, with thoughtful updates throughout including six panel doors and colonial trim throughout. The foyer features tile flooring, the kitchen features new Spanish porcelain mosaic flooring, new quartz countertops with under-mount stainless sink, a Kohler faucet, new disposal, and Samsung stainless steel appliances, including a new glass-top range, new over-the-range microwave, and new dishwasher. Freshly refinished kitchen cabinets, including one with pull-out shelving, add both style and functionality, a large custom pantry / storage cabinet adds great space. The bathrooms have also been updated with new vanity top, faucets, mirrors, and quite vent fans. Additional improvements include freshly painted interior walls, ceilings, doors, and trim; refinished living and dining room hardwood floors; replacement Pella windows throughout and a Pella sliding glass door in rec room; new smoke and carbon monoxide alarms; and new aluminum pull-down attic stairs. The roof was updated approximately five years ago. The walk-out lower level features rec room that opens to a fenced yard, providing a great space for entertaining or relaxing and a storage shed for convenience. Lower level also has a storage room with work bench and attached storage cabinets, laundry area with washer/dryer and a laundry tub. Two dedicated parking spaces add everyday convenience. Residents of Newington Station enjoy community amenities including recreation fields, walk trails, a swimming pool, tennis courts, a designated bike street lane in the area, along with convenient access to dining and shopping. Also Convenient to Lorton VRE Station, Commuter Lots, I-95 Fairfax County Prkwy and more!! A one-year home warranty conveys to the buyer at settlement. Enjoy the comfort, updates, and convenience this home has to offer!
For sale
$549,975
7777 Euclid Way, Springfield, VA 22153
3beds
1,682sqft
Townhouse
Built in 1973
1,760 Square Feet Lot
$-- Zestimate®
$327/sqft
$107/mo HOA
What's special
Refreshed homeTwo dedicated parking spacesReplacement pella windows throughoutStorage shedFoyer features tile flooringNew dishwasherNew over-the-range microwave
- --
- on Zillow
- 330
- views
- 29
- saves
Zillow last checked:
Listing updated:
Listed by:
Gloria Price 703-887-0128,
CENTURY 21 New Millennium 7034919570
Source: Bright MLS,MLS#: VAFX2345880
Facts & features
Interior
Bedrooms & bathrooms
- Bedrooms: 3
- Bathrooms: 4
- Full bathrooms: 2
- 1/2 bathrooms: 2
- Main level bathrooms: 1
Basement
- Area: 450
Heating
- Forced Air, Heat Pump, Electric, Central
Cooling
- Ceiling Fan(s), Central Air, Heat Pump, Electric
Appliances
- Included: Microwave, Dishwasher, Disposal, Dryer, Exhaust Fan, Oven/Range - Electric, Refrigerator, Cooktop, Stainless Steel Appliance(s), Washer, Water Heater, Electric Water Heater
- Laundry: Lower Level
Features
- Attic, Ceiling Fan(s), Floor Plan - Traditional, Pantry, Upgraded Countertops, Formal/Separate Dining Room, Dining Area
- Flooring: Carpet, Ceramic Tile, Hardwood, Wood
- Doors: Insulated, Sliding Glass
- Windows: Insulated Windows, Replacement
- Basement: Full,Heated,Interior Entry,Exterior Entry,Rear Entrance,Walk-Out Access,Windows
- Has fireplace: No
Interior area
- Total structure area: 1,682
- Total interior livable area: 1,682 sqft
- Finished area above ground: 1,232
- Finished area below ground: 450
Video & virtual tour
Property
Parking
- Total spaces: 2
- Parking features: Assigned, Off Street
- Details: Assigned Parking, Assigned Space #: 7777
Accessibility
- Accessibility features: None
Features
- Levels: Three
- Stories: 3
- Pool features: Community
- Fencing: Privacy,Back Yard,Wood
Lot
- Size: 1,760 Square Feet
- Features: Backs - Open Common Area, Rear Yard
Details
- Additional structures: Above Grade, Below Grade, Outbuilding
- Parcel number: 0984 06 0114
- Zoning: 303
- Special conditions: Standard
Construction
Type & style
- Home type: Townhouse
- Architectural style: Colonial
- Property subtype: Townhouse
Materials
- Aluminum Siding
- Foundation: Concrete Perimeter
Condition
- New construction: No
- Year built: 1973
Utilities & green energy
- Sewer: Public Sewer
- Water: Public
Community & HOA
Community
- Subdivision: Newington Station
HOA
- Has HOA: Yes
- Amenities included: Common Grounds, Jogging Path, Pool, Tennis Court(s), Tot Lots/Playground
- Services included: Pool(s), Recreation Facility, Snow Removal, Trash
- HOA fee: $321 quarterly
- HOA name: NEWINGTON STATION
Location
- Region: Springfield
Financial & listing details
- Price per square foot: $327/sqft
- Tax assessed value: $508,670
- Annual tax amount: $5,867
- Date on market: 10/16/2026
- Listing agreement: Exclusive Right To Sell
- Ownership: Fee Simple
Estimated market value
Not available
Estimated sales range
Not available
Not available
Price history
| Date | Event | Price |
|---|---|---|
| 4/14/2019 | Listing removed | $1,950$1/sqft |
Source: Jobin Realty #VAFX1024000 Report a problem | ||
| 3/29/2019 | Listed for rent | $1,950$1/sqft |
Source: Jobin Realty #VAFX1024000 Report a problem | ||
| 12/14/1998 | Sold | $90,000-30.8%$54/sqft |
Source: Public Record Report a problem | ||
| 3/22/1996 | Sold | $130,000$77/sqft |
Source: Public Record Report a problem | ||
Public tax history
| Year | Property taxes | Tax assessment |
|---|---|---|
| 2026 | $5,868 +2.4% | $508,670 +2.6% |
| 2025 | $5,733 +6.3% | $495,910 +6.5% |
| 2024 | $5,395 +9.2% | $465,720 +6.3% |
| 2023 | $4,943 +3.5% | $438,020 +4.8% |
| 2022 | $4,777 | $417,780 +10.1% |
| 2021 | -- | $379,570 +3.3% |
| 2020 | $4,349 +2.9% | $367,480 +2.9% |
| 2019 | $4,226 +5.8% | $357,070 +5.8% |
| 2018 | $3,995 +6.6% | $337,560 +4.6% |
| 2017 | $3,746 +0.2% | $322,650 |
| 2016 | $3,738 +6.7% | $322,650 +2.8% |
| 2015 | $3,503 +3.4% | $313,870 +3.1% |
| 2014 | $3,388 | $304,290 +10.2% |
| 2013 | -- | $276,180 +4.8% |
| 2012 | -- | $263,600 -2.9% |
| 2011 | -- | $271,580 +12.9% |
| 2010 | -- | $240,620 -1.1% |
| 2009 | -- | $243,410 -23.6% |
| 2008 | -- | $318,720 -12.7% |
| 2007 | -- | $365,110 +101.6% |
| 2003 | -- | $181,105 +22.7% |
| 2002 | -- | $147,575 |
Find assessor info on the county website
Monthly payment
Est. payment
Payment breakdown
Explore the cost of this home by adjusting the details. Changes won't be saved.Climate risks
Neighborhood: 22153
Nearby schools
Schools provided by the listing agent
- Elementary: Saratoga
- Middle: Key
- High: John R. Lewis
- District: Fairfax County Public Schools
Source: Bright MLS. This data may not be complete. We recommend contacting the local school district to confirm school assignments for this home.
Similar homes
- $599,9003 bd3 ba1.8k sqft7794 Euclid Way, Springfield, VA 22153For Sale
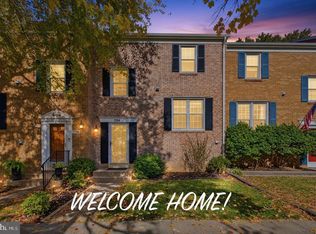
 MLS ID #VAFX2349522, Carmen Carter-Howell, Samson Properties. Bright MLS
- $590,0003 bd4 ba2.3k sqft7834 Marconi Ct, Springfield, VA 22153For Sale
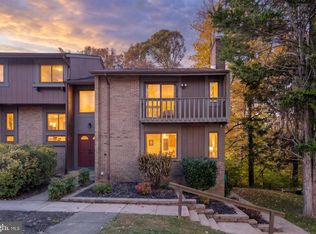 MLS ID #VAFX2348114, Stephanie Hiner, Berkshire Hathaway HomeServices PenFed Realty. Bright MLS
- $540,0003 bd3 ba1.7k sqft7734 Brandeis Way, Springfield, VA 22153For Sale
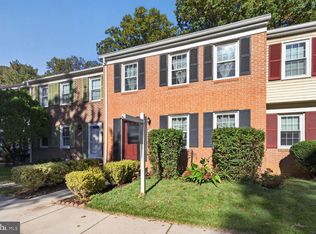 MLS ID #VAFX2341466, Megan Thiel, Long & Foster Real Estate, Inc.. Bright MLS
- $564,9003 bd4 ba2.1k sqft7719 Bristol Square Ct, Springfield, VA 22153For Sale
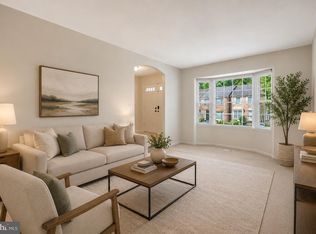 MLS ID #VAFX2346304, Heather Fry, Capital Center. Bright MLS
- $499,9003 bd3 ba1.4k sqft7749 Durer Ct, Springfield, VA 22153For SaleMLS ID #VAFX2339414, Karen Hall, Foxtrot Company. Bright MLS
- $495,0003 bd3 ba1.5k sqft7810 Lake Pleasant Dr, Springfield, VA 22153For SaleMLS ID #VAFX2335068, Jim Kanala, Jobin Realty. Bright MLS
- $565,0003 bd4 ba1.8k sqft9013 Golden Leaf Ct, Springfield, VA 22153For SaleMLS ID #VAFX2345538, Debbie Kent, Cottage Street Realty LLC. Bright MLS
- $599,9003 bd4 ba1.8k sqft7378 Jiri Woods Ct, Springfield, VA 22153For SaleMLS ID #VAFX2342316, Mike Ragen, Samson Properties. Bright MLS
- $639,9004 bd4 ba2.2k sqft7844 Marconi Ct, Springfield, VA 22153For SaleMLS ID #VAFX2342202, Jordan Cappolla, KW Metro Center. Bright MLS
- $650,0003 bd4 ba2.3k sqft7210 Olde Lantern Way, Springfield, VA 22152For SaleMLS ID #VAFX2345986, Melissa Melendez, eXp Realty LLC. Bright MLS
- $549,9003 bd3 ba1.2k sqft7315 Stream Way, Springfield, VA 22152For SaleMLS ID #VAFX2341062, Chelsea Indelicato, CENTURY 21 New Millennium. Bright MLS
- $599,0003 bd4 ba2.1k sqft9075 Gavelwood Ct, Springfield, VA 22153For SaleMLS ID #VAFX2343038, Dyana Clarke, Berkshire Hathaway HomeServices PenFed Realty. Bright MLS
- $599,9003 bd4 ba2k sqft9125 Galbreth Ct, Springfield, VA 22153For SaleMLS ID #VAFX2325962, Patrick Pinnata, KW Metro Center. Bright MLS
- $470,0002 bd2 ba1.3k sqft8449 Sugar Creek Ln, Springfield, VA 22153For SaleMLS ID #VAFX2344022, Anthony Lam, Redfin Corporation. Bright MLS
- $470,0002 bd2 ba1.2k sqft8304 Windfall Rd, Springfield, VA 22153For SaleMLS ID #VAFX2344982, Angel Collaku, Samson Properties. Bright MLS
- $629,9003 bd2 ba1.4k sqft8460 Rippled Creek Ct, Springfield, VA 22153For SaleMLS ID #VAFX2347272, Gaudy Baxter, Coldwell Banker Realty. Bright MLS
- $615,0003 bd4 ba1.7k sqft7418 Golden Horseshoe Ct, Springfield, VA 22153For SaleMLS ID #VAFX2338750, Caroline Hersh, EXP Realty, LLC. Bright MLS
- $579,0003 bd3 ba1.6k sqft7372 Stream Way, Springfield, VA 22152For SaleMLS ID #VAFX2337558, James T. Kim, Corcoran McEnearney. Bright MLS
- $510,0003 bd3 ba1.6k sqft9107 Aspenpark Ct, Lorton, VA 22079For SaleMLS ID #VAFX2348194, Anjana Budhathoki, Onest Real Estate. Bright MLS
- $449,9502 bd2 ba1.3k sqft6313 Sunset Ter, Springfield, VA 22153For SaleMLS ID #VAFX2325970, Cindy Schneider, Long & Foster Real Estate, Inc.. Bright MLS
