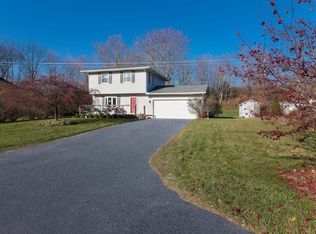
Rare opportunity to own a 6-bedroom, 2-bath home with a second full kitchen and living area, in an established East Bay Township neighborhood. You’re just minutes from the Traverse City State Park beach, the TART Trail, and Northwestern Michigan College. Downtown Traverse City and Cherry Capital Airport are an easy drive. This much flexibility is hard to find, and the home works equally well as a primary residence or an investment property in one of the area’s most convenient locations. The main level has a spacious living room and a large dining room, with plenty of room for a full-size table. The kitchen and the dining room’s French doors both open into a bright sunroom with built-in shelving and sliding doors out to the deck and backyard. The main-floor primary bedroom, make one-level living easy. The upper level features a second full kitchen, a family room, a full bath and three additional bedrooms. The layout can serve as a second living area, guest quarters, home office or rental space. Additionally, there is a separate living area above the garage with its own dedicated entrance. For investors, this many bedrooms and two kitchens are hard to find this close to town. The location suits academic-year leases near Northwestern Michigan College and summer show season at Flintfields Horse Park. Additional features include an attached 2-car garage, central air, natural gas forced-air heat, and municipal water and sewer. The home is in the Traverse City Area Public Schools district.
For sale
$464,000
736 Indian Trail Blvd, Traverse City, MI 49686
6beds
1,922sqft
Single Family Residence
Built in 1965
0.38 Acres Lot
$449,900 Zestimate®
$241/sqft
$-- HOA
What's special
Deck and backyardNatural gas forced-air heatCentral air
- 1 day
- 402
- 23
Zillow last checked:
Listing updated:
Listed by:
Kara Gelven 231-632-5448,
@properties Christie's Int'l 231-642-2363,
Alexa Painter,
@properties Christie's Int'l
Source: NGLRMLS,MLS#: 1952732
Facts & features
Interior
Bedrooms & bathrooms
- Bedrooms: 6
- Bathrooms: 2
- Full bathrooms: 2
- Main level bathrooms: 1
- Main level bedrooms: 1
Rooms
- Room types: Dining Room
Primary bedroom
- Level: Main
- Area: 204
- Dimensions: 17 x 12
Primary bathroom
- Features: Private
Dining room
- Level: Main
Family room
- Level: Main
Kitchen
- Level: Main
- Area: 120
- Dimensions: 12 x 10
Living room
- Level: Main
- Area: 204
- Dimensions: 17 x 12
Heating
- Forced Air, Natural Gas
Cooling
- Central Air
Appliances
- Included: Refrigerator, Oven/Range, Disposal, Dishwasher, Microwave, Washer, Dryer
- Laundry: Main Level
Features
- Ceiling Fan(s), Cable TV, High Speed Internet, WiFi
- Basement: Crawl Space
- Has fireplace: Yes
- Fireplace features: Gas, Insert, Stove
Interior area
- Total structure area: 1,922
- Total interior livable area: 1,922 sqft
- Finished area above ground: 1,922
- Finished area below ground: 0
Property
Parking
- Total spaces: 2
- Parking features: Attached
- Attached garage spaces: 2
Accessibility
- Accessibility features: None
Features
- Levels: Two
- Stories: 2
- Patio & porch: Patio, Porch
- Exterior features: Rain Gutters
- Waterfront features: None
Lot
- Size: 0.38 Acres
- Dimensions: 100 x 163
- Features: Wooded, Subdivided
Details
- Additional structures: None
- Parcel number: 0358005700
- Zoning description: Residential
Construction
Type & style
- Home type: SingleFamily
- Property subtype: Single Family Residence
Materials
- Frame, Wood Siding
- Roof: Other
Condition
- New construction: No
- Year built: 1965
Utilities & green energy
- Sewer: Public Sewer
- Water: Public
Community & HOA
Community
- Features: None
- Subdivision: Pine Grove Park 2nd Add
HOA
- Services included: None
Location
- Region: Traverse City
Financial & listing details
- Price per square foot: $241/sqft
- Tax assessed value: $161,895
- Annual tax amount: $6,872
- Price range: $464K - $464K
- Date on market: 11/20/2026
- Cumulative days on market: 2 days
- Listing agreement: Exclusive Right Sell
- Listing terms: Conventional,Cash,FHA,USDA Loan,VA Loan,1031 Exchange,Other
- Ownership type: Private Owner
- Road surface type: Concrete
Estimated market value
$449,900
$427,000 - $472,000
$2,878/mo
Price history
| Date | Event | Price |
|---|---|---|
| 11/20/2026 | Listed for sale | $464,000-7.2%$241/sqft |
Source:  NGLRMLS #1952732 Report a problem | ||
| 10/27/2026 | Listing removed | $500,000$260/sqft |
Source:  Greater Lansing AOR #298031 Report a problem | ||
| 7/30/2026 | Listed for sale | $500,000+13.6%$260/sqft |
Source: Greater Lansing AOR #298031 Report a problem | ||
| 5/2/2026 | Listing removed | $440,000$229/sqft |
Source: eXp Realty #478627 Report a problem | ||
| 4/23/2026 | Price change | $440,000-4.3%$229/sqft |
Source:  Northern Michigan MLS #478627 Report a problem | ||
| 1/31/2026 | Listed for sale | $460,000$239/sqft |
Source: eXp Realty #478627 Report a problem | ||
Public tax history
| Year | Property taxes | Tax assessment |
|---|---|---|
| 2025 | $6,872 +119.4% | $168,100 +9.9% |
| 2024 | $3,133 +5% | $152,900 -8.6% |
| 2023 | $2,983 +3.5% | $167,200 +16.1% |
| 2022 | $2,883 +1.6% | $144,000 +13.6% |
| 2021 | $2,837 +0.5% | $126,800 +4.5% |
| 2020 | $2,823 | $121,300 +10.1% |
| 2019 | $2,823 +2.4% | $110,200 +11% |
| 2018 | $2,756 | $99,300 +5.3% |
| 2017 | -- | $94,300 +2.8% |
| 2016 | -- | $91,700 +16.8% |
| 2014 | -- | $78,500 -1.9% |
| 2012 | -- | $80,050 -2.3% |
| 2011 | -- | $81,960 -1.5% |
| 2010 | -- | $83,170 -2.3% |
| 2009 | -- | $85,100 -1.5% |
| 2008 | -- | $86,420 -2.6% |
| 2007 | -- | $88,700 +6.9% |
| 2005 | -- | $83,000 +1.2% |
| 2004 | -- | $82,000 +9% |
| 2003 | -- | $75,200 +27.2% |
| 2002 | -- | $59,100 +10.5% |
| 2001 | -- | $53,500 +6.2% |
| 2000 | -- | $50,400 |
Find assessor info on the county website
Monthly payment
Est. payment
Payment breakdown
Explore the cost of this home by adjusting the details. Changes won't be saved.Climate risks
Neighborhood: 49686
Nearby schools
Schools provided by the listing agent
- District: Traverse City Area Public Schools
Source: NGLRMLS. This data may not be complete. We recommend contacting the local school district to confirm school assignments for this home.
- $449,4003 bd2 ba1.9k sqft734 Indian Trail Blvd, Traverse City, MI 49686Off Market
- $372,6002 bd1 ba1.3k sqft742 Indian Trail Blvd, Traverse City, MI 49686Off Market
- $403,7004 bd2 ba1.9k sqft730 Indian Trail Blvd, Traverse City, MI 49686Off Market
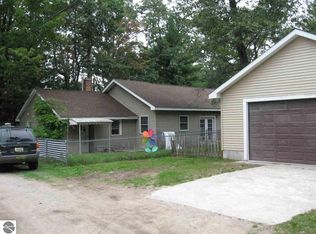
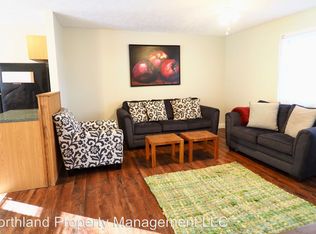
- $422,8003 bd2 ba1.4k sqft730 Indian Trail Blvd #A, Traverse City, MI 49686Off Market
Similar homes
- $500,0004 bd3 ba2.1k sqft815 Westminster Rd, Traverse City, MI 49686For Sale
 MLS ID #1948195, Matthew Dakoske. NGLRMLS
- $467,5004 bd3 ba2.1k sqft3419 N Timberwood Dr, Traverse City, MI 49686For Sale
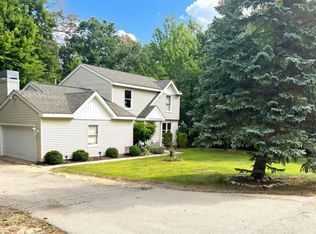 MLS ID #1949298, Crystal Clark. NGLRMLS
- $530,0003 bd3 ba2k sqft356 Huron St, Traverse City, MI 49686For Sale
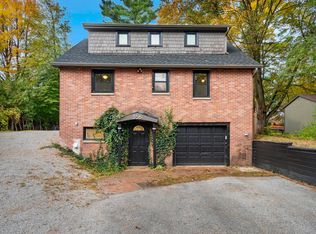 MLS ID #1952030, Meghan Zammit. NGLRMLS
- $429,0003 bd2 ba1.4k sqft10555 Center Rd, Traverse City, MI 49686For Sale
 MLS ID #1949927, Beth Burrelsman. NGLRMLS
- $384,9003 bd1 ba1.2k sqft6072 Center Rd, Traverse City, MI 49686For Sale
 MLS ID #50221281, Taylor Cobb, HOMEFLO. MiRealSource
