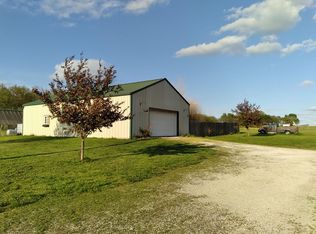
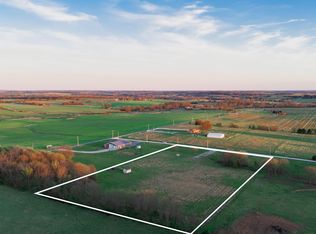
Is this the property you've been looking for? A beautiful custom newly-built home with a shop, and 10 acres of country that is just minutes from town. The acreage features perimeter woven wire fencing, a park like grove of mature trees in the front yard, room for a few large animals, and space for gardens or additional landscaping.Custom built in 2025, this 2,000 sq ft home features hardwood floors, tile baths, 9 ft ceilings, excellent insulation, and a high efficiency heat pump. Electricity supplied through Southwest Electric Cooperative. The open floor plan includes a standout kitchen with granite countertops, tall upper cabinets with under lighting, soft close drawers, farmhouse sink, propane cook stove, walk in pantry, and large island.The primary suite offers a spacious bedroom, walk in closet, dual sink vanity, and walk in shower. Utility room connects directly to the suite. Attached 3 car garage (3036) with 10 ft wide doors and 8' tall oversized doors provides ideal space for trucks and storage.Enjoy a private covered patio with hot tub. Property extras include sidewalks, landscaping, soffit lighting, perimeter fencing, and a finished crawl space with lighting, chat, and vapor barrier. Generator switch with bypass already installed at utility pole.The insulated shop adds tremendous value with its own septic, full bathroom, kitchenette, hot water heater, electricity, electric garage door opener, and multiple heating/cooling options including propane wall heaters and an upper wall AC/heat unit.Come see this exceptional country property--custom home, shop, and acreage. Opportunities like this don't come along often.
Active
$625,000
779 E 446th Road, Bolivar, MO 65613
3beds
2,000sqft
Single Family Residence
Built in 2025
10.06 Acres Lot
$613,000 Zestimate®
$313/sqft
$-- HOA
What's special
Perimeter fencingPerimeter woven wire fencingGranite countertopsOpen floor planSpacious bedroomStandout kitchenPrimary suite
- 4 days
- 262
- 5
Likely to sell faster than
Zillow last checked:
Listing updated:
Listed by:
Marla Roberts 417-399-7084,
Century 21 Peterson Real Estate,
Sterling Roberts 417-298-3081,
Century 21 Peterson Real Estate
Source: SOMOMLS as distributed by MLS GRID,MLS#: 60336011
Facts & features
Interior
Bedrooms & bathrooms
- Bedrooms: 3
- Bathrooms: 3
- Full bathrooms: 3
Rooms
- Room types: Master Bedroom, Mud Room, Workshop, Great Room
Heating
- Heat Pump, Central, Ventless, Stove, Electric, Propane
Cooling
- Central Air, Ceiling Fan(s), Heat Pump
Appliances
- Included: Dishwasher, Free-Standing Propane Oven, Microwave, Electric Water Heater, Disposal
- Laundry: Main Level, W/D Hookup
Features
- High Ceilings, Granite Counters, Cathedral Ceiling(s), Walk-In Closet(s), Walk-in Shower
- Flooring: Tile, Engineered Hardwood
- Windows: Tilt-In Windows, Blinds
- Has basement: No
- Attic: Pull Down Stairs
- Has fireplace: No
Interior area
- Total structure area: 2,000
- Total interior livable area: 2,000 sqft
- Finished area above ground: 2,000
- Finished area below ground: 0
Property
Parking
- Total spaces: 5
- Parking features: Additional Parking, Garage Faces Side, Garage Door Opener, Driveway, Circular Driveway
- Attached garage spaces: 5
- Has uncovered spaces: Yes
Accessibility
- Accessibility features: Accessible Approach with Ramp, Accessible Common Area, Accessible Central Living Area, Accessible Bedroom
Features
- Levels: One
- Stories: 1
- Patio & porch: Patio, Front Porch, Rear Porch, Covered
- Exterior features: Rain Gutters, Garden, Water Access
- Has spa: Yes
- Spa features: Hot Tub
- Fencing: Full,Wire
Lot
- Size: 10.06 Acres
- Features: Acreage, Cleared, Horses Allowed, Pasture, Mature Trees, Landscaped, Easements
Details
- Parcel number: 89110.307000000003.08
- Horses can be raised: Yes
Construction
Type & style
- Home type: SingleFamily
- Architectural style: Country,Ranch,Traditional
- Property subtype: Single Family Residence
Materials
- Lap Siding, Other, Vinyl Siding
- Foundation: Block, Crawl Space
- Roof: Composition
Condition
- Year built: 2025
Utilities & green energy
- Sewer: Private Sewer, Septic Tank
- Water: Private
Community & HOA
Community
- Security: Security System, Smoke Detector(s)
- Subdivision: Stonecrest Estates
Location
- Region: Bolivar
Financial & listing details
- Price per square foot: $313/sqft
- Annual tax amount: $737
- Date on market: 10/9/2026
- Listing terms: Cash,VA Loan,FHA,Conventional
- Road surface type: Gravel
Estimated market value
$613,000
$582,000 - $644,000
$978/mo
Price history
| Date | Event | Price |
|---|---|---|
| 10/9/2026 | Listed for sale | $625,000+171.9%$313/sqft |
Source:  SOMOMLS as distributed by MLS GRID #60336011 Report a problem SOMOMLS as distributed by MLS GRID #60336011 Report a problem | ||
| 9/10/2023 | Pending sale | $229,900$115/sqft |
Source: SOMOMLS as distributed by MLS GRID #60245179 Report a problem | ||
| 6/17/2023 | Listed for sale | $229,900$115/sqft |
Source: SOMOMLS as distributed by MLS GRID #60245179 Report a problem | ||
Public tax history
Tax history is unavailable.
Monthly payment
Est. payment
Payment breakdown
Explore the cost of this home by adjusting the details. Changes won't be saved.Climate risks
Neighborhood: 65613
Nearby schools
Schools provided by the listing agent
- Elementary: Bolivar
- Middle: Bolivar
- High: Bolivar
Source: SOMOMLS as distributed by MLS GRID. This data may not be complete. We recommend contacting the local school district to confirm school assignments for this home.
Similar homes
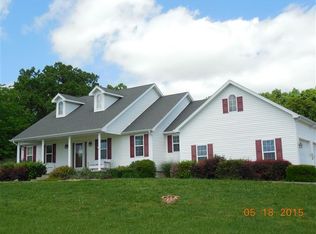
- $650,0003 bd2 ba2.1k sqft4426 S 86th Road, Bolivar, MO 65613Active
 MLS ID #60323877, Michelle Cantrell, Cantrell Real Estate. SOMOMLS as distributed by MLS GRID
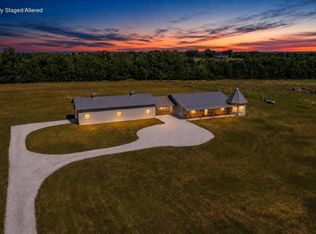
 - $725,0002 bd3 ba1.6k sqft4452 S 70th Road, Bolivar, MO 65613Active
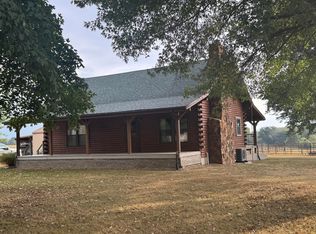 MLS ID #60335458, Susy Crites, Premier Real Estate Group. SOMOMLS as distributed by MLS GRID
 - $410,0004 bd3 ba2.8k sqft3872 S 110th Road, Bolivar, MO 65613Active
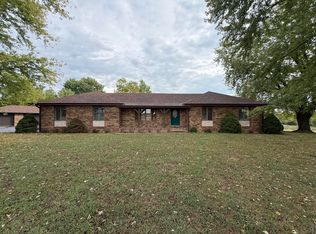 MLS ID #60336068, Kaile Weinreis, Keller Williams Local. SOMOMLS as distributed by MLS GRID
 - $549,9004 bd3 ba2.4k sqft1128 E 425th Road, Bolivar, MO 65613Active
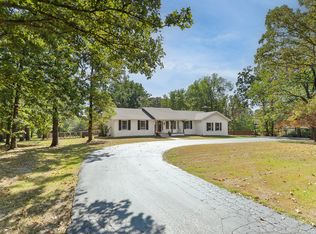 MLS ID #60335156, Jeremy Scowden, Stellar Real Estate Co.. SOMOMLS as distributed by MLS GRID
 - $530,0004 bd3 ba2.4k sqft1238 E 425th Road, Bolivar, MO 65613ActiveMLS ID #60327569, Katie L. Roweton, Partin Roweton, LLC. SOMOMLS as distributed by MLS GRID
- $596,5003 bd2 ba2.4k sqft1586 Silo Place, Bolivar, MO 65613ActiveMLS ID #60332143, Dustin Ross, Neighborhood Real Estate. SOMOMLS as distributed by MLS GRID
- $749,9003 bd3 ba2.4k sqft4384 S 146th Road, Bolivar, MO 65613ActiveMLS ID #60331776, Robert M Partin, Partin Roweton, LLC. SOMOMLS as distributed by MLS GRID
- $490,0004 bd4 ba2.9k sqft4960 S 40th Road, Aldrich, MO 65601ActiveMLS ID #60336199, Christopher Brett Aug, United Country Farm & Home Sales. SOMOMLS as distributed by MLS GRID
- $429,9003 bd3 ba2.4k sqft4020 Highway O, Bolivar, MO 65613ActiveMLS ID #60334765, Haden Smith, Missouri Home, Farm & Land Realty, LLC. SOMOMLS as distributed by MLS GRID
- $649,9004 bd4 ba2.6k sqft4411 S 154th Road, Bolivar, MO 65613ActiveMLS ID #60329150, Robert M Partin, Partin Roweton, LLC. SOMOMLS as distributed by MLS GRID
- $429,0004 bd3 ba1.9k sqft665 N Lemmon Avenue, Bolivar, MO 65613ActiveMLS ID #60314806, Gene E Rice, Ozarks Home Realty. SOMOMLS as distributed by MLS GRID
- $449,9003 bd3 ba1.6k sqft1450 E 340th Road, Bolivar, MO 65613ActiveMLS ID #60335605, Donna Peterson, Century 21 Peterson Real Estate. SOMOMLS as distributed by MLS GRID
- $450,0004 bd3 ba2.3k sqft1519 E 515th Road, Brighton, MO 65617ActiveMLS ID #60335893, Stephen Thomas, Alpha Realty MO, LLC. SOMOMLS as distributed by MLS GRID
- $449,9004 bd3 ba2.4k sqft1441 S Charles Place, Bolivar, MO 65613ActiveMLS ID #60333675, Jeremy Scowden, Stellar Real Estate Co.. SOMOMLS as distributed by MLS GRID
- $595,0004 bd2 ba2k sqft4146 S S 16th Road, Fair Play, MO 65649ActiveMLS ID #60324515, Billy Bruce, Billy Bruce Realty. SOMOMLS as distributed by MLS GRID
- $399,9993 bd2 ba1.8k sqft1485 S Village Lane, Bolivar, MO 65613ActiveMLS ID #60332611, Ryan Pinkston, Hubbert Realty. SOMOMLS as distributed by MLS GRID
- $335,0003 bd2 ba2.4k sqft1352 E 400th Road, Bolivar, MO 65613ActiveMLS ID #60329143, Melanie Chance, Jenni Cully & Associates, LLC. SOMOMLS as distributed by MLS GRID
- $349,9003 bd3 ba2k sqft1740 S Village Lane, Bolivar, MO 65613ActiveMLS ID #60323640, Staci Hoffman, Maples Properties, LLC. SOMOMLS as distributed by MLS GRID
- $449,9004 bd3 ba2.5k sqft1018 W Jackson Street, Bolivar, MO 65613ActiveMLS ID #60334611, Billy Bruce, Billy Bruce Realty. SOMOMLS as distributed by MLS GRID
