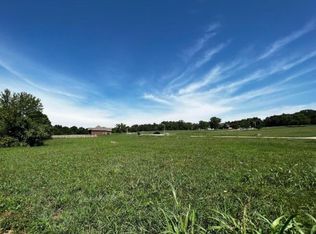
Luxury, quality, and timeless craftsmanship come together in this stunning all-brick custom home situated on 2 beautiful acres. Designed with both everyday living and entertaining in mind, this exceptional 4-bedroom, 3.5-bath home offers the perfect blend of elegance and functionality.From the moment you arrive, you'll appreciate the striking curb appeal, oversized 3-car garage, and attention to detail throughout. Inside, the open-concept floor plan is filled with natural light and showcases custom finishes, designer lighting, and high-end materials at every turn.The gourmet kitchen is a true showpiece, featuring custom cabinetry, quartz countertops, a professional-grade gas range with a custom vent hood, abundant storage, and a spacious layout that's perfect for gathering with family and friends.The private primary suite is a luxurious retreat with a spa-inspired bathroom complete with dual vanities, a freestanding soaking tub, an oversized walk-in tile shower, and heated tile floors that provide year-round comfort.Three additional bedrooms offer generous space for family or guests, while the thoughtfully designed layout provides the perfect balance of privacy and open living.Outside, you'll enjoy the peace and privacy of 2 acres, offering endless possibilities for outdoor living, a future shop, pool, or simply room to roam.If you've been searching for a home that combines premium craftsmanship, modern finishes, and peaceful country living without sacrificing convenience, this one deserves a place at the top of your list.
Active
$649,900
4411 S 154th Road, Bolivar, MO 65613
4beds
2,692sqft
Single Family Residence
Built in 2026
2 Acres Lot
$644,400 Zestimate®
$241/sqft
$35/mo HOA
What's special
Quartz countertopsAll-brick custom homeAbundant storageOpen-concept floor planCustom finishesHeated tile floorsDesigner lighting
- 97 days
- 252
- 11
Zillow last checked:
Listing updated:
Listed by:
Robert M Partin 417-343-2191,
Partin Roweton, LLC
Source: SOMOMLS as distributed by MLS GRID,MLS#: 60329150
Facts & features
Interior
Bedrooms & bathrooms
- Bedrooms: 4
- Bathrooms: 4
- Full bathrooms: 3
- 1/2 bathrooms: 1
Rooms
- Room types: Master Bedroom, Bonus Room, In-Law Suite
Heating
- Central, Heat Pump Dual Fuel, Electric, Propane
Cooling
- Central Air, Ceiling Fan(s), Zoned, Heat Pump
Appliances
- Included: Dishwasher, Free-Standing Propane Oven, Commercial Grade, Exhaust Fan, Microwave, Refrigerator
- Laundry: Main Level
Features
- Quartz Counters, Walk-In Closet(s), Soaking Tub, Solid Surface Counters, Tray Ceiling(s), High Ceilings, Walk-in Shower
- Flooring: Carpet, Engineered Hardwood, Tile
- Windows: Double Pane Windows
- Has basement: No
- Attic: Partially Floored
- Has fireplace: Yes
- Fireplace features: Living Room, Rock
Interior area
- Total structure area: 2,692
- Total interior livable area: 2,692 sqft
- Finished area above ground: 2,692
- Finished area below ground: 0
Property
Parking
- Total spaces: 3
- Parking features: Driveway, Garage Faces Front, Garage Door Opener
- Attached garage spaces: 3
- Has uncovered spaces: Yes
Features
- Levels: Two
- Stories: 2
- Patio & porch: Covered, Front Porch, Rear Porch, Screened
- Exterior features: Rain Gutters
- Fencing: None
Lot
- Size: 2 Acres
- Features: Acreage, Cleared, Level, Dead End Street, Easements, Cul-De-Sac
Details
- Parcel number: 89100.209000000004.006
Construction
Type & style
- Home type: SingleFamily
- Architectural style: Country,Craftsman
- Property subtype: Single Family Residence
Materials
- Brick, Stone
- Foundation: Permanent, Crawl Space
- Roof: Shingle
Condition
- New construction: Yes
- Year built: 2026
Utilities & green energy
- Sewer: Septic Tank
- Water: Private
Green energy
- Energy efficient items: High Efficiency - 90%+
Community & HOA
Community
- Security: Carbon Monoxide Detector(s), Smoke Detector(s)
- Subdivision: Deer Trail Est
HOA
- HOA fee: $425 annually
Location
- Region: Bolivar
Financial & listing details
- Price per square foot: $241/sqft
- Annual tax amount: $162
- Date on market: 7/18/2026
- Listing terms: Cash,VA Loan,FHA,Conventional
- Road surface type: Concrete
Estimated market value
$644,400
$612,000 - $677,000
$2,952/mo
Price history
| Date | Event | Price |
|---|---|---|
| 7/18/2026 | Listed for sale | $649,900$241/sqft |
Source:  SOMOMLS as distributed by MLS GRID #60329150 Report a problem SOMOMLS as distributed by MLS GRID #60329150 Report a problem | ||
Public tax history
Tax history is unavailable.
Monthly payment
Est. payment
Payment breakdown
Explore the cost of this home by adjusting the details. Changes won't be saved.Climate risks
Neighborhood: 65613
Nearby schools
Schools provided by the listing agent
- Elementary: Bolivar
- Middle: Bolivar
- High: Bolivar
Source: SOMOMLS as distributed by MLS GRID. This data may not be complete. We recommend contacting the local school district to confirm school assignments for this home.

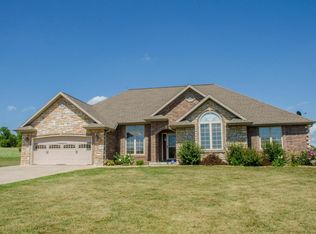
Similar homes
- $635,0003 bd3 ba3.1k sqft4327 S 165th Road, Bolivar, MO 65613Active

 MLS ID #60328211, Katie Phillips, Frontier Mac Realty. SOMOMLS as distributed by MLS GRID
 - $629,0004 bd3 ba3k sqft4346 S 97th Road, Bolivar, MO 65613Active
 MLS ID #60326937, Billy Bruce, Billy Bruce Realty. SOMOMLS as distributed by MLS GRID
 - $596,5003 bd2 ba2.4k sqft1586 Silo Place, Bolivar, MO 65613Active
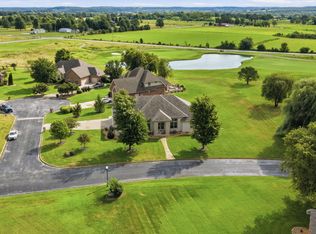 MLS ID #60332143, Dustin Ross, Neighborhood Real Estate. SOMOMLS as distributed by MLS GRID
 - $549,9004 bd3 ba2.4k sqft1128 E 425th Road, Bolivar, MO 65613Active
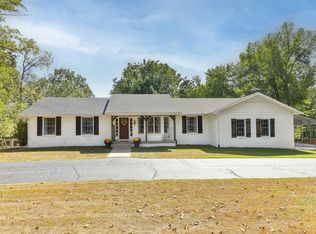 MLS ID #60335156, Jeremy Scowden, Stellar Real Estate Co.. SOMOMLS as distributed by MLS GRID
 - $530,0004 bd3 ba2.4k sqft1238 E 425th Road, Bolivar, MO 65613ActiveMLS ID #60327569, Katie L. Roweton, Partin Roweton, LLC. SOMOMLS as distributed by MLS GRID
- $749,9003 bd3 ba2.4k sqft4384 S 146th Road, Bolivar, MO 65613ActiveMLS ID #60331776, Robert M Partin, Partin Roweton, LLC. SOMOMLS as distributed by MLS GRID
- $520,0004 bd4 ba3.4k sqft2065 E Thornridge Circle, Bolivar, MO 65613ActiveMLS ID #60334573, Billy Bruce, Billy Bruce Realty. SOMOMLS as distributed by MLS GRID
- $674,0003 bd3 ba3.6k sqft1035 N Oakland Avenue, Bolivar, MO 65613ActiveMLS ID #60315686, Kim Scowden, Stellar Real Estate Co.. SOMOMLS as distributed by MLS GRID
- $650,0003 bd2 ba2.1k sqft4426 S 86th Road, Bolivar, MO 65613ActiveMLS ID #60323877, Michelle Cantrell, Cantrell Real Estate. SOMOMLS as distributed by MLS GRID
- $679,9005 bd4 ba3.9k sqft1388 E Walnut Street, Bolivar, MO 65613ActiveMLS ID #60333724, Michael A. Blain, Blain Homes Realty. SOMOMLS as distributed by MLS GRID
- $625,0003 bd3 ba2k sqft779 E 446th Road, Bolivar, MO 65613ActiveMLS ID #60336011, Marla Roberts, Century 21 Peterson Real Estate. SOMOMLS as distributed by MLS GRID
- $499,5004 bd2 ba3.1k sqft4107 S 118th Road, Bolivar, MO 65613ActiveMLS ID #60320446, Donna Peterson, Century 21 Peterson Real Estate. SOMOMLS as distributed by MLS GRID
- $410,0004 bd3 ba2.8k sqft3872 S 110th Road, Bolivar, MO 65613ActiveMLS ID #60336068, Kaile Weinreis, Keller Williams Local. SOMOMLS as distributed by MLS GRID
- $725,0002 bd3 ba1.6k sqft4452 S 70th Road, Bolivar, MO 65613ActiveMLS ID #60335458, Susy Crites, Premier Real Estate Group. SOMOMLS as distributed by MLS GRID
- $345,0004 bd3 ba2.4k sqft308 N Albany Avenue, Bolivar, MO 65613ActiveMLS ID #60333325, Robert (Rob) L Ross, Keller Williams Local. SOMOMLS as distributed by MLS GRID
- $449,9004 bd3 ba2.4k sqft1441 S Charles Place, Bolivar, MO 65613ActiveMLS ID #60333675, Jeremy Scowden, Stellar Real Estate Co.. SOMOMLS as distributed by MLS GRID
- $395,0004 bd2 ba2.1k sqft1521 W Jones Street, Bolivar, MO 65613ActiveMLS ID #60336828, Korby Stockton, Keller Williams Local. SOMOMLS as distributed by MLS GRID
- $335,0003 bd2 ba2.4k sqft1352 E 400th Road, Bolivar, MO 65613ActiveMLS ID #60329143, Melanie Chance, Jenni Cully & Associates, LLC. SOMOMLS as distributed by MLS GRID
- $749,9003 bd3 ba3k sqft3630 Highway 83 #Tract 2, Bolivar, MO 65613ActiveMLS ID #60328306, Jacquetta R Hensley, Missouri Home, Farm & Land Realty, LLC. SOMOMLS as distributed by MLS GRID
- $550,0004 bd3 ba2.5k sqft338 E 420th Road, Fair Play, MO 65649ActiveMLS ID #60336834, Hannah Parke, Billy Bruce Realty. SOMOMLS as distributed by MLS GRID
