Hurry to see this better-than-new custom-designed farmhouse located in a peaceful country setting within the highly desired Piedmont School District! This split-bedroom ranch offers 3 bedrooms, 2 full bathrooms, and a spacious open floor plan filled with thoughtful upgrades. Step inside to a welcoming open-concept kitchen featuring a large island, upgraded countertops, under-cabinet lighting, a stylish kitchen hood, and a convenient butler’s pantry with additional cabinetry and open wood shelving. A reverse osmosis water filtration system provides fresh, filtered water and is connected directly to the ice maker for added convenience and peace of mind. The kitchen flows seamlessly into the large great room featuring custom built-ins and dining area, creating an ideal space for everyday living and entertaining. The conveniently located laundry room offers abundant cabinetry with a built-in linen station located in the hallway, making organization and storage a breeze. Just off the laundry room, the private primary suite provides a peaceful retreat with a trey ceiling, large walk-in closet, and a beautiful ensuite bath featuring a tiled shower and tub. On the opposite side of the great room, two additional bedrooms share a full bathroom, offering privacy and flexibility for family or guests. Situated on a spacious 1.14-acre lot, this home offers plenty of room to enjoy the outdoors, whether relaxing on the charming rocking-chair front porch or unwinding on the covered rear porch overlooking the backyard. A side-load garage and plenty of room to park your RV just off the driveway adds even more functionality to this exceptional property. Enjoy the best of both worlds with a tranquil country setting while still being just a short drive from downtown Mint Hill and Monroe. This one is a must-see! *Note a small portion of the acreage(approx. 0.2 acres) is contained in the right of way for the private drive that abuts the property. See plat in attachments for details.
Active
$519,900
7827 Haigler Gin Rd, Monroe, NC 28110
3beds
1,917sqft
Single Family Residence
Built in 2023
1.14 Acres Lot
$-- Zestimate®
$271/sqft
$-- HOA
What's special
Split-bedroom ranchCharming rocking-chair front porchStylish kitchen hoodLarge islandSide-load garageUnder-cabinet lightingLarge walk-in closet
- 12 days
- 407
- 29
Likely to sell faster than
Zillow last checked:
Listing updated:
Listed by:
Brian Belcher brian@thebelchergroup.com,
RE/MAX Executive
Source: Canopy MLS as distributed by MLS GRID,MLS#: 4431935
Facts & features
Interior
Bedrooms & bathrooms
- Bedrooms: 3
- Bathrooms: 2
- Full bathrooms: 2
- Main level bedrooms: 3
Primary bedroom
- Features: Walk-In Closet(s)
- Level: Main
Bedroom s
- Features: Split BR Plan
- Level: Main
Bedroom s
- Features: Split BR Plan
- Level: Main
Bathroom full
- Level: Main
Bathroom full
- Level: Main
Dining area
- Level: Main
Great room
- Level: Main
Kitchen
- Features: Kitchen Island
- Level: Main
Laundry
- Level: Main
Heating
- Heat Pump
Cooling
- Central Air
Appliances
- Included: Dishwasher, Electric Range, Electric Water Heater, Microwave
- Laundry: Laundry Room, Main Level
Features
- Built-in Features, Kitchen Island, Open Floorplan, Walk-In Closet(s), Walk-In Pantry
- Flooring: Vinyl
- Has basement: No
Interior area
- Total structure area: 1,917
- Total interior livable area: 1,917 sqft
- Finished area above ground: 1,917
- Finished area below ground: 0
Video & virtual tour
Property
Parking
- Total spaces: 2
- Parking features: Driveway, Attached Garage, Garage Faces Side, Garage on Main Level
- Attached garage spaces: 2
- Has uncovered spaces: Yes
Features
- Levels: One
- Stories: 1
- Patio & porch: Covered, Front Porch, Rear Porch
- Exterior features: Other - See Remarks
- Waterfront features: None
Lot
- Size: 1.14 Acres
- Features: Cleared, Level
Details
- Parcel number: 08039012F
- Zoning: RA-40
- Special conditions: Standard
Construction
Type & style
- Home type: SingleFamily
- Architectural style: Ranch
- Property subtype: Single Family Residence
Materials
- Vinyl
- Foundation: Slab
Condition
- New construction: No
- Year built: 2023
Details
- Builder name: Emerald Pointe
Utilities & green energy
- Sewer: Septic Installed
- Water: Well
Community & HOA
Community
- Subdivision: None
Location
- Region: Monroe
Financial & listing details
- Price per square foot: $271/sqft
- Tax assessed value: $475,300
- Annual tax amount: $2,403
- Date on market: 10/10/2026
- Listing terms: Cash,Conventional,FHA,USDA Loan,VA Loan
- Road surface type: Concrete, Gravel, Paved
Estimated market value
Not available
Estimated sales range
Not available
Not available
Price history
| Date | Event | Price |
|---|---|---|
| 10/10/2026 | Listed for sale | $519,900+593.2%$271/sqft |
Source:  Canopy MLS as distributed by MLS GRID #4431935 Report a problem | ||
| 8/30/2022 | Sold | $75,000$39/sqft |
Source: Public Record Report a problem | ||
Public tax history
| Year | Property taxes | Tax assessment |
|---|---|---|
| 2025 | $2,403 +20% | $475,300 +53.6% |
| 2024 | $2,002 +1514% | $309,500 +1463.1% |
| 2023 | $124 | $19,800 |
| 2022 | $124 | $19,800 |
Find assessor info on the county website
Monthly payment
Est. payment
Payment breakdown
Explore the cost of this home by adjusting the details. Changes won't be saved.Climate risks
Neighborhood: 28110
Nearby schools
Schools provided by the listing agent
- Elementary: New Salem
- Middle: Piedmont
- High: Piedmont
Source: Canopy MLS as distributed by MLS GRID. This data may not be complete. We recommend contacting the local school district to confirm school assignments for this home.
Similar homes
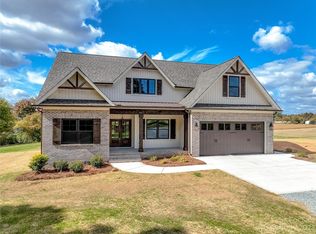
- $499,9993 bd2 ba1.6k sqft3517 Zebulon Williams Rd, Monroe, NC 28110For Sale
 MLS ID #4432409, Amber Matzke, Berkshire Hathaway HomeServices Carolinas Realty. Canopy MLS as distributed by MLS GRID
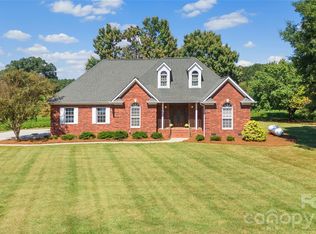
- $--4 bd2 ba1.8k sqft3709 Haigler Rd, Monroe, NC 28110Auction
 Auction.com 1
- $534,9004 bd3 ba2.1k sqft3616 Haigler Rd, Monroe, NC 28110For Sale
 MLS ID #4336855, Denise Milliken, Central Carolina Real Estate Group LLC. Canopy MLS as distributed by MLS GRID
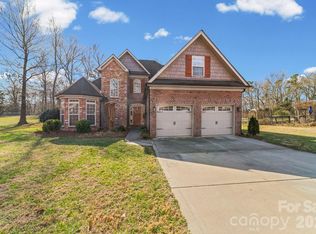
- $559,0003 bd2 ba2.1k sqft2107 Parrothead Dr, Monroe, NC 28110For Sale
 MLS ID #4431347, Libby Offnick, RE/MAX Executive. Canopy MLS as distributed by MLS GRID
- $599,9003 bd2 ba1.7k sqft7326 Cotton Ridge Dr, Monroe, NC 28110For SaleMLS ID #4365423, Mario Castro, J & R Properties Cotswold LLC. Canopy MLS as distributed by MLS GRID
- $565,0003 bd2 ba2k sqft4004 Camden Oaks Ln, Monroe, NC 28110For SaleMLS ID #4428200, Mindy Steiger, Cross Keys LLC. Canopy MLS as distributed by MLS GRID
- $360,0003 bd2 ba1.5k sqft5517 E Highway 218, Monroe, NC 28110For SaleMLS ID #4425006, Maggie Laskowski, Keller Williams Lake Norman. Canopy MLS as distributed by MLS GRID
- $550,0004 bd4 ba2.5k sqft5912 Sikes Mill Rd, Monroe, NC 28110For SaleMLS ID #4402953, Emily Huffstetler, ProStead Realty. Canopy MLS as distributed by MLS GRID
- $489,0003 bd3 ba2.6k sqft1022 Heath Helms Rd, Monroe, NC 28110New ConstructionMLS ID #4428668, Alexa Moreno, Paola Alban Realtors. Canopy MLS as distributed by MLS GRID
- $525,0004 bd3 ba2.2k sqft408 Baucom Deese Rd, Monroe, NC 28110For SaleMLS ID #4430459, Jennifer Lee, Mackey Realty LLC. Canopy MLS as distributed by MLS GRID
- $370,0003 bd2 ba1.8k sqft4505 E Highway 218, Monroe, NC 28110For SaleMLS ID #4403372, Rick Carter, Realty One Group Revolution. Canopy MLS as distributed by MLS GRID
- $537,5004 bd3 ba2.1k sqft8898 Webb Rd, Stanfield, NC 28163For SaleMLS ID #4436713, Joshua Van Simmons, Keller Williams Ballantyne Area. Canopy MLS as distributed by MLS GRID
- $555,0003 bd3 ba2.1k sqft1319 Baucom Rd, Monroe, NC 28110For SaleMLS ID #4416661, Kent Hudson, Point 135 Real Estate. Canopy MLS as distributed by MLS GRID
- $543,9003 bd2 ba1.8k sqft3004 Buffet Ln, Monroe, NC 28110New ConstructionMLS ID #4382405, Joel Murphy, Century 21 Murphy & Rudolph. Canopy MLS as distributed by MLS GRID
- $529,0003 bd2 ba1.8k sqft3030 Buffet Ln #49, Monroe, NC 28110New ConstructionMLS ID #4306794, Joel Murphy, Century 21 Murphy & Rudolph. Canopy MLS as distributed by MLS GRID
- $425,0003 bd2 ba1.3k sqft4708 Asbury Dr, Monroe, NC 28110For SaleMLS ID #4431863, Nicole Clyncke, RE/MAX Executive. Canopy MLS as distributed by MLS GRID
- $499,9993 bd3 ba2.6k sqft1026 Heath Helms Rd, Monroe, NC 28110New ConstructionMLS ID #4399306, Alexa Moreno, Paola Alban Realtors. Canopy MLS as distributed by MLS GRID
- $454,9003 bd2 ba1.8k sqft3013 Isle Ln, Monroe, NC 28112For SaleMLS ID #4413627, Brian Benton, Emerald Pointe Realty. Canopy MLS as distributed by MLS GRID
- $489,9003 bd3 ba2.6k sqft1018 Heath Helms Rd, Monroe, NC 28110New ConstructionMLS ID #4424658, Raul Alban, Paola Alban Realtors. Canopy MLS as distributed by MLS GRID
