Welcome home to this spacious 3-bedroom, 2-full and 2-half-bath home set in a desirable Fairfax neighborhood. A cozy covered front porch creates a welcoming first impression, while the attached two-car garage adds everyday convenience and plenty of room for vehicles, tools, and outdoor gear. Inside, an open, easy-flowing floor plan features a comfortable mix of hardwood, tile, and carpet flooring. The eat-in kitchen offers stainless steel appliances and flows into the dining area, creating a great setup for everyday meals and entertaining. The large living room is filled with natural light, providing an inviting place to gather and relax, while a convenient half bath completes the main level. Upstairs, you'll find three generously sized bedrooms and two full baths, including a primary bedroom with its own private en-suite. The partially finished basement expands the living space with an additional half bath and versatile bonus space ideal for a family room, home office, den, gym, playroom, hobby area, or guest space, plus additional storage. Outside, enjoy a backyard designed for relaxing and entertaining. The patio is perfect for grilling, outdoor dining, and summer gatherings, while the outdoor hot tub provides a cozy place to unwind year-round. The open backyard offers plenty of room to play, garden, entertain, or simply enjoy the Vermont outdoors. Enjoy the best of Fairfax living with a neighborhood setting close to local parks, recreation paths, trails, the Lamoille River, markets, eateries, and community amenities. St. Albans and the greater Burlington area offer even more options for shopping, dining, entertainment, and services. With flexible living spaces, a two-car garage, hot tub, and a great indoor-outdoor lifestyle, this home is ready to enjoy!
Active
Listed by: M Realty • Sherry Corbeil • 802-363-9501
Price cut: $5K (10/19)
$520,000
79 Bushey Road, Fairfax, VT 05454
3beds
1,780sqft
Single Family Residence
Built in 2018
0.78 Acres Lot
$-- Zestimate®
$292/sqft
$-- HOA
What's special
Two-car garageDining areaAttached two-car garageAdditional storageCozy covered front porchThree generously sized bedroomsOpen easy-flowing floor plan
- 30 days
- 1,452
- 29
Zillow last checked:
Listing updated:
Listed by:
Sherry Corbeil,
M Realty 802-363-9501
Source: PrimeMLS,MLS#: 5110827
Facts & features
Interior
Bedrooms & bathrooms
- Bedrooms: 3
- Bathrooms: 4
- Full bathrooms: 2
- 1/2 bathrooms: 2
Heating
- Propane, Baseboard, Hot Water
Cooling
- None
Appliances
- Included: Dryer, Microwave, Refrigerator, Washer, Gas Stove, Instant Hot Water
- Laundry: Laundry Hook-ups, 2nd Floor Laundry
Features
- Ceiling Fan(s), Dining Area, Kitchen Island, Primary BR w/ BA, Indoor Storage, Walk-In Closet(s)
- Flooring: Carpet, Tile, Wood
- Windows: Double Pane Windows
- Basement: Full,Unfinished,Interior Entry
Interior area
- Total structure area: 2,670
- Total interior livable area: 1,780 sqft
- Finished area above ground: 1,780
- Finished area below ground: 0
Property
Parking
- Total spaces: 2
- Parking features: Paved, Auto Open, Direct Entry, Driveway, Garage, Attached
- Garage spaces: 2
- Has uncovered spaces: Yes
Features
- Levels: Two
- Stories: 2
- Patio & porch: Covered Porch
- Exterior features: Deck
- Has spa: Yes
- Spa features: Heated
Lot
- Size: 0.78 Acres
- Features: Level
Details
- Parcel number: 21006812103
- Zoning description: Rural
- Special conditions: Standard
- Other equipment: Satellite Dish, Standby Generator
Construction
Type & style
- Home type: SingleFamily
- Architectural style: Colonial
- Property subtype: Single Family Residence
Materials
- Wood Frame, Vinyl Exterior
- Foundation: Concrete
- Roof: Shingle
Condition
- New construction: No
- Year built: 2018
Utilities & green energy
- Electric: Circuit Breakers
- Sewer: Community, Septic Tank
- Utilities for property: Phone, Satellite
Community & HOA
Community
- Security: Security System, Smoke Detector(s)
HOA
- Additional fee info: Fee: $225
Location
- Region: Fairfax
Financial & listing details
- Price per square foot: $292/sqft
- Tax assessed value: $381,100
- Annual tax amount: $7,544
- Date on market: 9/21/2026
- Road surface type: Paved
Estimated market value
Not available
Estimated sales range
Not available
Not available
Price history
| Date | Event | Price |
|---|---|---|
| 10/19/2026 | Price change | $520,000-1%$292/sqft |
Source:  PrimeMLS #5110827 Report a problem | ||
| 10/5/2026 | Price change | $525,000-1.4%$295/sqft |
Source: PrimeMLS #5110827 Report a problem | ||
| 9/21/2026 | Listed for sale | $532,500+60.9%$299/sqft |
Source: PrimeMLS #5110827 Report a problem | ||
| 11/26/2018 | Sold | $331,000$186/sqft |
Source: PrimeMLS #4715141 Report a problem | ||
Public tax history
| Year | Property taxes | Tax assessment |
|---|---|---|
| 2024 | -- | $381,100 |
| 2023 | -- | $381,100 +0.6% |
| 2022 | -- | $378,700 +42% |
| 2021 | -- | $266,700 |
| 2020 | -- | $266,700 |
| 2019 | -- | $266,700 |
Find assessor info on the county website
Monthly payment
Est. payment
Payment breakdown
Explore the cost of this home by adjusting the details. Changes won't be saved.Climate risks
Neighborhood: 05454
Nearby schools
Schools provided by the listing agent
- Elementary: Fairfax Elementary School
- Middle: BFA/Fairfax Middle School
- High: BFA Fairfax High School
- District: Fairfax School District
Source: PrimeMLS. This data may not be complete. We recommend contacting the local school district to confirm school assignments for this home.

Similar homes
- $525,0004 bd2 ba2.4k sqft68 Tabor Hill Road, Fairfax, VT 05454Active
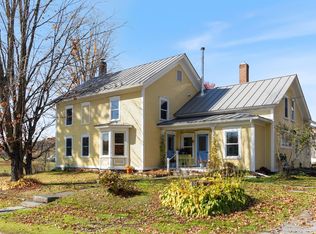 MLS ID #5114845, Matt Hurlburt. PrimeMLS
- $529,0003 bd3 ba2.3k sqft50 Gaudette Farm Road, Fairfax, VT 05454Active
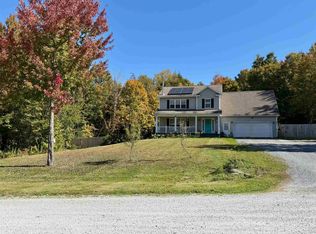 MLS ID #5089464, Rene Marceau. PrimeMLS
- $585,0003 bd3 ba2.1k sqft23 Meadow Road, Fairfax, VT 05454Active
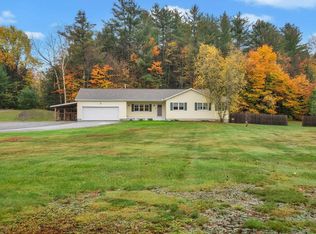 MLS ID #5114930, Elliot Rocheleau. PrimeMLS
- $674,5003 bd3 ba1.8k sqft384 Woodward Road, Fairfax, VT 05454Active
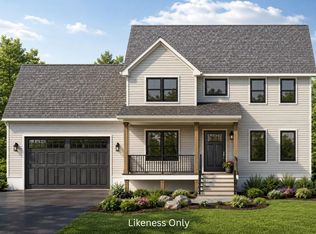 MLS ID #5110338, The Gardner Group. PrimeMLS
