This private and comforting 3-bedroom, 3-bathroom home sits on a peaceful 5.66 acre lot in quaint Fairfax, Vermont. Overlooking gorgeous mountain views with unbeatable sunsets, this home has plenty of space for your family to love. Equipped with a full 2-car garage, chicken coop, firepit area, patio, and abundant perennials, and fruit trees, you will have plenty to enjoy. There have been many updates in the recent years including a fully updated finished basement, freshly stained exterior elements, new lattice, inspected heating system 2026, 3-year-old heating system, fresh paint throughout, new shed, and added firepit area. The front of the property off of Route 104 offers a flat and spacious meadow. Up the gravel road to the home, you will enjoy the sun's rays peeking through the trees as you approach your home perched on the hill. An open-concept kitchen, dining and living area make for great entertaining space, with a pellet stove for cozy nights. Off of the living room is a window filled sunroom to watch the wildlife and birds, while you sip your morning coffee. There is a half bath and laundry room conveniently located on the first level. The primary bedroom and bathroom are also located on the first level. The second level has two bedrooms and a full bathroom. The finished walkout basement space has endless possibilities. Owned Solar conveys with the sale. This home has been so lovingly maintained and kept pristine.
Active
Listed by: KW Vermont • Sara Vizvarie • 802-654-8500
$619,900
25 Ironwood Road, Fairfax, VT 05454
3beds
2,480sqft
Single Family Residence
Built in 2008
5.66 Acres Lot
$605,100 Zestimate®
$250/sqft
$-- HOA
What's special
- 22 days
- 1,801
- 138
Zillow last checked:
Listing updated:
Listed by:
Sara Vizvarie,
KW Vermont Cell:802-373-6648
Source: PrimeMLS,MLS#: 5112554
Facts & features
Interior
Bedrooms & bathrooms
- Bedrooms: 3
- Bathrooms: 3
- Full bathrooms: 1
- 3/4 bathrooms: 1
- 1/2 bathrooms: 1
Heating
- Propane, Pellet Stove, Solar, Baseboard, Radiant Floor
Cooling
- None
Appliances
- Included: Dishwasher, Dryer, Microwave, Gas Range, Refrigerator, Washer, Owned Water Heater
Features
- Flooring: Carpet, Manufactured, Tile
- Basement: Climate Controlled,Finished,Walk-Out Access
Interior area
- Total structure area: 3,000
- Total interior livable area: 2,480 sqft
- Finished area above ground: 1,880
- Finished area below ground: 600
Property
Parking
- Total spaces: 2
- Parking features: Gravel, Driveway, Garage
- Garage spaces: 2
- Has uncovered spaces: Yes
Features
- Levels: One and One Half
- Stories: 1.5
- Patio & porch: Patio, Covered Porch
- Exterior features: Garden, Shed, Poultry Coop
- Has view: Yes
- View description: Mountain(s)
Lot
- Size: 5.66 Acres
- Features: Country Setting, Field/Pasture, Hilly, Landscaped, Level, Wooded, Rural
Details
- Parcel number: 21006811645
- Zoning description: Res
- Special conditions: Standard
Construction
Type & style
- Home type: SingleFamily
- Architectural style: Cape
- Property subtype: Single Family Residence
Materials
- Vinyl Siding
- Foundation: Concrete, Poured Concrete
- Roof: Metal
Condition
- New construction: No
- Year built: 2008
Utilities & green energy
- Electric: Circuit Breakers
- Sewer: 1000 Gallon, Private Sewer
- Utilities for property: Cable Available
Community & HOA
Location
- Region: Saint Albans
Financial & listing details
- Price per square foot: $250/sqft
- Tax assessed value: $427,300
- Annual tax amount: $8,420
- Date on market: 10/2/2026
Estimated market value
$605,100
$575,000 - $635,000
$3,350/mo
Price history
| Date | Event | Price |
|---|---|---|
| 10/12/2026 | Listed for sale | $619,900+11.3%$250/sqft |
Source:  PrimeMLS #5112554 Report a problem PrimeMLS #5112554 Report a problem | ||
| 5/20/2024 | Sold | $557,000+3.2%$225/sqft |
Source: PrimeMLS #4987315 Report a problem | ||
| 3/14/2024 | Contingent | $539,900$218/sqft |
Source: PrimeMLS #4987315 Report a problem | ||
| 3/8/2024 | Listed for sale | $539,900+35%$218/sqft |
Source: PrimeMLS #4987315 Report a problem | ||
| 11/30/2020 | Sold | $399,900$161/sqft |
Source: PrimeMLS #4828157 Report a problem | ||
Public tax history
| Year | Property taxes | Tax assessment |
|---|---|---|
| 2024 | -- | $427,300 |
| 2023 | -- | $427,300 |
| 2022 | -- | $427,300 +53.9% |
| 2021 | -- | $277,600 +4.1% |
| 2020 | -- | $266,600 |
| 2019 | -- | $266,600 |
| 2018 | -- | $266,600 |
| 2017 | -- | $266,600 |
| 2016 | -- | $266,600 +9900% |
| 2015 | -- | $2,666 |
| 2014 | -- | $2,666 |
| 2013 | -- | $2,666 |
| 2012 | -- | $2,666 |
| 2011 | -- | $2,666 |
| 2010 | -- | $2,666 |
| 2009 | -- | $2,666 |
Find assessor info on the county website
Monthly payment
Est. payment
Payment breakdown
Explore the cost of this home by adjusting the details. Changes won't be saved.Climate risks
Neighborhood: 05478
Nearby schools
Schools provided by the listing agent
- Elementary: Fairfax Elementary School
- Middle: BFA/Fairfax Middle School
- High: BFA Fairfax High School
- District: Fairfax School District
Source: PrimeMLS. This data may not be complete. We recommend contacting the local school district to confirm school assignments for this home.

Similar homes
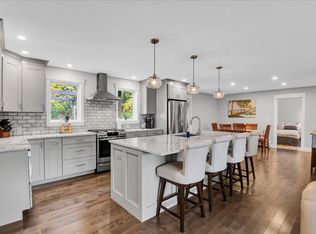
- $585,0003 bd3 ba2.1k sqft23 Meadow Road, Fairfax, VT 05454Active
 MLS ID #5114930, Elliot Rocheleau. PrimeMLS
 - $525,0004 bd2 ba2.4k sqft68 Tabor Hill Road, Fairfax, VT 05454Active
 MLS ID #5114845, Matt Hurlburt. PrimeMLS
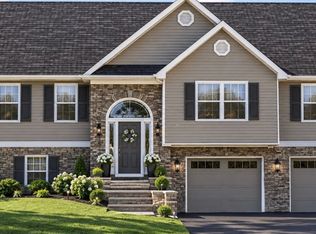
 - $549,9003 bd1 ba1.2k sqft0 Mossey Rd #4, Fairfax, VT 05454For Sale By Owner
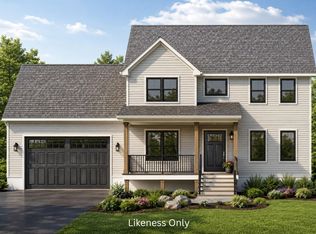
- $674,5003 bd3 ba1.8k sqft384 Woodward Road, Fairfax, VT 05454Active
 MLS ID #5110338, The Gardner Group. PrimeMLS
