Nestled on 1.51 beautifully landscaped acres in Bangor's highly sought-after Church Woods (Skyline) subdivision, this exceptional colonial-contemporary offers nearly 6,900 square feet of thoughtfully designed living space across three finished levels. With 5 bedrooms, 5.5 bathrooms, and an impressive blend of luxury, comfort, and functionality, this is a home that truly stands apart. Inside, soaring tray ceilings, rich hardwood floors, and elegant granite and tile finishes create a warm, sophisticated atmosphere. The stunning, fully renovated kitchen (2019) is the heart of the home, featuring custom cabinetry, dual ovens, dual refrigerators, a gas range, a casual dining area, and a built-in workspace. Step directly onto the expansive back deck, making indoor-outdoor entertaining effortless. Offering the rare convenience of two luxurious primary suites, this home is designed for flexibility. The original suite boasts a spa-inspired bath and spacious walk-in closet, while the newer addition features a gas fireplace, tray ceiling, and private deck access for a true retreat. Three additional second-floor bedrooms provide generous space, including access to a whirlpool tub and a charming second-floor balcony overlooking the private grounds. The finished lower level is built for entertaining, complete with a custom sports bar, surround sound, full bathroom, and versatile space ideal for a home theater, fitness room, game room, or creative studio. Outside, you'll find a fenced backyard, expansive deck, attached two-car garage, and a detached storage shed. With two fireplaces, radiant and zoned heating, central air, and exceptional craftsmanship throughout, 79 Skyline Road offers an extraordinary opportunity to own one of Bangor's premier homes. Luxury, privacy, and timeless design come together in a property that must be experienced to be fully appreciated.
Active
Price cut: $96K (10/2)
$899,000
79 Skyline Road, Bangor, ME 04401
5beds
6,892sqft
Single Family Residence
Built in 2005
1.51 Acres Lot
$879,000 Zestimate®
$130/sqft
$-- HOA
What's special
Gas fireplaceSurround soundAttached two-car garageCasual dining areaFenced backyardSoaring tray ceilingsRich hardwood floors
- 94 days
- 1,097
- 76
Zillow last checked:
Listing updated:
Listed by:
NextHome Experience
Source: Maine Listings,MLS#: 1673285
Facts & features
Interior
Bedrooms & bathrooms
- Bedrooms: 5
- Bathrooms: 6
- Full bathrooms: 5
- 1/2 bathrooms: 1
Primary bedroom
- Level: First
- Area: 418 Square Feet
- Dimensions: 22 x 19
Primary bedroom
- Level: Second
- Area: 416 Square Feet
- Dimensions: 26 x 16
Bedroom 1
- Level: Second
- Area: 160 Square Feet
- Dimensions: 16 x 10
Bedroom 2
- Level: Second
- Area: 266 Square Feet
- Dimensions: 19 x 14
Bedroom 3
- Level: Second
- Area: 210 Square Feet
- Dimensions: 15 x 14
Bonus room
- Level: First
- Area: 195 Square Feet
- Dimensions: 15 x 13
Bonus room
- Level: Basement
- Area: 120 Square Feet
- Dimensions: 12 x 10
Bonus room
- Level: Basement
- Area: 90 Square Feet
- Dimensions: 10 x 9
Dining room
- Features: Dining Area, Formal
- Level: First
- Area: 272 Square Feet
- Dimensions: 17 x 16
Kitchen
- Features: Breakfast Nook, Eat-in Kitchen, Kitchen Island, Pantry
- Level: First
- Area: 448 Square Feet
- Dimensions: 32 x 14
Living room
- Level: First
- Area: 598 Square Feet
- Dimensions: 26 x 23
Heating
- Baseboard, Hot Water, Zoned, Radiant
Cooling
- Central Air
Appliances
- Included: Cooktop, Dishwasher, Dryer, Gas Range, Refrigerator, Trash Compactor, Wall Oven, Washer, ENERGY STAR Qualified Appliances
Features
- 1st Floor Bedroom, 1st Floor Primary Bedroom w/Bath, Bathtub, Pantry, Shower, Storage, Walk-In Closet(s), Primary Bedroom w/Bath
- Flooring: Tile, Engineered Hardwood, Hardwood
- Windows: Double Pane Windows
- Basement: Interior Entry,Finished,Full,Brick/Mortar
- Number of fireplaces: 2
Interior area
- Total structure area: 6,892
- Total interior livable area: 6,892 sqft
- Finished area above ground: 4,992
- Finished area below ground: 1,900
Video & virtual tour
Property
Parking
- Total spaces: 2
- Parking features: Paved, 11 - 20 Spaces, Garage Door Opener, Heated Garage
- Garage spaces: 2
Features
- Levels: Multi/Split
- Patio & porch: Deck
- Has view: Yes
- View description: Trees/Woods
Lot
- Size: 1.51 Acres
- Features: Near Town, Neighborhood, Rural, Cul-De-Sac, Level, Open Lot, Landscaped, Wooded
Details
- Additional structures: Shed(s)
- Parcel number: BANGMR36L016
- Zoning: Residenital
- Other equipment: Internet Access Available
Construction
Type & style
- Home type: SingleFamily
- Architectural style: Contemporary
- Property subtype: Single Family Residence
Materials
- Wood Frame, Shingle Siding, Vinyl Siding
- Foundation: Block, Poured Concrete, Brick/Mortar
- Roof: Shingle
Condition
- Year built: 2005
Utilities & green energy
- Electric: Circuit Breakers
- Sewer: Private Sewer
- Water: Private, Well
Green energy
- Energy efficient items: Water Heater, Thermostat
Community & HOA
Community
- Security: Air Radon Mitigation System, Water Radon Mitigation System
Location
- Region: Bangor
Financial & listing details
- Price per square foot: $130/sqft
- Tax assessed value: $790,100
- Annual tax amount: $15,921
- Date on market: 7/23/2026
- Exclusions: Chandelier in the primary bedroom
- Road surface type: Paved
Estimated market value
$879,000
$835,000 - $923,000
$5,884/mo
Price history
| Date | Event | Price |
|---|---|---|
| 10/2/2026 | Price change | $899,000-9.6%$130/sqft |
Source:  Maine Listings #1673285 Report a problem Maine Listings #1673285 Report a problem | ||
| 9/4/2026 | Price change | $995,000-9.1%$144/sqft |
Source: Maine Listings #1673285 Report a problem | ||
| 8/16/2026 | Price change | $1,095,000-8.7%$159/sqft |
Source: Maine Listings #1673285 Report a problem | ||
| 7/31/2026 | Listed for rent | $5,500$1/sqft |
Source: Zillow Rentals Report a problem | ||
| 7/23/2026 | Listed for sale | $1,199,000+60.9%$174/sqft |
Source: Maine Listings #1673285 Report a problem | ||
| 3/29/2023 | Sold | $745,000-0.7%$108/sqft |
Source: Maine Listings #1551906 Report a problem | ||
| 2/13/2023 | Pending sale | $750,000$109/sqft |
Source: Maine Listings #1551906 Report a problem | ||
| 2/8/2023 | Listed for sale | $750,000-16.7%$109/sqft |
Source: Maine Listings #1551906 Report a problem | ||
| 11/11/2022 | Listing removed | -- |
Source: Owner Report a problem | ||
| 10/26/2022 | Listed for sale | $899,999+80%$131/sqft |
Source: Owner Report a problem | ||
| 12/19/2020 | Listing removed | $499,900$73/sqft |
Source: Better Homes and Gardens Real Estate The Masiello Group #1457071 Report a problem | ||
| 6/19/2020 | Listed for sale | $499,900$73/sqft |
Source: Better Homes & Gardens Real Estate/The Masiello Group #1457071 Report a problem | ||
| 11/12/2019 | Listing removed | $499,900$73/sqft |
Source: Better Homes and Gardens Real Estate The Masiello Group #1407754 Report a problem | ||
| 3/25/2019 | Listed for sale | $499,900-16.7%$73/sqft |
Source: Better Homes and Gardens Real Estate The Masiello Group #1407754 Report a problem | ||
| 9/21/2018 | Listed for sale | $599,900+26.3%$87/sqft |
Source: Better Homes & Gardens Real Estate/The Masiello Group #1371246 Report a problem | ||
| 7/18/2013 | Sold | $475,000$69/sqft |
Source: Maine Listings #1060270 Report a problem | ||
Public tax history
| Year | Property taxes | Tax assessment |
|---|---|---|
| 2024 | $15,130 | $790,100 |
| 2023 | $15,130 +13% | $790,100 +20.4% |
| 2022 | $13,391 -0.2% | $656,400 +9.1% |
| 2021 | $13,416 | $601,600 |
| 2020 | $13,416 +1.1% | $601,600 +4.3% |
| 2019 | $13,264 +0.2% | $576,700 +0% |
| 2018 | $13,233 +4.8% | $576,600 +3% |
| 2017 | $12,626 +2.3% | $559,900 +2% |
| 2016 | $12,346 +1.6% | $548,700 -0.8% |
| 2015 | $12,147 +1% | $553,400 +0.3% |
| 2014 | $12,023 +5.1% | $551,500 +0.3% |
| 2013 | $11,440 -8% | $550,000 0% |
| 2012 | $12,435 | $550,200 |
Find assessor info on the county website
Monthly payment
Est. payment
Payment breakdown
Explore the cost of this home by adjusting the details. Changes won't be saved.Climate risks
Neighborhood: 04401
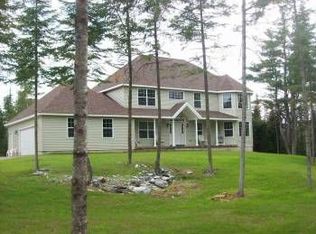
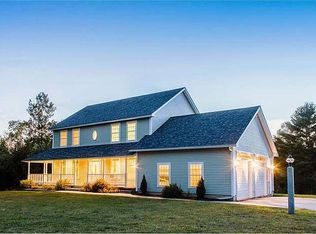
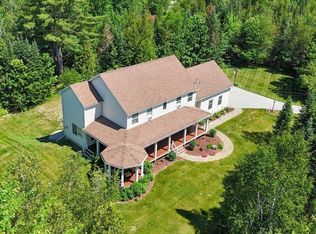
Similar homes
- $899,0004 bd6 ba6.4k sqft63 Fenton Way, Bangor, ME 04401Active

 MLS ID #1660677, Berkshire Hathaway HomeServices Northeast Real Estate. Maine Listings
 - $950,0005 bd4 ba5.3k sqft363 Kennebec Road, Hampden, ME 04444Active
 MLS ID #1681891, Realty of Maine. Maine Listings
 - $687,5004 bd4 ba3.9k sqft30 Merritt Drive, Orono, ME 04473Active
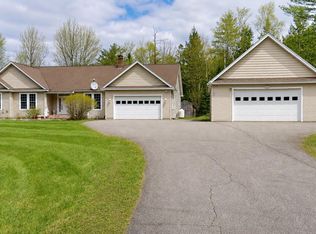 MLS ID #1662397, ERA Dawson-Bradford Co.. Maine Listings
 - $849,0005 bd3 ba3.7k sqft180 Main Road N, Hampden, ME 04444Active
 MLS ID #1660068, NextHome Experience. Maine Listings
 - $590,0003 bd3 ba3.5k sqft58 Crogan Road, Hermon, ME 04401ActiveMLS ID #1638554, ERA Dawson-Bradford Co.. Maine Listings
- $799,9005 bd4 ba5.6k sqft1365 Bucksmills Road, Bucksport, ME 04416ActiveMLS ID #1678204, Two Rivers Realty, LLC. Maine Listings
- $1,049,0004 bd4 ba4.8k sqft115 Town Farm Road, Hampden, ME 04444ActiveMLS ID #1673170, ERA Dawson-Bradford Co.. Maine Listings
- $679,0005 bd4 ba4.1k sqft238 Ten Road, Bradley, ME 04411ActiveMLS ID #1675232, NextHome Experience. Maine Listings
- $599,0005 bd4 ba3.8k sqft21 Rosebud Lane, Brewer, ME 04412ActiveMLS ID #1653967, Realty of Maine. Maine Listings
- $825,0003 bd4 ba3.6k sqft129 Maple Shore Lane, Stetson, ME 04488ActiveMLS ID #1658839, ERA Dawson-Bradford Co.. Maine Listings
- $624,9004 bd3 ba4k sqft32 Patterson Road, Hampden, ME 04444ActiveMLS ID #1676951, Realty of Maine. Maine Listings
- $529,9004 bd3 ba3.7k sqft130 Oak Grove Drive, Brewer, ME 04412ActiveMLS ID #1674970, Realty of Maine. Maine Listings
- $579,0005 bd3 ba3.9k sqft302 Canaan Road, Hampden, ME 04444ActiveMLS ID #1662633, Berkshire Hathaway HomeServices Northeast Real Estate. Maine Listings
- $625,0005 bd3 ba3.6k sqft40 Skyline Drive, Holden, ME 04429ActiveMLS ID #1665861, NextHome Experience. Maine Listings
- $985,0004 bd3 ba3.5k sqft137 Avenue Road Extension, Exeter, ME 04435ActiveMLS ID #1679487, Realty of Maine. Maine Listings
- $649,9003 bd2 ba3.7k sqft207 Corinth Road, Hudson, ME 04449ActiveMLS ID #1673050, NextHome Experience. Maine Listings
- $1,150,0007 bd6 ba5.3k sqft14 Gifford Lane, Bucksport, ME 04416ActiveMLS ID #1661981, CENTURY 21 Queen City Real Estate. Maine Listings
- $489,0002 bd2 ba4.3k sqft139 Five Road, Carmel, ME 04419ActiveMLS ID #1659515, NextHome Experience. Maine Listings
- $499,9005 bd3 ba4.7k sqft156 N Main Street, Brewer, ME 04412ActiveMLS ID #1659609, EXP Realty. Maine Listings
- $539,9006 bd2 ba4.5k sqft117 Mill Street, Orono, ME 04473ActiveMLS ID #1669977, ERA Dawson-Bradford Co.. Maine Listings
