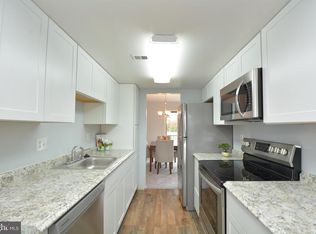
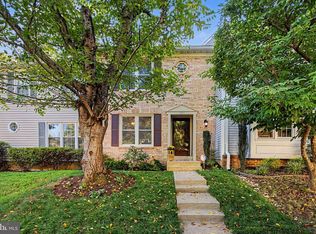
PRICE REDUCED!!! Welcome to this beautifully maintained and updated 3-bedroom, 2-bath condo townhome in the sought-after Bentley Village community. The gourmet kitchen features granite countertops, stainless-steel appliances, and a bright breakfast/dining area that opens to a fully fenced front patio. The spacious living room offers abundant natural light, wood floors, and a private balcony overlooking the community park. A convenient half bath completes the main level. Upstairs, the primary bedroom includes large windows, wood floors, two closets, and direct access to the updated en-suite bathroom. Two additional bedrooms—also with wood floors—are perfect for guest rooms or home office space. The lower level includes a laundry room with newer washer and dryer. A low condo fee covers water, trash removal, exterior maintenance, and more. Ideally located near West Springfield shopping and dining, Springfield Town Center, and Kingstowne, with easy access to Fairfax County Parkway, Franconia-Springfield Parkway, I‑95, I‑495, I‑395, and the Springfield-Franconia Metro. This home is move-in ready for its next owners.
For sale
Price cut: $20K (9/18)
$449,000
7936 Spring Forest Ct #7A, Springfield, VA 22152
3beds
1,290sqft
Townhouse
Built in 1974
-- sqft lot
$-- Zestimate®
$348/sqft
$355/mo HOA
What's special
Updated en-suite bathroomFully fenced front patioGranite countertopsAbundant natural lightWood floorsLarge windowsTwo closets
- 49 days
- 955
- 65
Zillow last checked:
Listing updated:
Listed by:
Sasha Nikolich 571-276-7251,
Fairfax Realty Select 7035932381
Source: Bright MLS,MLS#: VAFX2336066
Facts & features
Interior
Bedrooms & bathrooms
- Bedrooms: 3
- Bathrooms: 3
- Full bathrooms: 2
- 1/2 bathrooms: 1
- Main level bathrooms: 1
Basement
- Area: 0
Heating
- Central, Forced Air, Electric
Cooling
- Central Air, Electric
Appliances
- Included: Microwave, Dishwasher, Disposal, Dryer, Exhaust Fan, Oven/Range - Electric, Refrigerator, Stainless Steel Appliance(s), Water Heater, Washer, Electric Water Heater
- Laundry: In Basement, Has Laundry
Features
- Crown Molding, Open Floorplan, Kitchen - Table Space, Combination Kitchen/Dining, Upgraded Countertops, Chair Railings
- Flooring: Carpet, Wood
- Basement: Connecting Stairway,Partial
- Has fireplace: No
Interior area
- Total structure area: 1,290
- Total interior livable area: 1,290 sqft
- Finished area above ground: 1,290
- Finished area below ground: 0
Property
Parking
- Parking features: Assigned, Parking Lot, Other
- Details: Assigned Parking, Assigned Space #: 7936
Accessibility
- Accessibility features: Other
Features
- Levels: Three
- Stories: 3
- Patio & porch: Patio
- Exterior features: Balcony
- Pool features: None
Details
- Additional structures: Above Grade, Below Grade
- Parcel number: 0894 07 0007A
- Zoning: 213
- Special conditions: Standard
Construction
Type & style
- Home type: Townhouse
- Architectural style: Colonial
- Property subtype: Townhouse
Materials
- Vinyl Siding
- Foundation: Block
- Roof: Shingle
Condition
- New construction: No
- Year built: 1974
Utilities & green energy
- Sewer: Public Sewer
- Water: Public
Community & HOA
Community
- Condo and coop fee: $355 monthly
- Subdivision: Bentley Village
HOA
- Has HOA: No
- Amenities included: Common Grounds, Tot Lots/Playground
- Services included: Common Area Maintenance, Insurance, Maintenance Grounds, Reserve Funds, Management, Sewer, Snow Removal, Trash, Water
- HOA name: Bentley Village
Location
- Region: Springfield
Financial & listing details
- Price per square foot: $348/sqft
- Tax assessed value: $434,930
- Annual tax amount: $5,017
- Date on market: 8/20/2026
- Listing agreement: Exclusive Right To Sell
- Ownership: Condominium
Estimated market value
Not available
Estimated sales range
Not available
Not available
Price history
| Date | Event | Price |
|---|---|---|
| 9/18/2026 | Price change | $449,000-4.3%$348/sqft |
Source:  Bright MLS #VAFX2336066 Report a problem Bright MLS #VAFX2336066 Report a problem | ||
| 8/21/2026 | Listed for sale | $469,000+28.1%$364/sqft |
Source: Bright MLS #VAFX2336066 Report a problem | ||
| 10/15/2020 | Sold | $366,000+4.6%$284/sqft |
Source: Public Record Report a problem | ||
| 7/25/2020 | Listed for sale | $350,000+62.9%$271/sqft |
Source: EXP Realty, LLC. #VAFX1142340 Report a problem | ||
| 4/18/2011 | Sold | $214,900+42.1%$167/sqft |
Source: Public Record Report a problem | ||
| 12/10/2010 | Sold | $151,200-41.8%$117/sqft |
Source: Public Record Report a problem | ||
| 6/1/2005 | Sold | $260,000+13.2%$202/sqft |
Source: Public Record Report a problem | ||
| 7/2/2004 | Sold | $229,600+31.2%$178/sqft |
Source: Public Record Report a problem | ||
| 4/30/2004 | Sold | $175,000$136/sqft |
Source: Public Record Report a problem | ||
Public tax history
| Year | Property taxes | Tax assessment |
|---|---|---|
| 2025 | $4,788 +3.8% | $414,220 +4% |
| 2024 | $4,614 +15% | $398,290 +12% |
| 2023 | $4,013 -1.3% | $355,620 |
| 2022 | $4,067 | $355,620 +6% |
| 2021 | -- | $335,490 +11.3% |
| 2020 | $3,567 +3.5% | $301,420 +3.5% |
| 2019 | $3,447 +11.5% | $291,230 +11.5% |
| 2018 | $3,091 +1.9% | $261,190 |
| 2017 | $3,032 +1.4% | $261,190 +1.2% |
| 2016 | $2,990 +3.8% | $258,130 |
| 2015 | $2,881 +20.3% | $258,130 +20% |
| 2014 | $2,395 | $215,110 +4.2% |
| 2013 | -- | $206,490 +5.8% |
| 2012 | -- | $195,120 +10% |
| 2011 | -- | $177,380 +19% |
| 2010 | -- | $149,060 -29.5% |
| 2009 | -- | $211,430 -24% |
| 2008 | -- | $278,200 -8.2% |
| 2007 | -- | $302,920 +123.4% |
| 2003 | -- | $135,625 +18% |
| 2002 | -- | $114,935 |
Find assessor info on the county website
Monthly payment
Est. payment
Payment breakdown
Explore the cost of this home by adjusting the details. Changes won't be saved.Climate risks
Neighborhood: 22152
Nearby schools
Schools provided by the listing agent
- Elementary: Rolling Valley
- Middle: Key
- High: John R. Lewis
- District: Fairfax County Public Schools
Source: Bright MLS. This data may not be complete. We recommend contacting the local school district to confirm school assignments for this home.
- $406,5003 bd2 ba1.2k sqft7922 Spring Forest Ct #4A, Springfield, VA 22152Off Market
- $421,0003 bd2 ba1.4k sqft7918 Spring Forest Ct #4B, Springfield, VA 22152Off Market
- $341,1002 bd2 ba1k sqft7920 Spring Forest Ct #4C, Springfield, VA 22152Off Market
- $426,2003 bd3 ba1.2k sqft7924 Spring Forest Ct #5A, Springfield, VA 22152Off Market
Similar homes
- $560,0003 bd3 ba1.2k sqft7315 Stream Way, Springfield, VA 22152For Sale
 MLS ID #VAFX2341062, Chelsea Indelicato, CENTURY 21 New Millennium. Bright MLS
 - $475,0003 bd3 ba1.4k sqftCardinal Forest Condo, Springfield, VA 22152For Sale
 MLS ID #VAFX2343046, Janice Spearbeck, Compass. Bright MLS
 - $485,0003 bd3 ba1.3k sqft7779 Tiverton Dr, Springfield, VA 22152For Sale
 MLS ID #VAFX2336334, Chelsea Indelicato, CENTURY 21 New Millennium. Bright MLS
 - $449,9993 bd3 ba1.8k sqftCardinal Forest Condo, Springfield, VA 22152For Sale
 MLS ID #VAFX2323164, Kristie Zimmerman, Compass. Bright MLS
 - $600,0003 bd3 ba1.6k sqft7372 Stream Way, Springfield, VA 22152For SaleMLS ID #VAFX2337558, James T. Kim, Corcoran McEnearney. Bright MLS
- $469,0002 bd2 ba1.3k sqft7880 Rolling Woods Ct #2103, Springfield, VA 22152For SaleMLS ID #VAFX2338658, Tracy Vitali, Coldwell Banker Realty. Bright MLS
- $509,9993 bd3 ba1.5k sqft6629 Burlington Pl, Springfield, VA 22152For SaleMLS ID #VAFX2318884, Jeffrey Stein, ARX Properties LLC. Bright MLS
- $389,9003 bd3 ba1.4k sqftCardinal Forest Condo, Springfield, VA 22152For SaleMLS ID #VAFX2336306, Sofia Pellegrino, Samson Properties. Bright MLS
- $399,9002 bd2 ba1k sqftRamblewood At Daventry, Springfield, VA 22152For SaleMLS ID #VAFX2339094, Mike Ragen, Samson Properties. Bright MLS
- $480,0002 bd2 ba1.3k sqft8449 Sugar Creek Ln, Springfield, VA 22153For SaleMLS ID #VAFX2344022, Anthony Lam, Redfin Corporation. Bright MLS
- $400,0002 bd2 ba1.1k sqftCardinal Forest Condo, Springfield, VA 22152For SaleMLS ID #VAFX2337776, Jessie Devamithran, Keller Williams Fairfax Gateway. Bright MLS
- $499,0003 bd3 ba1.2k sqft7790 Euclid Way, Springfield, VA 22153For SaleMLS ID #VAFX2335918, Rachida Elaamraoui, Fairfax Realty of Tysons. Bright MLS
- $500,0003 bd3 ba1.2k sqft8079 Steeple Chase Ct, Springfield, VA 22153For SaleMLS ID #VAFX2327056, John Flynn, Keller Williams Realty. Bright MLS
- $574,9004 bd4 ba1.2k sqft6264 Hillside Rd, Springfield, VA 22152For SaleMLS ID #VAFX2343408, Jose Vedia, Move4Free Realty, LLC. Bright MLS
- $509,5003 bd3 ba1.5k sqft7810 Lake Pleasant Dr, Springfield, VA 22153For SaleMLS ID #VAFX2335068, Jim Kanala, Jobin Realty. Bright MLS
- $649,9004 bd4 ba1.6k sqft8261 Taunton Pl, Springfield, VA 22152For SaleMLS ID #VAFX2342592, Jordan Cappolla, KW Metro Center. Bright MLS
- $599,9003 bd4 ba1.8k sqft8834 Surveyors Pl, Springfield, VA 22152For SaleMLS ID #VAFX2342010, Robert Soltani, Fairfax Realty of Tysons. Bright MLS
- $386,0003 bd2 ba1.2k sqftCardinal Forest Condo, Springfield, VA 22152For SaleMLS ID #VAFX2331662, Mac Yifru, Weichert, REALTORS. Bright MLS
- $619,0003 bd4 ba1.4k sqft6010 Timber Hollow Ln, Springfield, VA 22152For SaleMLS ID #VAFX2344394, Jason Saphire, HomeZu.com of Virginia. Bright MLS
