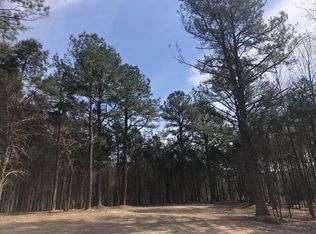
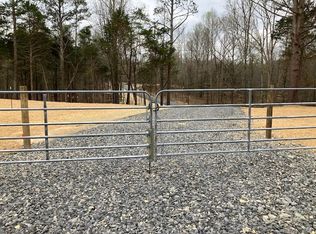
Experience elevated living in this stunning luxury residence set on 6.5 private acres in the heart of Williamson County, just minutes from Interstate 840 for effortless access to Franklin, Nashville, and surrounding communities. Crafted with uncompromising quality, this home showcases masterful design where no detail went untouched, blending modern sophistication with timeless architectural character. Additional highlighted features include Cafe Appliances, Taj mahel quartz, walk-in pantry, smart home center with speakers and art TV, white oak floors, pella clad windows and pella doors, 3 fireplaces, and more.
Active
$2,395,000
7943 Daugherty Capley Rd, Primm Springs, TN 38476
4beds
3,908sqft
Single Family Residence, Residential
Built in 2026
6.41 Acres Lot
$-- Zestimate®
$613/sqft
$-- HOA
What's special
Walk-in pantryTimeless architectural characterModern sophisticationCafe appliancesWhite oak floorsTaj mahel quartzPella doors
- 2 days
- 90
- 13
Likely to sell faster than
Zillow last checked:
Listing updated:
Listed by:
Caleb Green 615-426-7137,
Realty One Group Music City 615-636-8244
Source: RealTracs MLS as distributed by MLS GRID,MLS#: 3542656
Facts & features
Interior
Bedrooms & bathrooms
- Bedrooms: 4
- Bathrooms: 4
- Full bathrooms: 3
- 1/2 bathrooms: 1
- Main level bedrooms: 1
Bedroom 1
- Features: Full Bath
- Level: Full Bath
- Area: 256 Square Feet
- Dimensions: 16x16
Bedroom 2
- Features: Walk-In Closet(s)
- Level: Walk-In Closet(s)
- Area: 210 Square Feet
- Dimensions: 14x15
Bedroom 3
- Features: Walk-In Closet(s)
- Level: Walk-In Closet(s)
- Area: 195 Square Feet
- Dimensions: 15x13
Bedroom 4
- Features: Walk-In Closet(s)
- Level: Walk-In Closet(s)
- Area: 156 Square Feet
- Dimensions: 12x13
Primary bathroom
- Features: Primary Bedroom
- Level: Primary Bedroom
Heating
- Central
Cooling
- Central Air
Appliances
- Included: Built-In Electric Oven, Built-In Electric Range, Dishwasher, Disposal, Microwave, Refrigerator, Stainless Steel Appliance(s)
Features
- Flooring: Wood
- Basement: Crawl Space
Interior area
- Total structure area: 3,908
- Total interior livable area: 3,908 sqft
- Finished area above ground: 3,908
Property
Parking
- Total spaces: 3
- Parking features: Garage Faces Side
- Garage spaces: 3
Features
- Levels: One
- Stories: 2
- Fencing: Front Yard
Lot
- Size: 6.41 Acres
- Features: Private
- Topography: Private
Details
- Parcel number: 094097 00805 00001097
- Special conditions: Standard
Construction
Type & style
- Home type: SingleFamily
- Property subtype: Single Family Residence, Residential
Materials
- Brick
Condition
- New construction: Yes
- Year built: 2026
Utilities & green energy
- Sewer: Septic Tank
- Water: Well
Community & HOA
Community
- Subdivision: Burgess Sam
HOA
- Has HOA: No
Location
- Region: Primm Springs
Financial & listing details
- Price per square foot: $613/sqft
- Annual tax amount: $1,136
- Date on market: 9/25/2026
- Date available: 09/15/2026
Estimated market value
Not available
Estimated sales range
Not available
Not available
Price history
| Date | Event | Price |
|---|---|---|
| 9/25/2026 | Listed for sale | $2,395,000$613/sqft |
Source:  RealTracs MLS as distributed by MLS GRID #3542656 Report a problem RealTracs MLS as distributed by MLS GRID #3542656 Report a problem | ||
Public tax history
Tax history is unavailable.
Monthly payment
Est. payment
Payment breakdown
Explore the cost of this home by adjusting the details. Changes won't be saved.Climate risks
Neighborhood: 38476
Nearby schools
Schools provided by the listing agent
- Elementary: Fairview Elementary
- Middle: Fairview Middle School
- High: Fairview High School
Source: RealTracs MLS as distributed by MLS GRID. This data may not be complete. We recommend contacting the local school district to confirm school assignments for this home.
Similar homes
- $1,799,0004 bd3 ba3.4k sqft7865 Barnhill Rd, Primm Springs, TN 38476For Sale
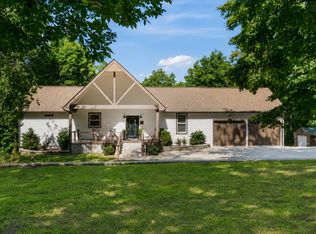
 MLS ID #3232460, Edana Cannon. RealTracs MLS as distributed by MLS GRID
 - $2,450,0005 bd7 ba4.6k sqft7795 W Lick Creek Rd, Primm Springs, TN 38476New Construction
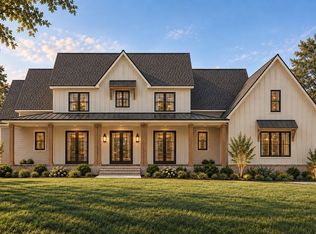 MLS ID #3159997, Kristen Carbine. RealTracs MLS as distributed by MLS GRID
 - $2,995,0003 bd4 ba5.3k sqft7855 Barnhill Rd, Primm Springs, TN 38476For Sale
 MLS ID #3232391, John McEwen. RealTracs MLS as distributed by MLS GRID
 - $2,650,0004 bd5 ba3.8k sqft5916 Pinewood Rd, Franklin, TN 37064For Sale
 MLS ID #3269705, Carla Rae Harris. RealTracs MLS as distributed by MLS GRID
 - $1,249,9993 bd3 ba2.1k sqft7340 Bradford Rd, Primm Springs, TN 38476For SaleMLS ID #3233841, Dana Jorgensen. RealTracs MLS as distributed by MLS GRID
- $2,733,0004 bd4 ba4.5k sqft5617A Pinewood Rd, Franklin, TN 37064For SaleMLS ID #3231954, Daniel Demers. RealTracs MLS as distributed by MLS GRID
- $1,990,0005 bd5 ba5.7k sqft9039 Highway 100 Lot A, Nashville, TN 37221New ConstructionMLS ID #3232771, Matthew Martin. RealTracs MLS as distributed by MLS GRID
- $2,100,0004 bd4 ba3.6k sqft8706 Poplar Creek Rd, Nashville, TN 37221For SaleMLS ID #3527496, Wyatt Rampy. RealTracs MLS as distributed by MLS GRID
- $2,299,0004 bd5 ba3.4k sqft1003 Perkins Ln, Franklin, TN 37069For SaleMLS ID #3191169, Nerissa Sarantos. RealTracs MLS as distributed by MLS GRID
- $2,600,0004 bd4 ba2.8k sqft7307 Brush Creek Rd, Fairview, TN 37062For SaleMLS ID #3145313, John C. Rochford. RealTracs MLS as distributed by MLS GRID
- $2,950,0004 bd5 ba4.3k sqft5558 Boy Scout Rd, Franklin, TN 37064For SaleMLS ID #3171186, McKenna Botsford. RealTracs MLS as distributed by MLS GRID
- $2,100,0004 bd5 ba5.8k sqft1119 Harpeth Ridge Rd, Franklin, TN 37069For SaleMLS ID #3186392, Joey Ryles. RealTracs MLS as distributed by MLS GRID
- $1,880,0003 bd3 ba2.7k sqft3121 Clouseton Ct, Franklin, TN 37064For SaleMLS ID #3269857, Kimberly Biddle. RealTracs MLS as distributed by MLS GRID
- $2,249,0005 bd5 ba4.2k sqft813 Hillsboro Rd, Franklin, TN 37064For SaleMLS ID #3592808, Sheila Campbell. RealTracs MLS as distributed by MLS GRID
- $2,895,0003 bd3 ba2.3k sqft5401 Old Highway 96, Franklin, TN 37064For SaleMLS ID #3190404, Jake Monroe. RealTracs MLS as distributed by MLS GRID
- $2,499,9003 bd4 ba4.3k sqft2622 Poplar Knoll Dr, Columbia, TN 38401For SaleMLS ID #3169793, Erin Krueger. RealTracs MLS as distributed by MLS GRID
- $1,800,0004 bd4 ba2.9k sqft7451 Sleepy Hollow Rd, Fairview, TN 37062For SaleMLS ID #3270535, Amy A. DeBusk. RealTracs MLS as distributed by MLS GRID
- $1,995,0005 bd4 ba3.3k sqft610 Dogwood Way, Burns, TN 37029For SaleMLS ID #3245047, Samantha Howington. RealTracs MLS as distributed by MLS GRID
- $1,575,0003 bd3 ba3.9k sqft4545 Scenic Hills Ln, Franklin, TN 37064For SaleMLS ID #3593648, Brent Thompson. RealTracs MLS as distributed by MLS GRID
- $1,268,0004 bd5 ba2.5k sqft7454 Sugar Camp Hollow Rd, Fairview, TN 37062New ConstructionMLS ID #3298144, Tim Kelly. RealTracs MLS as distributed by MLS GRID
