Five bedrooms and three full bathrooms span two levels at 9407 Turnbridge Ln in Riverside. The kitchen features white cabinetry, warm-toned countertops, stainless steel appliances, and recessed lighting, with an adjoining dining area and a broad opening to a second main-level living space. The main-level living room sits near the entry, while an upstairs sitting area extends the layout. The primary bedroom has an adjoining bathroom with double sinks and a tub and shower blend. A main-level bedroom sits near a full bathroom, and a dedicated laundry room is upstairs. A covered patio overlooks the backyard. A three-car garage completes the home. Included 100-Day Home Warranty
For sale
Listed by: OPENDOOR BROKERAGE INC. • LISA SOLTESZ • 480-462-5392
$790,000
9407 Turnbridge Ln, Riverside, CA 92508
5beds
3,186sqft
Single Family Residence
Built in 2009
8,276 Square Feet Lot
$-- Zestimate®
$248/sqft
$37/mo HOA
What's special
- 7 days
- 543
- 36
Likely to sell faster than
Zillow last checked:
Listing updated:
Listed by:
LISA SOLTESZ DRE #02280080 480-462-5392,
OPENDOOR BROKERAGE INC.,
Co-Listing Agent: Kaysha Rice DRE #02240768 702-761-3465,
Opendoor Brokerage Inc.
Source: CRMLS,MLS#: IV26241972 Originating MLS: California Regional MLS
Facts & features
Interior
Bedrooms & bathrooms
- Bedrooms: 5
- Bathrooms: 3
- Full bathrooms: 3
- Main level bathrooms: 1
- Main level bedrooms: 1
Rooms
- Room types: Bedroom, Kitchen
Bedroom
- Features: Bedroom on Main Level
Bathroom
- Features: Full Bath on Main Level
Heating
- Central, Natural Gas
Cooling
- Central Air, Electric
Appliances
- Included: Dishwasher, Microwave
- Laundry: Washer Hookup
Features
- Bedroom on Main Level
- Has fireplace: No
- Fireplace features: None
- Common walls with other units/homes: No Common Walls
Interior area
- Total interior livable area: 3,186 sqft
Property
Parking
- Total spaces: 3
- Parking features: Garage
- Garage spaces: 3
Accessibility
- Accessibility features: None
Features
- Levels: Two
- Stories: 2
- Entry location: Ground Level
- Pool features: None
Lot
- Size: 8,276 Square Feet
- Features: Irregular Lot
Details
- Parcel number: 266571001
- Special conditions: Standard
Construction
Type & style
- Home type: SingleFamily
- Property subtype: Single Family Residence
Materials
- Stucco, Wood Siding
- Roof: Tile
Condition
- New construction: No
- Year built: 2009
Utilities & green energy
- Sewer: Public Sewer
- Water: Public
Community & HOA
Community
- Features: Sidewalks
HOA
- Has HOA: Yes
- Amenities included: Maintenance Grounds
- HOA fee: $37 monthly
- HOA name: Mission Ranch Master Association
Location
- Region: Riverside
Financial & listing details
- Price per square foot: $248/sqft
- Tax assessed value: $424,347
- Date on market: 11/12/2026
- Cumulative days on market: 7 days
- Listing terms: Cash,Conventional,VA Loan
Estimated market value
Not available
Estimated sales range
Not available
Not available
Price history
| Date | Event | Price |
|---|---|---|
| 11/12/2026 | Listed for sale | $790,000+1.3%$248/sqft |
Source:  CRMLS #IV26241972 Report a problem | ||
| 10/21/2026 | Sold | $780,000+148%$245/sqft |
Source: Public Record Report a problem | ||
| 3/26/2009 | Sold | $314,500$99/sqft |
Source: Public Record Report a problem | ||
Public tax history
| Year | Property taxes | Tax assessment |
|---|---|---|
| 2026 | -- | $424,347 +2% |
| 2025 | $7,271 +2.2% | $416,027 +2% |
| 2024 | $7,118 +0.3% | $407,870 +2% |
| 2023 | $7,098 +1.2% | $399,873 +2% |
| 2022 | $7,015 +0.8% | $392,033 +2% |
| 2021 | $6,958 +0.5% | $384,347 +1% |
| 2020 | $6,925 +1.2% | $380,407 +2% |
| 2019 | $6,844 +1.2% | $372,949 +2% |
| 2018 | $6,762 +0.9% | $365,637 +2% |
| 2017 | $6,701 | $358,469 +2% |
| 2016 | $6,701 +3.4% | $351,441 +1.5% |
| 2015 | $6,478 -4.4% | $346,165 +4.8% |
| 2014 | $6,773 | $330,286 +10.5% |
| 2013 | -- | $299,000 +4.2% |
| 2012 | -- | $287,000 -3.7% |
| 2011 | -- | $298,000 -5% |
| 2010 | -- | $313,670 +134.8% |
| 2009 | -- | $133,595 +157.9% |
| 2008 | -- | $51,809 +2% |
| 2007 | -- | $50,794 +2% |
| 2006 | -- | $49,799 |
Find assessor info on the county website
Monthly payment
Est. payment
Payment breakdown
Explore the cost of this home by adjusting the details. Changes won't be saved.Climate risks
Neighborhood: Orangecrest
Nearby schools
Schools provided by the listing agent
- Elementary: Mark Twain
- High: Martin Luther King
Source: CRMLS. This data may not be complete. We recommend contacting the local school district to confirm school assignments for this home.
Similar homes
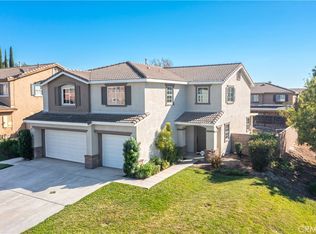
- $799,0005 bd3 ba2.9k sqft8388 Queen Anne Ln, Riverside, CA 92508For Sale
 MLS ID #IV26237592, KEVIN ALLEN, KELLER WILLIAMS RIVERSIDE CENT. CRMLS
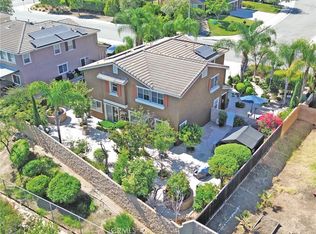
- $825,0005 bd3 ba2.8k sqft19805 San Luis Rey Ln, Riverside, CA 92508For Sale
 MLS ID #IV26231767, TED JENKINS, Tower Agency. CRMLS
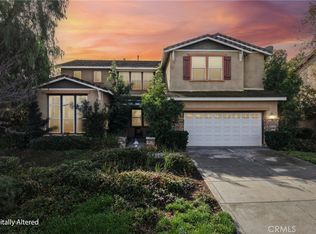
- $750,0004 bd3 ba2.8k sqft18802 Alderbrook Dr, Riverside, CA 92508For Sale
 MLS ID #OC26240049, Zoran Grujevski, Rubio Real Estate. CRMLS
- $900,0005 bd4 ba3.6k sqft18625 Krameria Ave, Riverside, CA 92508For Sale
 MLS ID #IV26197232, ZACHARY SENSENBACH, REDFIN. CRMLS
