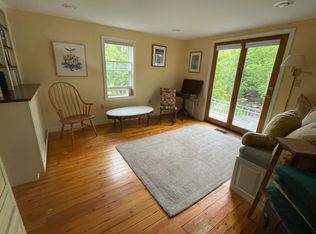
Welcome to 802 Downingsville Road in beautiful Lincoln, Vermont! This inviting three-bedroom, two-bath home sits on .64 acres with frontage along Beaver Brook, offering a peaceful Vermont setting with the sound of the brook right in your backyard.One of the highlights of this property is the covered porch overlooking the brook the perfect spot to enjoy your morning coffee, relax with a good book, or unwind at the end of the day while listening to the water. The property also offers garden space, fruit trees, and established perennial gardens that add color and character throughout the seasons. Inside, you'll find a comfortable and functional layout with three bedrooms and two baths, providing plenty of flexibility for family, guests, or a home office. The manageable lot gives you room to enjoy the outdoors without requiring the upkeep of a large property. Located in the charming town of Lincoln, you'll have easy access to everything that makes this part of Vermont so special. Mad River Glen is approximately 20 minutes away and Sugarbush Resort about 30 minutes, making skiing, hiking, biking, and year-round recreation all within easy reach. Whether you're looking for a primary residence or a Vermont getaway, this brookside property offers a wonderful combination of natural beauty, outdoor space, and convenience. Come see 802 Downingsville Road and imagine spending your days enjoying the gardens, fruit trees, covered porch, and the peaceful sounds of Beaver Brook.
Active
Listed by: Wallace Realty • Kelly Laliberte
$309,000
802 Downingsville Road, Lincoln, VT 05443
3beds
1,724sqft
Ranch
Built in 1970
0.64 Acres Lot
$351,800 Zestimate®
$179/sqft
$-- HOA
What's special
Manageable lotGarden spaceComfortable and functional layoutThree-bedroom two-bath homeFrontage along beaver brookFruit treesEstablished perennial gardens
- 3 days
- 316
- 12
Zillow last checked:
Listing updated:
Listed by:
Kelly Laliberte,
Wallace Realty 802-324-1939
Source: PrimeMLS,MLS#: 5112170
Facts & features
Interior
Bedrooms & bathrooms
- Bedrooms: 3
- Bathrooms: 2
- Full bathrooms: 2
Heating
- Forced Air
Cooling
- None
Appliances
- Included: Gas Range, Refrigerator
Features
- Basement: Basement Stairs,Interior Entry
Interior area
- Total structure area: 2,556
- Total interior livable area: 1,724 sqft
- Finished area above ground: 1,724
- Finished area below ground: 0
Property
Parking
- Parking features: Dirt
Features
- Levels: One
- Stories: 1
- Frontage length: Road frontage: 210
Lot
- Size: 0.64 Acres
- Features: Country Setting
Details
- Parcel number: 35410910208
- Zoning description: transitional
- Special conditions: Standard
Construction
Type & style
- Home type: SingleFamily
- Architectural style: Ranch
- Property subtype: Ranch
Materials
- Wood Frame
- Foundation: Block
- Roof: Metal
Condition
- New construction: No
- Year built: 1970
Utilities & green energy
- Electric: Circuit Breakers
- Sewer: Septic Tank
- Utilities for property: Cable Available, Propane, Phone Available, Fiber Optic Internt Avail
Community & HOA
Location
- Region: Lincoln
Financial & listing details
- Price per square foot: $179/sqft
- Tax assessed value: $298,700
- Date on market: 9/30/2026
- Road surface type: Paved
Estimated market value
$351,800
$299,000 - $401,000
$1,946/mo
Price history
| Date | Event | Price |
|---|---|---|
| 9/30/2026 | Listed for sale | $309,000$179/sqft |
Source:  PrimeMLS #5112170 Report a problem PrimeMLS #5112170 Report a problem | ||
Public tax history
| Year | Property taxes | Tax assessment |
|---|---|---|
| 2024 | -- | $298,700 +50.8% |
| 2023 | -- | $198,100 |
| 2022 | -- | $198,100 |
| 2021 | -- | $198,100 |
| 2020 | -- | $198,100 |
| 2019 | -- | $198,100 |
| 2018 | -- | $198,100 |
| 2017 | -- | $198,100 |
| 2016 | -- | $198,100 +9900% |
| 2015 | -- | $1,981 |
| 2014 | -- | $1,981 |
| 2013 | -- | $1,981 |
| 2012 | -- | $1,981 |
| 2011 | -- | $1,981 |
| 2010 | -- | $1,981 +48.2% |
| 2009 | -- | $1,337 |
| 2008 | -- | $1,337 |
| 2007 | -- | $1,337 |
| 2006 | -- | $1,337 |
Find assessor info on the county website
Monthly payment
Est. payment
Payment breakdown
Explore the cost of this home by adjusting the details. Changes won't be saved.Climate risks
Neighborhood: 05443
Similar homes
- $295,0002 bd2 ba1.1k sqft1298 Cobb Hill Road, Lincoln, VT 05443Active
 MLS ID #5111329, Bianca S Perta. PrimeMLS
 - $349,0004 bd2 ba2k sqft298 Biddle Road, Lincoln, VT 05443Active
 MLS ID #5078154, Madison Roberge. PrimeMLS
 - $295,0003 bd2 ba1.8k sqft163 Mandarin Dr, Brandon, VT 05733For Sale
 United Country
 - $--3 bd1 ba960 sqft123 Delong Rd, Cornwall, VT 05753AuctionServiceLink Auction
