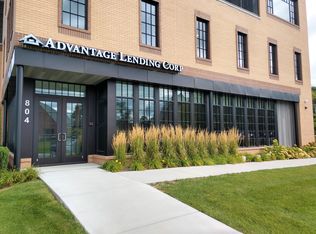
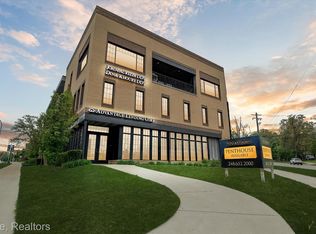
Enjoy Luxury Condo Living in Downtown Rochester in this Convenient, Prime Location Overlooking Main Street! This Impressive & Immaculate 2nd Floor Ranch Condo Features an Open Floor Concept with 2 Bedrooms and 2 Full Baths. Engineered Wood Flooring. Beautiful Chef's Kitchen with Large Island with Seating Area, Granite Countertops, Custom White Cabinetry, and Premium Stainless Appliances. The Flowing Floor Plan Features Living Room and Dining Areas. Spacious Primary Suite Features a Walk-In Closet and a Luxurious Modern Bath with a Custom Marble Vanity with Dual Sinks and Large Shower. 2nd Bedroom has a large Walk-In Closet and Direct Access to the 2nd Full Bath. Recent Updates Include: Hot Water Heater (2024), New Washer & Dryer (2024), New Water Softener (2024). 2 Assigned Parking Spaces are located in the covered parking area. Elevator access is available from the main lobby. All M & D Approx.
For sale
$629,000
804 N Main St #2H, Rochester, MI 48307
2beds
1,434sqft
Condominium
Built in 2017
-- sqft lot
$611,100 Zestimate®
$439/sqft
$350/mo HOA
What's special
- 21 days
- 513
- 16
Zillow last checked:
Listing updated:
Listed by:
Michael Hermiz 248-681-8500,
RE/MAX New Trend 248-553-5050
Source: Realcomp II,MLS#: 20261076712
Facts & features
Interior
Bedrooms & bathrooms
- Bedrooms: 2
- Bathrooms: 2
- Full bathrooms: 2
Primary bedroom
- Level: Entry
- Area: 234
- Dimensions: 13 X 18
Bedroom
- Level: Entry
- Area: 165
- Dimensions: 11 X 15
Primary bathroom
- Level: Entry
- Area: 65
- Dimensions: 5 X 13
Other
- Level: Entry
- Area: 54
- Dimensions: 6 X 9
Dining room
- Level: Entry
- Area: 120
- Dimensions: 10 X 12
Kitchen
- Level: Entry
- Area: 308
- Dimensions: 11 X 28
Laundry
- Level: Entry
- Area: 36
- Dimensions: 4 X 9
Living room
- Level: Entry
- Area: 336
- Dimensions: 14 X 24
Heating
- Forced Air, Natural Gas
Cooling
- Ceiling Fans, Central Air
Appliances
- Included: Dishwasher, Disposal, Dryer, Free Standing Electric Range, Free Standing Refrigerator, Washer
Features
- Has basement: No
- Has fireplace: No
Interior area
- Total interior livable area: 1,434 sqft
- Finished area above ground: 1,434
Video & virtual tour
Property
Parking
- Parking features: Assigned 2 Spaces, Covered, Parking Lot, No Garage
Features
- Levels: One
- Stories: 1
- Entry location: MidLevelwElevator
- Pool features: None
Details
- Parcel number: 1511311009
- Special conditions: Short Sale No,Standard
Construction
Type & style
- Home type: Condo
- Architectural style: Other
- Property subtype: Condominium
Materials
- Brick
- Foundation: Slab
Condition
- New construction: No
- Year built: 2017
Utilities & green energy
- Sewer: Public Sewer
- Water: Public
Community & HOA
Community
- Subdivision: MIDTOWN CONDO
HOA
- Has HOA: Yes
- Services included: Maintenance Grounds, Maintenance Structure, Snow Removal, Trash
- HOA fee: $350 monthly
Location
- Region: Rochester
Financial & listing details
- Price per square foot: $439/sqft
- Tax assessed value: $287,800
- Annual tax amount: $9,561
- Date on market: 9/22/2026
- Cumulative days on market: 48 days
- Listing agreement: Exclusive Right To Sell
- Listing terms: Cash,Conventional
Estimated market value
$611,100
$581,000 - $642,000
$2,504/mo
Price history
| Date | Event | Price |
|---|---|---|
| 9/22/2026 | Listed for sale | $629,000$439/sqft |
Source:  Realcomp II #20261076712 Report a problem Realcomp II #20261076712 Report a problem | ||
| 9/22/2026 | Listing removed | $629,000$439/sqft |
Source: Realcomp II #20261068556 Report a problem | ||
| 8/26/2026 | Listed for sale | $629,000$439/sqft |
Source: Realcomp II #20261068556 Report a problem | ||
| 12/29/2025 | Listing removed | $629,000$439/sqft |
Source: Realcomp II #20251031479 Report a problem | ||
| 10/7/2025 | Listed for sale | $629,000-3.1%$439/sqft |
Source: Realcomp II #20251031479 Report a problem | ||
| 9/2/2025 | Listing removed | $649,000$453/sqft |
Source: Realcomp II #20251031479 Report a problem | ||
| 9/1/2025 | Listed for sale | $649,000+8.3%$453/sqft |
Source: Realcomp II #20251031479 Report a problem | ||
| 3/14/2025 | Listing removed | $599,000$418/sqft |
Source: Realcomp II #20240061662 Report a problem | ||
| 1/28/2025 | Pending sale | $599,000$418/sqft |
Source: Realcomp II #20240061662 Report a problem | ||
| 11/26/2024 | Price change | $599,000-4.2%$418/sqft |
Source: Realcomp II #20240061662 Report a problem | ||
| 10/22/2024 | Listed for sale | $625,000$436/sqft |
Source: Realcomp II #20240061662 Report a problem | ||
| 8/29/2024 | Listing removed | $625,000-3.8%$436/sqft |
Source: Realcomp II #20240061662 Report a problem | ||
| 8/22/2024 | Listed for sale | $650,000$453/sqft |
Source: Realcomp II #20240061662 Report a problem | ||
Public tax history
Tax history is unavailable.
Monthly payment
Est. payment
Payment breakdown
Explore the cost of this home by adjusting the details. Changes won't be saved.Climate risks
Neighborhood: 48307

Similar homes
- $689,1004 bd3 ba1.7k sqft1228 N Main St, Rochester, MI 48307For Sale

 MLS ID #20261063771, Mark Whitehead, EXP Realty - Mark White & Associates. Realcomp II
 - $550,0002 bd3 ba1.7k sqft218 Mill St, Rochester, MI 48307For Sale
 MLS ID #20261066426, Matthew Berney, Quest Realty LLC. Realcomp II
 - $759,9002 bd2 ba1.8k sqft1221 N Main St, Rochester, MI 48307For Sale
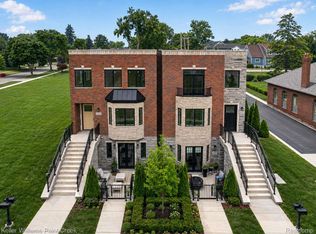 MLS ID #20261067502, Gregg G Wysocki, Keller Williams Paint Creek. Realcomp II
 - $439,9002 bd4 ba2.1k sqft141 Ferndale Ave, Rochester, MI 48307For Sale
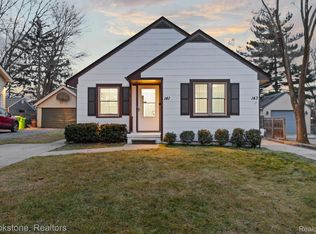 MLS ID #20261011970, Derrick Kajbo, Brookstone, Realtors LLC. Realcomp II
 - $375,0003 bd2 ba1.6k sqft2810 Walbridge Rd, Rochester Hills, MI 48307For SaleMLS ID #20261080070, Mo Thweny, Max Broock Realtors. Realcomp II
- $370,0002 bd3 ba1.6k sqft988 Golfview Ct, Rochester, MI 48307For SaleMLS ID #20261071894, Rita Polizzi, Leone Realty Inc. Realcomp II
- $615,0003 bd3 ba1.7k sqft171 S Glengarry Rd, Bloomfield Hills, MI 48301For SaleMLS ID #20261082517, Chris G Pero, Max Broock, REALTORS®-Birmingham. Realcomp II
- $397,9004 bd2 ba1.6k sqft22 Cloverport Ave, Rochester Hills, MI 48307For SaleMLS ID #20261073137, Michelle Parker, Keller Williams Premier. Realcomp II
- $429,0004 bd4 ba2k sqft333 Glenhurst #9, Rochester Hills, MI 48307For SaleMLS ID #20261060515, Rajendrakuma Patel, 3DX Real Estate LLC. Realcomp II
- $619,9993 bd3 ba2.1k sqft3144 Upton Dr, Troy, MI 48084For SaleMLS ID #20261079844, Matthew Monsour, Shorewood Companies. Realcomp II
- $435,0003 bd3 ba2k sqft524 Kentucky Dr, Rochester Hills, MI 48307For SaleMLS ID #20261064254, Ryan MacDonald, Coldwell Banker Town & Country. Realcomp II
- $599,0003 bd2 ba1.7k sqft800 Kimberly, Lake Orion, MI 48362For SaleMLS ID #20261048981, Michael Hasso, Epique Realty. Realcomp II
- $320,0002 bd2 ba1.5k sqft3601 Tremonte Cir N, Rochester, MI 48306For SaleMLS ID #20261063230, Leila Modetz, EXP Realty Main. Realcomp II
- $377,5003 bd3 ba1.4k sqft1830 Streamedge Ct, Rochester, MI 48309For SaleMLS ID #20261073830, Limone Gjonaj, Inside Realty, LLC. Realcomp II
- $485,0002 bd2 ba1.3k sqft932 W Eleven Mile Rd, Royal Oak, MI 48067For SaleMLS ID #20261073310, Tushar V Vakhariya, KW Domain. Realcomp II
- $359,9003 bd3 ba1.5k sqft2388 W Auburn Rd, Rochester Hills, MI 48309For SaleMLS ID #20261072117, Julie Rea, Real Estate One-Rochester. Realcomp II
- $725,0001 bd2 ba1.2k sqft750 Forest Ave Unit 502, Birmingham, MI 48009For SaleMLS ID #20261080713, Lanie Hardy, KW Domain. Realcomp II
- $499,9004 bd3 ba1.8k sqft3560 Beach Rd, Troy, MI 48084For SaleMLS ID #20261081783, Samuel M Kaplunov, @properties Christie's Int'l R.E. Birmingham. Realcomp II
- $589,0003 bd3 ba2.1k sqft6485 Thurber Rd, Bloomfield Hills, MI 48301For SaleMLS ID #20261035466, Rachael Abraham, Max Broock, REALTORS®-Bloomfield Hills. Realcomp II
- $625,0002 bd3 ba1.3k sqft110 Austin Ave #303, Royal Oak, MI 48067New ConstructionMLS ID #20261046857, John Farhat, Good Company. Realcomp II
