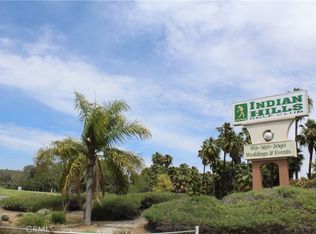
HOME IS A PUD AND QUALIFIES FHA. Looking for an incredible single story, fully remodeled and move-in ready home with spanning golf course views? Well, this is it! With nearly 60k in improvements that have been put in the home over the last 3 years the homes stands out above the rest, home truly shows a pride in ownership. Situated in sought after Indian Hills located in a golf course community on a green belt. This home is a wonderfully maintained home with all the bells and whistles, newer double front doors, newer plantation shutters throughout, newer painted interior, newer plumbing of pex and copper, all newer tile in bedrooms, kitchen to include rich colored cabinets with raised panel doors, texture pattern granite countertops with matching backsplash, brick laid tumbled stone backsplash, upgraded and matching stainless steel appliances, a touchless faucet and wide plank wood design tile flooring. The main living space has all tile flooring, solar powered shaded skylights that allow natural light or shades can be closed when desired, crown molding throughout and dual sliding doors to your private patio on a green belt. Your guests will enjoy the newly remodeled bathroom which includes modern shaker cabinet vanity, white quartz countertop, LED mirror & the same beautiful crown molding and tile floors from the living space for proper flow throughout the home. The master bedroom does not disappoint with an oversized space, mirrored closet doors and matching crown molding. The private courtyard has all newer laid concrete with retractable awning. The rear patio is just as tranquil with privacy walls on both sides, newly laid and stamped concrete to look like wood plank floors and an Alumawood patio cover. All of this PLUS newer dual pane windows, peek a boo golf course view, ceiling fans throughout. New buyers will enjoy the BOSE surround sound system in the family room and washer and dryer that will come with home upon closing. The community includes multiple golf courses, sit down dining, quick service dining, movie theater & metro link station.
Pre-foreclosure
Listed by: COMPASS • ADAM REIFER • 951-500-8505
Est. $574,500
8055 Lakeside Dr, Riverside, CA 92509
3beds
1,560sqft
Condominium
Built in 1975
-- sqft lot
$574,500 Zestimate®
$368/sqft
$284/mo HOA
What's special
Fully remodeledWhite quartz countertopMovie theaterPrivate patioSolar powered shaded skylightsDual sliding doorsOversized space
- 82 days
- 19
- 0
Zillow last checked:
Listing updated:
Listed by:
ADAM REIFER DRE #02013465 951-500-8505,
COMPASS
Source: CRMLS,MLS#: IV23149033 Originating MLS: California Regional MLS
Originating MLS: California Regional MLSFacts & features
Interior
Bedrooms & bathrooms
- Bedrooms: 3
- Bathrooms: 2
- Full bathrooms: 2
- Main level bathrooms: 2
- Main level bedrooms: 3
Rooms
- Room types: Bedroom, Family Room
Bedroom
- Features: All Bedrooms Down
Bathroom
- Features: Bathtub, Dual Sinks, Tub Shower
Kitchen
- Features: Granite Counters, Updated Kitchen
Heating
- Central
Cooling
- Central Air
Appliances
- Included: Dishwasher
- Laundry: In Kitchen
Features
- All Bedrooms Down
- Flooring: Laminate, Tile
- Has fireplace: No
- Fireplace features: None
- Common walls with other units/homes: 1 Common Wall
Interior area
- Total interior livable area: 1,560 sqft
Property
Parking
- Total spaces: 2
- Parking features: Garage - Attached
- Attached garage spaces: 2
Features
- Levels: One
- Stories: 1
- Entry location: Front door
- Pool features: Community, Association
- Has view: Yes
- View description: Golf Course
Lot
- Size: 4,356 Square Feet
Details
- Parcel number: 166170009
- Zoning: R-4
- Special conditions: Standard
Construction
Type & style
- Home type: Condo
- Property subtype: Condominium
- Attached to another structure: Yes
Materials
- Stucco
Condition
- New construction: No
- Year built: 1975
Utilities & green energy
- Electric: Standard
- Sewer: Public Sewer
- Water: Public
- Utilities for property: Cable Available, Electricity Connected, Natural Gas Connected, Phone Available, Sewer Connected, Water Connected
Community & HOA
Community
- Features: Curbs, Suburban, Pool
HOA
- Has HOA: Yes
- Amenities included: Pool, Spa/Hot Tub
- HOA fee: $284 monthly
- HOA name: De Anza Verde HOA
- HOA phone: 760-290-4426
Location
- Region: Riverside
Financial & listing details
- Price per square foot: $368/sqft
- Tax assessed value: $543,607
- Date on market: 8/11/2023
- Cumulative days on market: 28 days
- Listing terms: Cash,Cash to Existing Loan,Cash to New Loan,Conventional,FHA,VA Loan
- Inclusions: BOSE Stereo System, Washer and Dryer
Foreclosure details
Estimated market value
$574,500
$546,000 - $603,000
$3,374/mo
Price history
| Date | Event | Price |
|---|---|---|
| 11/15/2023 | Sold | $522,500+0.5%$335/sqft |
Source:  CRMLS #IV23149033 Report a problem CRMLS #IV23149033 Report a problem | ||
| 9/26/2023 | Pending sale | $519,900$333/sqft |
Source: CRMLS #IV23149033 Report a problem | ||
| 9/10/2023 | Contingent | $519,900$333/sqft |
Source: CRMLS #IV23149033 Report a problem | ||
| 9/9/2023 | Listed for sale | $519,900+52.9%$333/sqft |
Source: CRMLS #IV23149033 Report a problem | ||
| 7/8/2019 | Sold | $340,000$218/sqft |
Source:  CRMLS #IG19086558 Report a problem CRMLS #IG19086558 Report a problem | ||
| 5/14/2019 | Pending sale | $340,000$218/sqft |
Source: Keller Williams Realty #IG19086558 Report a problem | ||
| 4/17/2019 | Listed for sale | $340,000$218/sqft |
Source: Keller Williams Realty #IG19086558 Report a problem | ||
Public tax history
| Year | Property taxes | Tax assessment |
|---|---|---|
| 2026 | -- | $543,607 +2% |
| 2025 | $6,023 +5.3% | $532,949 +2% |
| 2024 | $5,721 +118.8% | $522,500 +119.5% |
| 2023 | $2,615 +1.3% | $238,067 +2% |
| 2022 | $2,581 +0.7% | $233,400 +2% |
| 2021 | $2,563 +0.9% | $228,824 +1% |
| 2020 | $2,539 | $226,478 +57.2% |
| 2019 | -- | $144,094 +2% |
| 2018 | $1,573 +1.7% | $141,270 +2% |
| 2017 | $1,546 | $138,501 +2% |
| 2016 | $1,546 +2.9% | $135,786 +1.5% |
| 2015 | $1,503 +7.2% | $133,748 +2% |
| 2014 | $1,403 | $131,130 +0.5% |
| 2013 | -- | $130,539 +2% |
| 2012 | -- | $127,980 +2% |
| 2011 | -- | $125,471 +0.8% |
| 2010 | -- | $124,535 -0.2% |
| 2009 | -- | $124,834 +2% |
| 2008 | -- | $122,388 +2% |
| 2007 | -- | $119,989 +2% |
| 2006 | -- | $117,637 +2% |
| 2005 | -- | $115,331 +3.9% |
| 2003 | -- | $110,999 +2% |
| 2002 | -- | $108,824 +2% |
| 2001 | $1,157 +2.3% | $106,691 +2% |
| 2000 | $1,131 | $104,600 |
Find assessor info on the county website
Monthly payment
Climate risks
Neighborhood: Pedley
Nearby schools
Schools provided by the listing agent
- Elementary: Camino Real
- Middle: Jurupa
- High: Patriot
Source: CRMLS. This data may not be complete. We recommend contacting the local school district to confirm school assignments for this home.
Similar homes
- $--4 bd3 ba2.2k sqft8319 Whispering Tree Dr, Riverside, CA 92509Auction
 ServiceLink Auction
 - $630,0004 bd2 ba1.8k sqft7800 Maria Dr, Riverside, CA 92509For Sale
 MLS ID #IV26198993, STEPHANY AGUILAR, COLDWELL BANKER REALTY. CRMLS
 - $579,0003 bd2 ba1.3k sqft7800 Reagan Rd, Riverside, CA 92509For Sale
 MLS ID #CV26142673, Jack Williams, BERKSHIRE HATH HM SVCS CA PROP. CRMLS
 - $590,0004 bd2 ba1.4k sqft6487 Diamond Cir, Riverside, CA 92509For Sale
 MLS ID #IV26191014, JENNIFER GAMBLE, Tower Agency. CRMLS
