Pumpkin Spiced New Price! 10 Acres Plus Pole Barn! Move-in ready, this 1192-square-foot country home in Manton offers a warm and inviting retreat on 10 acres of beautiful countryside and wooded land filled with mature evergreens. The 3-bedroom, 1.5-bath home features a low-maintenance steel roof, new carpeting , and beautiful knotty pine paneling that creates a cozy cabin feel. The kitchen comes with new appliances, including a range and dishwasher. Exterior highlights include a large deck and a bright sun porch area perfect for enjoying countryside views of your private acreage, which adjoins state land. A large 1200 sq ft pole building provides ample space for a workshop, vehicles or outdoor equipment; all while putting you minutes away from local snowmobile trails, prime hunting grounds, and ORV recreational areas. This is a Fannie Mae Homepath Property.
Foreclosure
$334,900
8055 N 41st Rd, Manton, MI 49663
3beds
1,192sqft
Single Family Residence
Built in 1980
10 Acres Lot
$325,100 Zestimate®
$281/sqft
$-- HOA
What's special
New carpetingMature evergreensLarge deckLow-maintenance steel roofBeautiful knotty pine panelingCozy cabin feelBright sun porch area
- 53 days
- 636
- 46
Zillow last checked:
Listing updated:
Listed by:
Sue Louiselle Home:231-835-1555,
Coldwell Banker Schmidt Traverse City 231-922-2350
Source: NGLRMLS,MLS#: 1950143
Facts & features
Interior
Bedrooms & bathrooms
- Bedrooms: 3
- Bathrooms: 2
- Full bathrooms: 1
- 1/2 bathrooms: 1
- Main level bathrooms: 1
- Main level bedrooms: 1
Primary bedroom
- Level: Main
- Area: 121
- Dimensions: 11 x 11
Bedroom 2
- Level: Upper
- Area: 154
- Dimensions: 14 x 11
Bedroom 3
- Level: Upper
- Area: 154
- Dimensions: 14 x 11
Primary bathroom
- Features: None
Kitchen
- Level: Main
- Area: 160
- Dimensions: 20 x 8
Living room
- Level: Main
- Area: 238
- Dimensions: 17 x 14
Heating
- Forced Air, Propane
Appliances
- Included: Oven/Range, Dishwasher, Microwave
- Laundry: Main Level
Features
- Solarium/Sun Room, Mud Room
- Flooring: Carpet
- Basement: Crawl Space
- Has fireplace: No
- Fireplace features: None
Interior area
- Total structure area: 1,192
- Total interior livable area: 1,192 sqft
- Finished area above ground: 1,192
- Finished area below ground: 0
Property
Parking
- Total spaces: 3
- Parking features: Detached, Pole Construction, Gravel
- Garage spaces: 3
Accessibility
- Accessibility features: None
Features
- Patio & porch: Deck
- Has view: Yes
- View description: Countryside View
- Waterfront features: None
Lot
- Size: 10 Acres
- Dimensions: 832 x 544
- Features: Wooded, Evergreens, Metes and Bounds
Details
- Additional structures: None
- Parcel number: 2409204402
- Zoning description: Residential
- Special conditions: Real Estate Owned
- Wooded area: 90
Construction
Type & style
- Home type: SingleFamily
- Architectural style: Bungalow
- Property subtype: Single Family Residence
Materials
- Frame, Vinyl Siding
- Roof: Metal/Steel
Condition
- New construction: No
- Year built: 1980
Utilities & green energy
- Sewer: Private Sewer
- Water: Private
Community & HOA
Community
- Features: None
- Subdivision: Liberty Township
HOA
- Services included: None
Location
- Region: Manton
Financial & listing details
- Price per square foot: $281/sqft
- Tax assessed value: $42,511
- Annual tax amount: $1,130
- Price range: $334.9K - $334.9K
- Date on market: 9/2/2026
- Cumulative days on market: 55 days
- Listing agreement: Exclusive Right Sell
- Listing terms: Conventional,Cash,FHA,USDA Loan,VA Loan
- Road surface type: Gravel
Foreclosure details
Estimated market value
$325,100
$309,000 - $341,000
$1,883/mo
Price history
Price history is unavailable.
Public tax history
| Year | Property taxes | Tax assessment |
|---|---|---|
| 2025 | $1,293 +14.4% | $77,300 +3.8% |
| 2024 | $1,131 +5% | $74,500 +28.2% |
| 2023 | $1,077 -0.3% | $58,100 +17.1% |
| 2022 | $1,080 | $49,600 +7.1% |
| 2021 | -- | $46,300 +3.6% |
| 2020 | $1,109 | $44,700 +6.7% |
| 2019 | -- | $41,900 +10.3% |
| 2018 | -- | $38,000 -0.8% |
| 2017 | -- | $38,300 +1.9% |
| 2016 | -- | $37,600 +1.9% |
| 2015 | -- | $36,900 +23.4% |
| 2013 | -- | $29,900 -6.9% |
| 2012 | -- | $32,100 |
| 2011 | -- | $32,100 -14.4% |
| 2010 | -- | $37,500 |
Find assessor info on the county website
Monthly payment
Climate risks
Neighborhood: 49663
Nearby schools
Schools provided by the listing agent
- District: Manton Consolidated Schools
Source: NGLRMLS. This data may not be complete. We recommend contacting the local school district to confirm school assignments for this home.
Similar homes
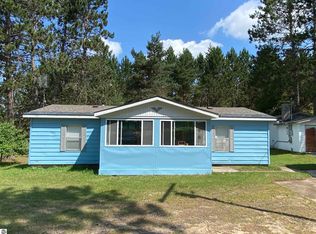
- $274,9003 bd2 ba1.3k sqft100 Sturtevant St, Manton, MI 49663For Sale
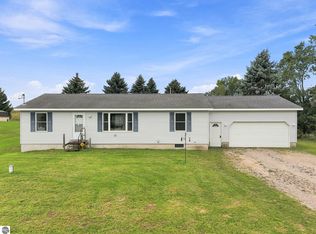 MLS ID #1950254, Pam Sibary. NGLRMLS
 - $229,9003 bd3 ba1.4k sqft220 1st St, Manton, MI 49663For Sale
 MLS ID #1949911, Betsy Kirkby. NGLRMLS
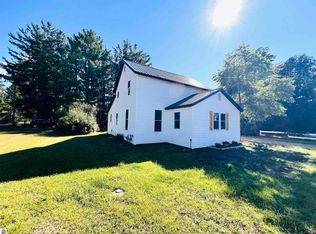
 - $304,9003 bd2 ba1.2k sqft5525 W 18 1/2 Rd, Mesick, MI 49668For Sale
 MLS ID #1950234, Dan Wonsey. NGLRMLS
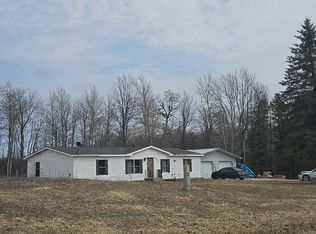
 - $--3 bd2 ba1.3k sqft4645 S Burkett Rd, Mc Bain, MI 49657Auction
 Auction.com 2
 - $289,9002 bd2 ba1.3k sqft11642 W Woodland Dr, Cadillac, MI 49601For Sale
 MLS ID #26044496, Teresa K Hoffman, ERA Reardon Realty Great Lakes. MichRIC
