One of Genesee County’s Best-Kept Secret Locations is a Secret No Longer! Set back from the road and approached by a winding driveway, this solid 3-bedroom, 1.5-bath ranch offers a wonderfully private country setting among magnificent mature trees on approx. 6.5 acres with a mix of open and wooded areas. The impressive great room features a soaring vaulted ceiling, natural wood beams, gas fireplace and abundant natural light. The eat-in kitchen opens through sliding glass doors to a spacious 20x20 back deck with beautiful views, new deck boards and vinyl railing (2026) - ideal for unwinding, entertaining or simply enjoying the peaceful surroundings. Three generously sized bedrooms include a third currently used for laundry, with additional hookups in the spacious full basement with interior and exterior walkout access. Bright, beautifully updated full bath (2026), vinyl siding and metal roof (approx. 10 years old). The 32x40 detached barn with power, overhead door and extra-large sliding door offers outstanding space for equipment, recreational vehicles, storage, hobbies or a workshop. Putter, play, entertain or simply relax - there’s plenty of space and potential to make this property your own. Enjoy the best of country living with everyday convenience: less than 5 minutes to Batavia amenities and easy access to Route 33, the NYS Thruway, Buffalo, Rochester and surrounding communities. Bring your vision and make this your dream home! Open House Sat 9/26, 11AM-1PM. Seller wishes to delay negotiations; offers due by Tues 9/29 at 10AM.
Pending
$319,900
8082 Mill Rd, Bergen, NY 14416
3beds
1,667sqft
Single Family Residence
Built in 1974
6.5 Acres Lot
$-- Zestimate®
$192/sqft
$-- HOA
What's special
Gas fireplaceAbundant natural lightBeautiful viewsThree generously sized bedroomsWonderfully private country settingImpressive great roomVinyl siding
- 23 days
- 1,803
- 136
Zillow last checked:
Listing updated:
Listed by:
HUNT Real Estate ERA 585-672-1689,
Gavin M Townsend 585-344-1321
Source: NYSAMLSs,MLS#: B1715674 Originating MLS: Buffalo
Originating MLS: BuffaloFacts & features
Interior
Bedrooms & bathrooms
- Bedrooms: 3
- Bathrooms: 2
- Full bathrooms: 1
- 1/2 bathrooms: 1
- Main level bathrooms: 2
- Main level bedrooms: 3
Heating
- Propane, Baseboard, Hot Water
Appliances
- Included: Dryer, Dishwasher, Electric Oven, Electric Range, Microwave, Propane Water Heater, Refrigerator, Washer, Water Purifier Owned, Water Softener Owned
- Laundry: In Basement, Main Level
Features
- Ceiling Fan(s), Cathedral Ceiling(s), Den, Eat-in Kitchen, Separate/Formal Living Room, Great Room, Home Office, Country Kitchen, Sliding Glass Door(s), Natural Woodwork, Window Treatments, Bedroom on Main Level
- Flooring: Carpet, Luxury Vinyl, Varies, Vinyl
- Doors: Sliding Doors
- Windows: Drapes, Thermal Windows
- Basement: Full,Walk-Out Access
- Number of fireplaces: 1
Interior area
- Total structure area: 1,667
- Total interior livable area: 1,667 sqft
Property
Parking
- Total spaces: 2
- Parking features: Detached, Electricity, Garage, Storage, Workshop in Garage, Garage Door Opener
- Garage spaces: 2
Features
- Levels: One
- Stories: 1
- Patio & porch: Deck
- Exterior features: Deck, Gravel Driveway, Propane Tank - Leased
Lot
- Size: 6.5 Acres
- Dimensions: 814 x 410
- Features: Agricultural, Irregular Lot, Rural Lot, Secluded
Details
- Additional structures: Barn(s), Outbuilding
- Parcel number: 1844000030000001042000
- Special conditions: Estate
Construction
Type & style
- Home type: SingleFamily
- Architectural style: Ranch
- Property subtype: Single Family Residence
Materials
- Vinyl Siding, Copper Plumbing
- Foundation: Block
- Roof: Metal
Condition
- Resale
- Year built: 1974
Utilities & green energy
- Electric: Circuit Breakers
- Sewer: Septic Tank
- Water: Well
- Utilities for property: Cable Available, Electricity Connected, High Speed Internet Available
Community & HOA
Location
- Region: Bergen
Financial & listing details
- Price per square foot: $192/sqft
- Tax assessed value: $218,600
- Annual tax amount: $5,152
- Date on market: 9/22/2026
- Cumulative days on market: 19 days
- Listing terms: Cash,Conventional,FHA,USDA Loan,VA Loan
Estimated market value
Not available
Estimated sales range
Not available
Not available
Price history
| Date | Event | Price |
|---|---|---|
| 10/5/2026 | Pending sale | $319,900$192/sqft |
Source:  NYSAMLSs #B1715674 Report a problem NYSAMLSs #B1715674 Report a problem | ||
| 9/30/2026 | Contingent | $319,900$192/sqft |
Source: NYSAMLSs #B1715674 Report a problem | ||
| 9/22/2026 | Listed for sale | $319,900+99.9%$192/sqft |
Source: NYSAMLSs #B1715674 Report a problem | ||
| 3/22/2004 | Sold | $160,000$96/sqft |
Source: Agent Provided Report a problem | ||
Public tax history
| Year | Property taxes | Tax assessment |
|---|---|---|
| 2025 | -- | $218,600 |
| 2024 | -- | $218,600 |
| 2023 | -- | $218,600 |
| 2022 | -- | $218,600 +16.3% |
| 2021 | -- | $188,000 |
| 2020 | -- | $188,000 +3.7% |
| 2019 | -- | $181,300 |
| 2018 | -- | $181,300 |
| 2017 | $4,238 | $181,300 |
| 2016 | -- | $181,300 |
| 2015 | -- | $181,300 +28.6% |
| 2014 | -- | $141,000 |
| 2013 | -- | $141,000 |
| 2012 | -- | $141,000 +9.8% |
| 2011 | -- | $128,400 |
| 2010 | -- | $128,400 |
| 2009 | -- | $128,400 |
| 2008 | -- | $128,400 |
| 2007 | -- | $128,400 +7.5% |
| 2006 | -- | $119,400 |
| 2005 | -- | $119,400 |
| 2004 | -- | $119,400 +5.9% |
| 2003 | -- | $112,800 +37.6% |
| 2002 | -- | $82,000 +6.5% |
| 2001 | -- | $77,000 |
| 2000 | -- | $77,000 |
Find assessor info on the county website
Monthly payment
Climate risks
Neighborhood: 14416
Similar homes
- $299,9004 bd2 ba2.2k sqft7016 Lyman Rd, Bergen, NY 14416For Sale

 MLS ID #R1719355, Khari Sabb, Listing by: Hunt Real Estate ERA. NYSAMLSs
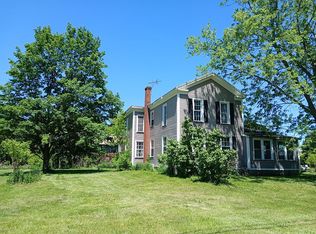
 - $340,0004 bd2 ba2.4k sqft7179 N Bergen Rd, Bergen, NY 14416For Sale By Owner
- $299,9004 bd2 ba1.7k sqft5314 Upper Holley Rd, Holley, NY 14470For Sale
 MLS ID #R1721073, Heidi S. Prentice, Listing by: Howard Hanna. NYSAMLSs
 - $299,9004 bd2 ba2.1k sqft9283 S Street Rd, Le Roy, NY 14482For Sale
 MLS ID #R1717594, Khari Sabb, Listing by: Hunt Real Estate ERA. NYSAMLSs
 - $349,9003 bd2 ba1.9k sqft801 Hosmer Rd, Churchville, NY 14428For SaleMLS ID #R1721441, Patrick J. Hastings, Listing by: Howard Hanna. NYSAMLSs
- $299,9004 bd2 ba1.6k sqft12 Cone St, Batavia, NY 14020For SaleMLS ID #B1722021, Carol Hunt, Listing by: Small City Realty WNY LLC. NYSAMLSs
- $299,9003 bd2 ba1.7k sqft12.5 Adams St, Batavia, NY 14020For SaleMLS ID #B1701482, John P Gerace, Listing by: Gerace Realty LLC. NYSAMLSs
- $329,0004 bd3 ba2.1k sqft9463 Putnam Rd, Batavia, NY 14020For SaleMLS ID #B1719976, Aryne Abdella, Listing by: Berkshire Hathaway Homeservices Zambito Realtors. NYSAMLSs
- $239,9004 bd2 ba2.2k sqft15 McKenzie St, Bergen, NY 14416For SaleMLS ID #R1720849, Peter M. Gonzales, Listing by: Howard Hanna. NYSAMLSs
- $249,9003 bd1 ba1.2k sqft5182 Upper Holley Rd, Holley, NY 14470For SaleMLS ID #R1722539, Sharon M. Quataert, Listing by: Century 21 APEX. NYSAMLSs
- $339,9003 bd3 ba1.7k sqft8862 Lake Rd, Corfu, NY 14036For SaleMLS ID #B1719296, Lisa Hechmer, Listing by: WNY Metro Roberts Realty. NYSAMLSs
- $200,0003 bd1 ba1.1k sqft7637 Buffalo Rd, Bergen, NY 14416For SaleMLS ID #R1717828, Kristi Hoff, Listing by: Keller Williams Realty Greater Rochester. NYSAMLSs
- $359,9004 bd2 ba1.9k sqft5173 Ellicott Street Rd, Batavia, NY 14020For SaleMLS ID #B1708579, Lynn A Bezon, Listing by: Reliant Real Estate. NYSAMLSs
- $399,9004 bd3 ba2.1k sqft6407 Main Rd, Stafford, NY 14143For SaleMLS ID #R1711572, Charles F. Flynn, Listing by: Howard Hanna. NYSAMLSs
- $210,0003 bd2 ba1.3k sqft8310 Park Rd, Batavia, NY 14020For SaleMLS ID #B1721563, Josh J Peters, Listing by: Keller Williams Realty WNY. NYSAMLSs
- $249,9004 bd2 ba2.3k sqft3916 Long Bridge Rd, Albion, NY 14411For SaleMLS ID #B1721875, Dana Sciolino, Listing by: WNY Metro Roberts Realty. NYSAMLSs
- $269,9003 bd3 ba1.3k sqft345 S Clinton St, Albion, NY 14411For SaleMLS ID #B1721725, Mark F Zambito, Listing by: Berkshire Hathaway Homeservices Zambito Realtors. NYSAMLSs
- $269,9002 bd2 ba2.1k sqft6596 Main Rd, Stafford, NY 14143For SaleMLS ID #R1715757, Heather E. Lindsay, Listing by: RE/MAX Plus. NYSAMLSs
