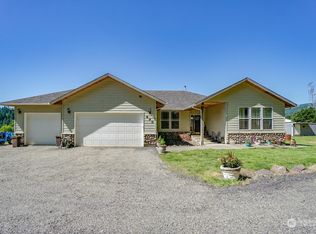
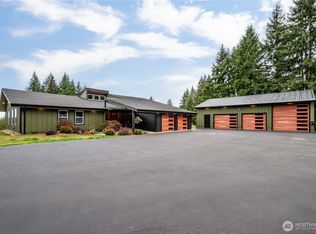
Peace and quiet on this park like estate. Beautiful 2-Story home on 5+ acres! 3 bed 2.5 bath home great for entertaining! Home features a great floor plan with newer flooring throughout, vaulted ceilings in the dining/family room, wood burning fireplace in the living room, large primary ensuite with walk-in closet and bathroom. Outside has lots of entertaining areas, a large covered deck and a patio with gazebo. Lots of parking and storage! RV parking with water and electric hook ups. Attached 2 car garage and 4 car shop area, as well as a large shed. The Manicured lot has fruit trees, creek, bridge with trails and so much to offer! Possible VA assumable loan!
Active
Listed by: John L. Scott, Inc. • Nicole Bernet
$719,900
809 Melton Road, Castle Rock, WA 98611
3beds
1,942sqft
Single Family Residence
Built in 1993
5.24 Acres Lot
$708,000 Zestimate®
$371/sqft
$-- HOA
What's special
Fruit treesLarge covered deckLots of entertaining areasGreat floor planLarge shedPatio with gazeboManicured lot
- --
- on Zillow
- 273
- views
- 12
- saves
Likely to sell faster than
Zillow last checked:
Listing updated:
Listed by:
Nicole Bernet,
John L. Scott, Inc.
Source: NWMLS as distributed by MLS GRID,MLS#: 2586288
Facts & features
Interior
Bedrooms & bathrooms
- Bedrooms: 3
- Bathrooms: 3
- Full bathrooms: 1
- 3/4 bathrooms: 1
- 1/2 bathrooms: 1
Bedroom
- Level: Second
Bedroom
- Level: Second
Bedroom
- Level: Second
Bathroom full
- Level: Second
Bathroom three quarter
- Level: Second
Other
- Level: Lower
Heating
- Fireplace, Forced Air, Electric
Cooling
- Forced Air
Appliances
- Included: Dishwasher, Disposal, Refrigerator, Stove(s)/Range(s), Dishwasher(s), Garbage Disposal, Refrigerator(s)
Features
- Ceiling Fan(s)
- Flooring: Ceramic Tile, Laminate, Carpet
- Windows: Dbl Pane/Storm Window
- Basement: None
- Number of fireplaces: 1
- Fireplace features: Wood Burning, Main Level: 1, Fireplace
Interior area
- Total structure area: 1,942
- Total interior livable area: 1,942 sqft
Property
Parking
- Total spaces: 6
- Parking features: Attached Garage, RV Parking
- Has attached garage: Yes
- Covered spaces: 6
Features
- Levels: Two
- Stories: 2
- Patio & porch: Ceiling Fan(s), Dbl Pane/Storm Window, Fireplace
Lot
- Size: 5.24 Acres
- Features: Deck, Fenced-Partially, High Speed Internet, Outbuildings, RV Parking
- Topography: Level
- Residential vegetation: Brush, Fruit Trees, Garden Space, Wooded
Details
- Parcel number: WJ1807007
- Special conditions: Standard
Construction
Type & style
- Home type: SingleFamily
- Architectural style: 2 Story
- Property subtype: Single Family Residence
Materials
- Wood Products
- Foundation: Poured Concrete
- Roof: Composition
Condition
- Year built: 1993
Utilities & green energy
- Sewer: Septic Tank
- Water: Individual Well
Community & HOA
Community
- Subdivision: Castle Rock
Location
- Region: Castle Rock
Financial & listing details
- Price per square foot: $371/sqft
- Tax assessed value: $604,730
- Annual tax amount: $4,987
- Date on market: 9/25/2026
- Listing terms: Conventional,FHA,VA Loan
- Inclusions: Dishwasher(s), Garbage Disposal, Refrigerator(s), Stove(s)/Range(s)
Estimated market value
$708,000
$673,000 - $743,000
$2,500/mo
Price history
| Date | Event | Price |
|---|---|---|
| 9/25/2026 | Listed for sale | $719,900+176.4%$371/sqft |
Source:  NWMLS as distributed by MLS GRID #2586288 Report a problem NWMLS as distributed by MLS GRID #2586288 Report a problem | ||
| 4/26/2013 | Sold | $260,500+2.2%$134/sqft |
Source: NWMLS as distributed by MLS GRID #458946 Report a problem | ||
| 3/15/2013 | Listed for sale | $254,900+2%$131/sqft |
Source: RE/MAX PREMIER GROUP #458946 Report a problem | ||
| 9/27/2007 | Sold | $250,000$129/sqft |
Source: NWMLS as distributed by MLS GRID #27083288 Report a problem | ||
Public tax history
| Year | Property taxes | Tax assessment |
|---|---|---|
| 2025 | $5,074 +1.7% | $604,730 +1.5% |
| 2024 | $4,987 -2.9% | $595,920 -7.8% |
| 2023 | $5,134 +32.2% | $646,250 +13.4% |
| 2022 | $3,884 | $569,880 +31.3% |
| 2021 | $3,884 +10.8% | $434,000 +14.2% |
| 2020 | $3,506 +0% | $380,090 -3.6% |
| 2019 | $3,506 +16.9% | $394,273 +18.7% |
| 2018 | $2,999 -8% | $332,090 +6.3% |
| 2017 | $3,261 +21.9% | $312,540 +20.7% |
| 2016 | $2,675 +12.1% | $259,000 +5.4% |
| 2015 | $2,387 +3.2% | $245,710 +17.6% |
| 2013 | $2,312 | $208,870 -14.1% |
| 2011 | $2,312 | $243,030 -2.8% |
| 2010 | -- | $249,970 +21.6% |
| 2006 | -- | $205,600 +15.1% |
| 2005 | -- | $178,700 |
Find assessor info on the county website
Monthly payment
Est. payment
Payment breakdown
Explore the cost of this home by adjusting the details. Changes won't be saved.Climate risks
Neighborhood: 98611
Similar homes
- $669,0005 bd3 ba2.5k sqft1430 Hazel Dell, Castle Rock, WA 98611Active
 MLS ID #2546890, Amy Ranta. NWMLS as distributed by MLS GRID
 - $925,0003 bd3 ba2.6k sqft204 Vogel Road, Castle Rock, WA 98611Active
 MLS ID #2586570, Scott Foister. NWMLS as distributed by MLS GRID
 - $549,0003 bd2 ba1.3k sqft184 Trout Lakes Road, Castle Rock, WA 98611Active
 MLS ID #2590473, Jason Blakeman. NWMLS as distributed by MLS GRID
 - $599,0003 bd2 ba1.6k sqft142 Gassman Road, Castle Rock, WA 98611ActiveMLS ID #2574153, Kaylie Kingsley. NWMLS as distributed by MLS GRID
- $560,0003 bd2 ba1.3k sqft275 Studebaker Rd #2, Castle Rock, WA 98611Active
 MLS ID #595160777, Pam Mills, New Moon Realty LLC. RMLS (OR)
