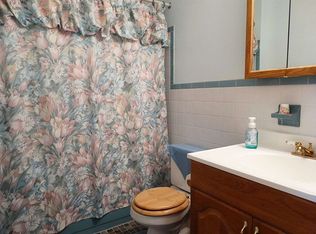
Welcome to 81 Blue Jay Rd. Beautiful expanded Colonial on one of the most premier lots in Chalfont. This large private rear yard is one only could dream of which backs to a scenic tree line and the Neshaminy Creek behind it. Yard is filled with deer, wildlife and nature at its finest. Walk up large expanded driveway and to oversize covered front porch. Walk through front door and into foyer with beautiful upgraded luxury vinyl plank flooring which carries through hall and spacious formal living room to the right with large brick wood burning fire place with custom built in shelving on each side. Formal dining room on left of foyer. Walk back to large expanded eat-in kitchen with ceramic tile flooring, beautiful slid wood cabinets and all stainless steel appliances. Large family room off kitchen which is perfect for open concept living and entertaining with 2 sliders which lead to oversize rear Trex deck with large gazebo with firepit area and tranquil pond with waterfall setting optimal relaxing backyard vibes. First floor also contains a two-car attached garage with upgraded garage door with near silent electronic opener, laundry room and half bathroom. Walk upstairs to 5 spacious bedrooms and 3 full bathrooms. WAIT UNTIL YOU SEE THE PRIMARY SUITE BATHROOM!! Expanded owners suite with vaulted ceilings, huge walk-in closet and its own NEWLY RENOVED ultra luxurious bathroom with double vanity, expanded shower with commercial grade glass and imported tile throughout, dual shower heads, bench seating, and dual in-wall soap boxes. Additional hall bathroom has also been updated with modern finishes. Generous amount of recessed lighting throughout home. Finished basement with ceramic tile flooring and temperature controlled wine cellar. ***Bonus Inclusions in Sale: refrigerator, washer, dryer, shed, 2 TVs, living room TV stand and firewood ***Award Winning Central Bucks School District*** Walking distance to Unami Middle School. And less than 2 miles from both Butler Elementary School and Saint Jude Elementary. Walking distance from Los Sarapes, New Britain Inn, Manhattan Bagel, Nico's Pizza & Giant Supermarket. Minutes from Doylestown Hospital. As the new proud owner you will enjoy retreat style daily living! You only live once, make your next home your permanent vacation destination surrounded by tranquility of nature.
Accepting backups
$749,900
81 Blue Jay Rd, Chalfont, PA 18914
5beds
2,722sqft
Single Family Residence
Built in 1977
0.69 Acres Lot
$-- Zestimate®
$275/sqft
$-- HOA
What's special
Premier lotTemperature controlled wine cellarLarge expanded eat-in kitchenLarge private rear yardLarge expanded drivewayLaundry roomFormal dining room
- 20 days
- 1,071
- 72
Zillow last checked:
Listing updated:
Listed by:
Mike Bottaro 267-307-2444,
Homestarr Realty 2153555565
Source: Bright MLS,MLS#: PABU2132922
Facts & features
Interior
Bedrooms & bathrooms
- Bedrooms: 5
- Bathrooms: 4
- Full bathrooms: 3
- 1/2 bathrooms: 1
- Main level bathrooms: 1
Basement
- Area: 400
Heating
- Forced Air, Oil
Cooling
- Central Air, Electric
Appliances
- Included: Microwave, Cooktop, Dryer, Oven, Refrigerator, Stainless Steel Appliance(s), Washer, Electric Water Heater
- Laundry: Dryer In Unit, Has Laundry, Hookup, Main Level, Washer In Unit
Features
- Ceiling Fan(s), Family Room Off Kitchen, Open Floorplan, Floor Plan - Traditional, Formal/Separate Dining Room, Recessed Lighting, Walk-In Closet(s), Wine Storage, Dry Wall
- Flooring: Luxury Vinyl, Ceramic Tile
- Windows: Skylight(s)
- Basement: Partial,Finished
- Number of fireplaces: 1
- Fireplace features: Wood Burning, Brick
Interior area
- Total structure area: 3,122
- Total interior livable area: 2,722 sqft
- Finished area above ground: 2,722
- Finished area below ground: 0
Video & virtual tour
Property
Parking
- Total spaces: 6
- Parking features: Garage Faces Front, Garage Door Opener, Inside Entrance, Oversized, Asphalt, Driveway, Detached, Off Street, On Street
- Garage spaces: 2
- Uncovered spaces: 4
Accessibility
- Accessibility features: None
Features
- Levels: Two
- Stories: 2
- Patio & porch: Deck, Porch
- Exterior features: Extensive Hardscape, Lighting, Sidewalks
- Pool features: None
- Fencing: Wood
- Has view: Yes
- View description: Trees/Woods
- Waterfront features: Creek/Stream
- Body of water: Neshaminy Creek
Lot
- Size: 0.69 Acres
Details
- Additional structures: Above Grade, Below Grade
- Parcel number: 26017019
- Zoning: SR-2
- Zoning description: residential
- Special conditions: Standard
Construction
Type & style
- Home type: SingleFamily
- Architectural style: Colonial
- Property subtype: Single Family Residence
Materials
- Frame, Vinyl Siding
- Foundation: Concrete Perimeter
- Roof: Pitched,Architectural Shingle
Condition
- New construction: No
- Year built: 1977
Utilities & green energy
- Electric: 200+ Amp Service
- Sewer: Public Sewer
- Water: Public
Community & HOA
Community
- Subdivision: Robin Glen Farm
HOA
- Has HOA: No
Location
- Region: Chalfont
- Municipality: NEW BRITAIN TWP
Financial & listing details
- Price per square foot: $275/sqft
- Tax assessed value: $34,400
- Annual tax amount: $6,898
- Date on market: 10/9/2026
- Listing agreement: Exclusive Right To Sell
- Listing terms: Cash,Conventional,FHA,VA Loan
- Inclusions: Refrigerator, Washer, Dryer, Shed, 2 Tvs, Family Room Tv Stand, Firewood (all In "as-is" Condition With No Monetary Value)
- Ownership: Fee Simple
Estimated market value
Not available
Estimated sales range
Not available
Not available
Price history
| Date | Event | Price |
|---|---|---|
| 10/23/2026 | Listed for sale | $749,900$275/sqft |
Source:  Bright MLS #PABU2132922 Report a problem | ||
| 10/14/2026 | Contingent | $749,900$275/sqft |
Source: Bright MLS #PABU2132922 Report a problem | ||
| 10/9/2026 | Listed for sale | $749,900$275/sqft |
Source: Bright MLS #PABU2132922 Report a problem | ||
Public tax history
| Year | Property taxes | Tax assessment |
|---|---|---|
| 2026 | $6,612 +5.7% | $34,400 |
| 2025 | $6,253 +0.8% | $34,400 |
| 2024 | $6,201 +7.4% | $34,400 |
| 2023 | $5,772 +2% | $34,400 |
| 2022 | $5,658 +1.1% | $34,400 |
| 2021 | $5,594 | $34,400 |
| 2020 | $5,594 +1.2% | $34,400 |
| 2018 | $5,525 +0.8% | $34,400 |
| 2017 | $5,482 | $34,400 |
| 2016 | $5,482 | $34,400 |
| 2015 | -- | $34,400 |
| 2014 | -- | $34,400 |
| 2013 | -- | $34,400 |
| 2012 | -- | $34,400 |
| 2011 | -- | $34,400 |
| 2010 | -- | $34,400 |
| 2009 | -- | $34,400 |
| 2008 | -- | $34,400 |
| 2007 | -- | $34,400 |
| 2006 | -- | $34,400 |
| 2005 | -- | $34,400 +300% |
| 2004 | -- | $8,600 |
| 2003 | -- | $8,600 |
| 2002 | -- | $8,600 |
| 2000 | -- | $8,600 |
Find assessor info on the county website
Monthly payment
Est. payment
Payment breakdown
Explore the cost of this home by adjusting the details. Changes won't be saved.Climate risks
Neighborhood: 18914
Nearby schools
Schools provided by the listing agent
- District: Central Bucks
Source: Bright MLS. This data may not be complete. We recommend contacting the local school district to confirm school assignments for this home.

Similar homes
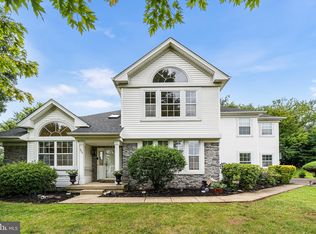
- $800,0004 bd3 ba2.7k sqft204 Somerset Cir, Chalfont, PA 18914For Sale
 MLS ID #PABU2130450, Callie Kimmel, Redfin Corporation. Bright MLS
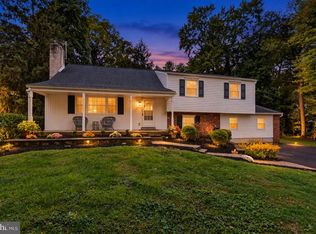
- $679,7005 bd4 ba2.8k sqft10 Croft Dr, Fountainville, PA 18923For Sale
 MLS ID #PABU2134276, Frank Dolski, Coldwell Banker Hearthside-Lahaska. Bright MLS
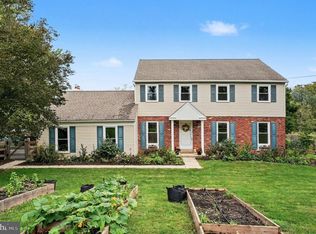
- $599,0005 bd3 ba2.6k sqft122 County Line Rd, Lansdale, PA 19446For Sale
 MLS ID #PAMC2191700, Tim Reeder, Coldwell Banker Realty. Bright MLS
- $725,0004 bd3 ba2.3k sqft265 Township Line Rd, North Wales, PA 19454For Sale
 MLS ID #PAMC2194784, Michael Maerten, Keller Williams Real Estate-Blue Bell. Bright MLS
- $799,9004 bd3 ba3k sqft102 Trotter Ln, North Wales, PA 19454For SaleMLS ID #PAMC2196364, David Kim, RE/MAX Central - Blue Bell. Bright MLS
- $625,0004 bd4 ba4k sqft3074 Cowpath Rd, Souderton, PA 18964For SaleMLS ID #PAMC2197898, Rinna Vachhani, Springer Realty Group. Bright MLS
- $724,9004 bd3 ba2.2k sqft26 Carriage House Dr, Holland, PA 18966For SaleMLS ID #PABU2133860, Dana Castro, Keller Williams Real Estate-Langhorne. Bright MLS
- $679,9005 bd5 ba2.8k sqft192 Pipers Inn Dr, Fountainville, PA 18923For SaleMLS ID #PABU2131996, Joseph Bograd, Elite Realty Group Unl. Inc.. Bright MLS
- $734,9005 bd4 ba3.4k sqft24 School Ln, Willow Grove, PA 19090For SaleMLS ID #PAMC2192854, Rachel Sharabani, Homestarr Realty. Bright MLS
- $850,0004 bd2 ba3.5k sqft637 Susquehanna Rd, Ambler, PA 19002For SaleMLS ID #PAMC2197260, Mariel Gniewoz, Keller Williams Real Estate-Montgomeryville. Bright MLS
- $799,0007 bd4 ba3.4k sqft758 Perkiomenville Rd, Perkiomenville, PA 18074For SaleMLS ID #PAMC2197366, Ben Davies, Century 21 Longacre Realty. Bright MLS
- $549,0003 bd2 ba2k sqft101 Glasgow Cir, Lansdale, PA 19446For SaleMLS ID #PAMC2198312, Candyce Chimera, RE/MAX Legacy. Bright MLS
- $799,9005 bd2 ba3.6k sqft74 Barberry Ln, Churchville, PA 18966For SaleMLS ID #PABU2132452, Brian Lanoza, Century 21 Advantage Gold-Southampton. Bright MLS
- $699,9004 bd3 ba2.9k sqft23 Great Oak Dr, Churchville, PA 18966For SaleMLS ID #PABU2127992, Joseph Bograd, Elite Realty Group Unl. Inc.. Bright MLS
- $685,0006 bd3 ba3.2k sqft2148 Pheasant Hill Rd, Lansdale, PA 19446For SaleMLS ID #PAMC2192152, Ryanne Sullivan, Compass RE. Bright MLS
- $919,0004 bd4 ba3k sqft669 Tennis Ave, Ambler, PA 19002For SaleMLS ID #PAMC2193986, Amanda Helwig, Dan Helwig Inc. Bright MLS
- $774,5004 bd3 ba2.3k sqft1669 Fennel Rd, Quakertown, PA 18951For SaleMLS ID #PABU2132618, Linda K Levin, Keller Williams Real Estate - Southampton. Bright MLS
- $619,5004 bd3 ba2.2k sqft2201 Shetland Dr, Warrington, PA 18976For SaleMLS ID #PABU2129668, Nick Smith, Coldwell Banker Hearthside-Allentown. Bright MLS
- $565,0004 bd2 ba2.1k sqft1103 Fairhill Rd, Sellersville, PA 18960For SaleMLS ID #PABU2132108, Lacy Peacock, Keller Williams Real Estate-Doylestown. Bright MLS
- $879,9004 bd3 ba3.1k sqft417 Forest Ln, North Wales, PA 19454For SaleMLS ID #PAMC2190012, Jane Maslowski, Keller Williams Real Estate-Blue Bell. Bright MLS
