Room, room and more room! 5 Bedrooms with 3.5 Bathrooms combined with two spacious bonus rooms and a living room/office offers plenty of space for your large, growing or extended family!! Like entertaining? Then the warm kitchen, dining room, oversized foyer and spacious family room are all together and ready for the fun times! Outside features a spacious covered porch with a screened in grilling porch plus a 2.05 acre lot just adds to the possibilities. Recent updates include a newly remodeled owner's bath, HVAC and roof. Need room for your family??? This is the home for you!
For sale
$699,000
25 Oak Ridge Dr, Henderson, TN 38340
5beds
4,845sqft
Single Family Residence
Built in 1997
2.05 Acres Lot
$671,700 Zestimate®
$144/sqft
$-- HOA
What's special
Spacious family roomWarm kitchenTwo spacious bonus roomsScreened in grilling porchOversized foyerSpacious covered porchDining room
- 16 days
- 341
- 15
Zillow last checked:
Listing updated:
Listed by:
Bob Ethier,
RE/MAX Unlimited 731-249-5376
Source: CWTAR,MLS#: 2604732
Facts & features
Interior
Bedrooms & bathrooms
- Bedrooms: 5
- Bathrooms: 4
- Full bathrooms: 3
- 1/2 bathrooms: 1
- Main level bathrooms: 1
- Main level bedrooms: 1
Primary bedroom
- Level: Main
- Area: 272
- Dimensions: 17.0 x 16.0
Bedroom
- Level: Upper
- Area: 169
- Dimensions: 13.0 x 13.0
Bedroom
- Level: Upper
- Area: 169
- Dimensions: 13.0 x 13.0
Bedroom
- Level: Upper
- Area: 144
- Dimensions: 12.0 x 12.0
Bedroom
- Level: Upper
- Area: 180
- Dimensions: 15.0 x 12.0
Bonus room
- Level: Upper
- Area: 374
- Dimensions: 22.0 x 17.0
Bonus room
- Level: Upper
- Area: 180
- Dimensions: 15.0 x 12.0
Family room
- Level: Main
- Area: 375
- Dimensions: 25.0 x 15.0
Foyer
- Level: Main
- Area: 154
- Dimensions: 14.0 x 11.0
Kitchen
- Description: Eat in
- Level: Main
- Area: 273
- Dimensions: 21.0 x 13.0
Laundry
- Level: Main
- Area: 110
- Dimensions: 10.0 x 11.0
Living room
- Level: Main
- Area: 180
- Dimensions: 15.0 x 12.0
Heating
- Central, Forced Air, Heat Pump, Natural Gas
Cooling
- Ceiling Fan(s), Central Air
Appliances
- Included: Dishwasher, Electric Range, Gas Water Heater, Microwave, Refrigerator, Stainless Steel Appliance(s)
- Laundry: Electric Dryer Hookup, Laundry Room, Main Level, Washer Hookup
Features
- Ceiling Fan(s), Ceramic Tile Shower, Commode Room, Double Vanity, Granite Counters, Shower with Jets, Tray Ceiling(s), Walk-In Closet(s)
- Flooring: Carpet, Ceramic Tile, Hardwood, Laminate, Marble
- Windows: Double Pane Windows, Vinyl Frames
- Basement: Exterior Entry,Partial
- Has fireplace: Yes
- Fireplace features: Gas Log
Interior area
- Total interior livable area: 4,845 sqft
Property
Parking
- Total spaces: 4
- Parking features: Circular Driveway, Garage Door Opener, Garage Faces Side, Open
- Attached garage spaces: 2
- Uncovered spaces: 2
Features
- Levels: Two
- Patio & porch: Deck, Front Porch, Rear Porch, Screened
- Exterior features: Rain Gutters
Lot
- Size: 2.05 Acres
- Dimensions: 242 x 314 x 232 x 34 x 108 x 235
- Features: Corner Lot
Details
- Parcel number: 026 016.38 000
- Special conditions: Standard
Construction
Type & style
- Home type: SingleFamily
- Property subtype: Single Family Residence
Materials
- Brick
Condition
- false
- New construction: No
- Year built: 1997
Utilities & green energy
- Sewer: Septic Tank
- Water: Well
- Utilities for property: Electricity Connected, Fiber Optic Available, Natural Gas Connected, Underground Utilities
Community & HOA
Community
- Subdivision: Oakmont Estates
HOA
- Has HOA: No
Location
- Region: Henderson
Financial & listing details
- Price per square foot: $144/sqft
- Tax assessed value: $603,200
- Annual tax amount: $2,390
- Date on market: 10/7/2026
- Road surface type: Asphalt
Estimated market value
$671,700
$638,000 - $705,000
$3,419/mo
Price history
| Date | Event | Price |
|---|---|---|
| 10/7/2026 | Listed for sale | $699,000-6%$144/sqft |
Source:  CWTAR #2604732 Report a problem | ||
| 10/1/2026 | Listing removed | $744,000$154/sqft |
Source: CWTAR #2601343 Report a problem | ||
| 7/30/2026 | Price change | $744,000-0.8%$154/sqft |
Source: CWTAR #2601343 Report a problem | ||
| 6/1/2026 | Price change | $749,900-1.3%$155/sqft |
Source: CWTAR #2601343 Report a problem | ||
| 3/29/2026 | Listed for sale | $759,900+102.7%$157/sqft |
Source: CWTAR #2601343 Report a problem | ||
| 1/31/2015 | Listing removed | $374,900$77/sqft |
Source: RE/MAX Unlimited #157737 Report a problem | ||
| 9/10/2014 | Listed for sale | $374,900+1.4%$77/sqft |
Source: RE/MAX Unlimited #157737 Report a problem | ||
| 7/25/2013 | Price change | $369,900+1758.8%$76/sqft |
Source: RE/MAX Unlimited #157737 Report a problem | ||
| 7/11/2013 | Price change | $19,900-94.6%$4/sqft |
Source: Casey Realtors #152258 Report a problem | ||
| 7/8/2013 | Price change | $369,900+1758.8%$76/sqft |
Source: Hart Realty #152258 Report a problem | ||
| 6/11/2013 | Price change | $19,900-94.6%$4/sqft |
Source: Casey Realtors #152258 Report a problem | ||
| 6/8/2013 | Price change | $369,900+1758.8%$76/sqft |
Source: Hart Realty #152258 Report a problem | ||
| 5/12/2013 | Price change | $19,900-94.6%$4/sqft |
Source: Casey Realtors #152258 Report a problem | ||
| 4/16/2013 | Price change | $369,900+1758.8%$76/sqft |
Source: Hart Realty #152258 Report a problem | ||
| 4/12/2013 | Price change | $19,900-94.6%$4/sqft |
Source: Casey Realtors #152258 Report a problem | ||
| 3/18/2013 | Price change | $369,900+1758.8%$76/sqft |
Source: Hart Realty #152258 Report a problem | ||
| 3/13/2013 | Price change | $19,900-94.6%$4/sqft |
Source: Casey Realtors #152258 Report a problem | ||
| 2/27/2013 | Price change | $369,900+1758.8%$76/sqft |
Source: Hart Realty #152258 Report a problem | ||
| 1/31/2013 | Price change | $19,900-94.6%$4/sqft |
Source: Casey Realtors #152258 Report a problem | ||
| 1/24/2013 | Price change | $369,900+1758.8%$76/sqft |
Source: Hart Realty #152258 Report a problem | ||
| 11/30/2012 | Price change | $19,900-33.4%$4/sqft |
Source: Casey Realtors #152258 Report a problem | ||
| 7/12/2012 | Listed for sale | $29,900-90.4%$6/sqft |
Source: Casey Realtors #152258 Report a problem | ||
| 3/6/2002 | Sold | $310,000+1671.4%$64/sqft |
Source: Public Record Report a problem | ||
| 2/25/1995 | Sold | $17,500$4/sqft |
Source: Public Record Report a problem | ||
Public tax history
| Year | Property taxes | Tax assessment |
|---|---|---|
| 2025 | $2,391 +6.6% | $150,800 +47.1% |
| 2024 | $2,242 +7.4% | $102,500 |
| 2023 | $2,088 | $102,500 |
| 2022 | $2,088 | $102,500 +24.6% |
| 2021 | -- | $82,250 |
| 2020 | -- | $82,250 |
| 2019 | $2,045 0% | $82,250 |
| 2018 | $2,045 | $82,250 |
| 2017 | $2,045 -1% | $82,250 +0.4% |
| 2014 | $2,065 | $81,923 |
| 2013 | $2,065 -2.5% | $81,923 -2.6% |
| 2012 | $2,118 +16.1% | $84,067 |
| 2011 | $1,824 +15.6% | $84,067 +0.7% |
| 2010 | $1,579 | $83,518 |
| 2009 | -- | $83,518 +2.3% |
| 2008 | $1,730 | $81,614 |
| 2007 | $1,730 +5% | $81,614 |
| 2006 | $1,649 | $81,614 |
| 2005 | $1,649 -1.9% | $81,614 -1.9% |
| 2004 | $1,680 -13.2% | $83,176 -10.1% |
| 2002 | $1,935 | $92,564 |
| 2001 | -- | $92,564 -76.5% |
| 2000 | -- | $394,235 |
Find assessor info on the county website
Monthly payment
Est. payment
Payment breakdown
Explore the cost of this home by adjusting the details. Changes won't be saved.Climate risks
Neighborhood: 38340
Nearby schools
Schools provided by the listing agent
- District: Chester County Schools
Source: CWTAR. This data may not be complete. We recommend contacting the local school district to confirm school assignments for this home.
Similar homes
- $750,0005 bd5 ba4.1k sqft1000 Glendale Rd, Henderson, TN 38340For Sale
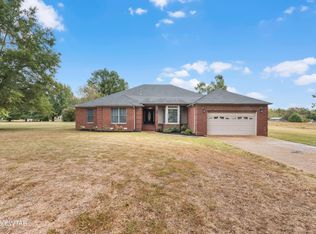 MLS ID #2604683, Christopher Wilkerson, Ragan Realty Group. CWTAR
- $824,9006 bd5 ba4.7k sqft746 Oneal Ln, Henderson, TN 38340For Sale
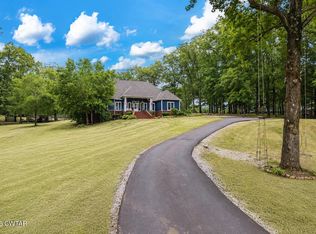 MLS ID #2602558, Destiny Burns, Stellar Realty Group. CWTAR
- $574,9003 bd3 ba3.7k sqft231 Mitchell St, Henderson, TN 38340For Sale
 MLS ID #2603719, Destiny Burns, Stellar Realty Group. CWTAR
- $725,0005 bd5 ba4.2k sqft715 Roundtree Ln, Beech Bluff, TN 38313For Sale
 MLS ID #2604590, Mike Singleton, McIver Land & Realty. CWTAR
- $750,0003 bd3 ba2.5k sqft1896 Purdy Beauty Hill Rd, Bethel Springs, TN 38315For Sale
 MLS ID #3163790, Tiffany Jones. RealTracs MLS as distributed by MLS GRID
