Welcome to this well-maintained 4-bedroom, 3-bathroom home in a desirable Southwest Rochester location! Offering a spacious and functional floor plan, this home is designed for comfortable everyday living and effortless entertaining.
Enjoy recent updates that provide added peace of mind, including a new roof (2022), new carpet (2022), water heater (2022), and a newer furnace. The oversized two-car garage offers plenty of room for vehicles, storage, and hobbies.
Step outside to a generously sized deck and patio, creating the perfect space for summer barbecues, outdoor dining, or simply relaxing in your backyard.
Conveniently located just minutes from grocery stores, restaurants, parks, trails, shopping, and Apache Mall, this home also offers quick access to Broadway Avenue and Highway 52, making commuting easy. Mayo Clinic is only about 10 minutes away, adding to the home's exceptional convenience.
With its ideal location, thoughtful updates, and inviting living spaces, this Southwest Rochester home is ready for its next owners. Schedule your private showing today!
Coming soon 07/31
$415,000
815 23rd St SW, Rochester, MN 55902
4beds
2,821sqft
:
Get pre-qualified$2,673/mo
Single Family
Built in 1990
0.26 Acres Lot
$422,700 Zestimate®
$147/sqft
$-- HOA
What's special
- 10 days |
- 417 |
- 15 |
Zillow last checked:
Listing updated:
Listed by:
Yeimy L. Reintanz 507-271-6552,
Re/Max Results
Source: NorthstarMLS as distributed by MLS GRID,MLS#: 7111721
Facts & features
Interior
Bedrooms & bathrooms
- Bedrooms: 4
- Bathrooms: 3
- Full bathrooms: 2
- 1/2 bathrooms: 1
Bedroom
- Level: Upper
Bedroom 2
- Level: Upper
Bedroom 3
- Level: Upper
Bedroom 4
- Level: Lower
Family room
- Level: Lower
Heating
- Forced Air
Cooling
- Central Air
Features
- Basement: Drain Tiled,Finished,Storage Space,Sump Pump,Walk-Out Access
- Number of fireplaces: 1
Interior area
- Total structure area: 3,288
- Total interior livable area: 2,821 sqft
- Finished area above ground: 2,100
- Finished area below ground: 721
Property
Parking
- Total spaces: 2
- Parking features: Attached, Concrete
- Attached garage spaces: 2
Accessibility
- Accessibility features: Other
Features
- Levels: Two
- Stories: 2
- Patio & porch: Deck, Patio
Lot
- Size: 0.26 Acres
- Dimensions: 90 x 140
Details
- Foundation area: 1188
- Parcel number: 641423012868
- Zoning description: Residential-Single Family
Construction
Type & style
- Home type: SingleFamily
- Property subtype: Single Family
Materials
- Roof: Age 8 Years or Less
Condition
- New construction: No
- Year built: 1990
Utilities & green energy
- Gas: Natural Gas
- Sewer: City Sewer/Connected
- Water: City Water/Connected
Community & HOA
Community
- Subdivision: Meadow Hills 6th Sub
HOA
- Has HOA: No
Location
- Region: Rochester
Financial & listing details
- Price per square foot: $147/sqft
- Tax assessed value: $419,500
- Annual tax amount: $5,764
- Date on market: 7/17/2026
Estimated market value
$422,700
$402,000 - $444,000
$2,529/mo
Price history
| Date | Event | Price |
|---|---|---|
| 8/19/2022 | Sold | $349,500-2.9%$124/sqft |
Source:  NorthstarMLS as distributed by MLS GRID #6204340 Report a problem NorthstarMLS as distributed by MLS GRID #6204340 Report a problem | ||
| 7/20/2022 | Pending sale | $359,900$128/sqft |
Source: NorthstarMLS as distributed by MLS GRID #6204340 Report a problem | ||
| 6/29/2022 | Price change | $359,900-4%$128/sqft |
Source: NorthstarMLS as distributed by MLS GRID #6204340 Report a problem | ||
| 6/3/2022 | Listed for sale | $374,900+56.9%$133/sqft |
Source: NorthstarMLS as distributed by MLS GRID #6204340 Report a problem | ||
| 8/17/2007 | Sold | $239,000+8.7%$85/sqft |
Source: Public Record Report a problem | ||
| 8/25/2005 | Sold | $219,900$78/sqft |
Source: Public Record Report a problem | ||
Public tax history
| Year | Property taxes | Tax assessment |
|---|---|---|
| 2025 | $5,601 +8.4% | $410,700 +3% |
| 2024 | $5,168 | $398,800 -2.8% |
| 2023 | -- | $410,300 +10.1% |
| 2022 | $4,260 +5.9% | $372,800 +20.8% |
| 2021 | $4,024 +6.7% | $308,500 +6.2% |
| 2020 | $3,770 +3.3% | $290,600 +14.7% |
| 2019 | $3,650 | $253,400 -2% |
| 2017 | $3,650 +9.5% | $258,500 +14.3% |
| 2016 | $3,334 | $226,100 +20.4% |
| 2015 | $3,334 +17.3% | $187,800 +1.8% |
| 2014 | $2,842 +12.2% | $184,400 +0.5% |
| 2012 | $2,532 | $183,500 -9.8% |
| 2011 | -- | $203,500 -3.4% |
| 2010 | $2,508 -2.6% | $210,600 -2% |
| 2008 | $2,574 | $214,800 |
Find assessor info on the county website
Monthly payment
Est. payment
Payment breakdown
Explore the cost of this home by adjusting the details. Changes won't be saved.Climate risks
Neighborhood: Apple Hill
Nearby schools
GreatSchools rating
- 3/10Franklin Elementary SchoolGrades: PK-5Distance: 1.2 mi
- 5/10Willow Creek Middle SchoolGrades: 6-8Distance: 1.5 mi
- 9/10Mayo Senior High SchoolGrades: 9-12Distance: 1.7 mi
Schools provided by the listing agent
- Elementary: Folwell
- Middle: Dakota
- High: Mayo
Source: NorthstarMLS as distributed by MLS GRID. This data may not be complete. We recommend contacting the local school district to confirm school assignments for this home.
- $422,0004 bd4 ba3k sqft819 23rd St SW, Rochester, MN 55902Off Market
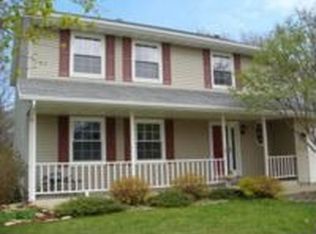
- $407,8004 bd2 ba1.7k sqft811 23rd St SW, Rochester, MN 55902Off Market
- $330,6003 bd2 ba2k sqft806 Forest Hills Dr SW, Rochester, MN 55902Off Market
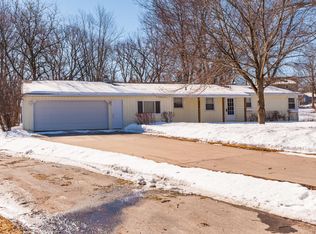
- $414,0003 bd2 ba2k sqft823 23rd St SW, Rochester, MN 55902Sold
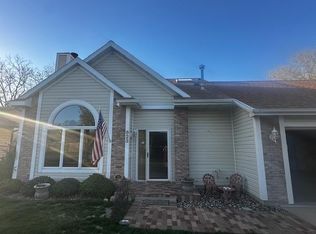
- $412,3003 bd3 ba2.6k sqft807 23rd St SW, Rochester, MN 55902Off Market
- $310,7003 bd1 ba1.3k sqft816 Forest Hills Dr SW, Rochester, MN 55902Off Market
- $478,2005 bd3 ba2.2k sqft814 23rd St SW, Rochester, MN 55902Off Market
- $467,6005 bd3 ba2.5k sqft810 23rd St SW, Rochester, MN 55902Off Market
A local agent can set up tours, give advice and negotiate with sellers.
A local lender can help you make sure your offer is ready when you are.
Similar homes
- $399,9005 bd4 ba3.1k sqft2209 Beacon Dr SW, Rochester, MN 55902For Sale
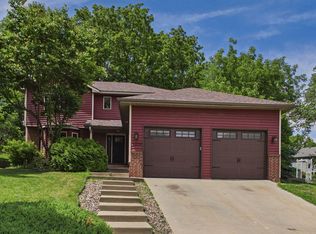
 MLS ID #7099894, Chelsey Graning, Coldwell Banker Realty. NorthstarMLS as distributed by MLS GRID
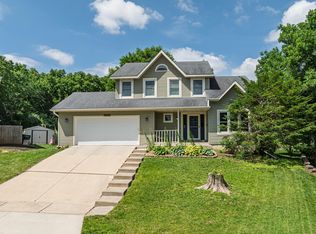
 - $360,0004 bd3 ba2.1k sqft2211 Regent Ln SW, Rochester, MN 55902For Sale
 MLS ID #7105834, Jennifer Lawver, Elcor Realty of Rochester Inc.. NorthstarMLS as distributed by MLS GRID
 - $429,9004 bd3 ba2k sqft2515 Elmcroft Dr SW, Rochester, MN 55902For Sale
 MLS ID #7093265, Todd M. Torgrimson, Elcor Realty of Rochester Inc.. NorthstarMLS as distributed by MLS GRID
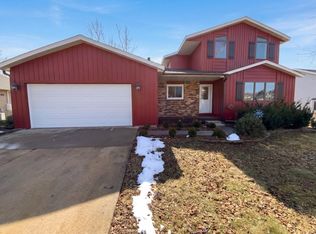
 - $369,0004 bd3 ba2.2k sqft510 24th St SW, Rochester, MN 55902For Sale
 MLS ID #7032601, Amber N Broadway, Opendoor Brokerage, LLC. NorthstarMLS as distributed by MLS GRID
 - $449,9004 bd2 ba2.2k sqft510 6th St SW, Rochester, MN 55902For SaleMLS ID #7056367, Brett Gwaltney, Re/Max Results. NorthstarMLS as distributed by MLS GRID
- $439,0004 bd3 ba3k sqft3951 Willow Ct SW, Rochester, MN 55902For SaleMLS ID #7057801, Charles A Campbell, List With Freedom. NorthstarMLS as distributed by MLS GRID
- $445,0004 bd3 ba2.4k sqft2540 28th St SE, Zumbro Falls, MN 55904For SaleMLS ID #7113561, Donna Johanns, Edina Realty, Inc.. NorthstarMLS as distributed by MLS GRID
- $509,9004 bd4 ba2.5k sqft95 22nd St SW, Rochester, MN 55902For SaleMLS ID #7069892, Chris Drury, Edina Realty, Inc.. NorthstarMLS as distributed by MLS GRID
- $464,9004 bd2 ba2.1k sqft1734 Juniper Ln SW, Rochester, MN 55902For SaleMLS ID #7082293, Robin Gwaltney, Re/Max Results. NorthstarMLS as distributed by MLS GRID
- $514,9004 bd3 ba2.6k sqft3407 Birchwood Ln SW, Rochester, MN 55902For SaleMLS ID #7106808, Kara Gyarmaty, Edina Realty, Inc.. NorthstarMLS as distributed by MLS GRID
- $349,9003 bd2 ba2k sqft509 Meadow Run Dr SW, Rochester, MN 55902For SaleMLS ID #7070126, Adam Hough, Wayvora Realty. NorthstarMLS as distributed by MLS GRID
- $449,5003 bd2 ba1.8k sqft1004 Center St W, Rochester, MN 55902For SaleMLS ID #7114109, Moe Mossa, Savvy Avenue, LLC. NorthstarMLS as distributed by MLS GRID
- $419,9004 bd3 ba2.7k sqft1765 Spruce Meadows Dr SE, Rochester, MN 55904For SaleMLS ID #7101498, Chris Drury, Edina Realty, Inc.. NorthstarMLS as distributed by MLS GRID
- $400,0003 bd3 ba1.9k sqft2016 Southfield Ct SW, Rochester, MN 55902For SaleMLS ID #7114287, Sara Vix, Keller Williams Premier Realty. NorthstarMLS as distributed by MLS GRID
- $--5 bd3 ba1.8k sqft709 E Center St, Rochester, MN 55904AuctionAuction.com 2
- $350,0004 bd2 ba2.4k sqft824 26th St SE, Rochester, MN 55904For SaleMLS ID #7106996, Lyn Moilanen, Re/Max Results. NorthstarMLS as distributed by MLS GRID
- $494,9004 bd3 ba2.3k sqft2101 Starburst Dr SW, Rochester, MN 55902For SaleMLS ID #7105132, Kris and Arlyn Nelson, Edina Realty, Inc.. NorthstarMLS as distributed by MLS GRID
- $489,9004 bd3 ba2.2k sqft1019 11th St SW, Rochester, MN 55902For SaleMLS ID #7090282, Nita Khosla, Edina Realty, Inc.. NorthstarMLS as distributed by MLS GRID
- $419,9003 bd3 ba1.7k sqft213 20th St SW, Rochester, MN 55902New ConstructionMLS ID #7091383, Thomas H Meilander, Edina Realty, Inc.. NorthstarMLS as distributed by MLS GRID
- $389,9003 bd2 ba1.5k sqft915 11 1/2 St SW, Rochester, MN 55902For SaleMLS ID #7091181, Heidi Hartzell, Lakes Sotheby's International Realty. NorthstarMLS as distributed by MLS GRID
