This is a single family home with 2 one bedroom apartments that are currently rented. All 3 units have separate meters and electrical boxes and have their own furnace. Live in the main unit of this home it is 1400' with 3 bedrooms, 2 baths one is handicap accessible. These 3 units can be converted to a single-family home. Located in Bently schools, 2.5 car garage with a loft for great storage, there is a built on 6x10 addition to the back of the garage for additional storage, fenced in back yard on just under an acre. Live in the main unit and lease out the other two. The main unit is 1400' , Unit 2 is 750' and the 3rd unit is 600'. Great income property.
For sale
$295,000
4355 Lapeer Rd, Burton, MI 48509
5beds
2,800sqft
Single Family Residence
Built in 1929
0.78 Acres Lot
$288,800 Zestimate®
$105/sqft
$-- HOA
What's special
- 9 days |
- 220 |
- 13 |
Zillow last checked:
Listing updated:
Listed by:
Sally A Newland 810-955-4898,
American Associates Inc 810-750-3333
Source: Realcomp II,MLS#: 20261061655
Facts & features
Interior
Bedrooms & bathrooms
- Bedrooms: 5
- Bathrooms: 4
- Full bathrooms: 4
Primary bedroom
- Level: Entry
- Area: 126
- Dimensions: 14 X 9
Bedroom
- Level: Second
- Area: 132
- Dimensions: 11 X 12
Bedroom
- Level: Second
- Area: 120
- Dimensions: 10 X 12
Bedroom
- Level: Entry
- Area: 108
- Dimensions: 12 X 9
Bedroom
- Level: Entry
- Area: 117
- Dimensions: 13 X 9
Primary bathroom
- Level: Entry
- Area: 32
- Dimensions: 8 X 4
Other
- Level: Entry
- Area: 36
- Dimensions: 6 X 6
Other
- Level: Second
- Area: 36
- Dimensions: 6 X 6
Other
- Level: Second
- Area: 36
- Dimensions: 6 X 6
Dining room
- Level: Entry
- Area: 110
- Dimensions: 11 X 10
Kitchen
- Level: Entry
- Area: 160
- Dimensions: 20 X 8
Living room
- Level: Entry
- Area: 247
- Dimensions: 19 X 13
Heating
- Forced Air, Natural Gas
Features
- Basement: Full,Unfinished
- Has fireplace: No
Interior area
- Total interior livable area: 2,800 sqft
- Finished area above ground: 2,800
Property
Parking
- Total spaces: 2
- Parking features: Two Car Garage, Detached
- Garage spaces: 2
Features
- Levels: Two
- Stories: 2
- Entry location: GroundLevel
- Patio & porch: Porch
- Pool features: None
Lot
- Size: 0.78 Acres
- Dimensions: 100.00 x 340.00
Details
- Parcel number: 5915552021
- Special conditions: Short Sale No,Standard
Construction
Type & style
- Home type: SingleFamily
- Architectural style: Farmhouse
- Property subtype: Single Family Residence
Materials
- Vinyl Siding
- Foundation: Basement, Block
- Roof: Asphalt
Condition
- New construction: No
- Year built: 1929
- Major remodel year: 2008
Utilities & green energy
- Sewer: Public Sewer
- Water: Well
Community & HOA
Community
- Subdivision: SUBURBAN HOMESITES
HOA
- Has HOA: No
Location
- Region: Burton
Financial & listing details
- Price per square foot: $105/sqft
- Tax assessed value: $48,306
- Annual tax amount: $2,973
- Date on market: 8/7/2026
- Cumulative days on market: 9 days
- Listing agreement: Exclusive Right To Sell
- Listing terms: Cash,Conventional
Estimated market value
$288,800
$274,000 - $303,000
$2,318/mo
Price history
| Date | Event | Price |
|---|---|---|
| 8/7/2026 | Listed for sale | $295,000+118.5%$105/sqft |
Source:  Realcomp II #20261061655 Report a problem Realcomp II #20261061655 Report a problem | ||
| 11/6/2003 | Sold | $135,000+107.7%$48/sqft |
Source:  MiRealSource #20322152 Report a problem MiRealSource #20322152 Report a problem | ||
| 5/29/2003 | Sold | $65,000$23/sqft |
Source: Public Record Report a problem | ||
Public tax history
| Year | Property taxes | Tax assessment |
|---|---|---|
| 2025 | $3,154 +6.1% | $97,800 +10.6% |
| 2024 | $2,973 | $88,400 +33.7% |
| 2023 | -- | $66,100 +0.8% |
| 2022 | -- | $65,600 +15.3% |
| 2021 | -- | $56,900 -3.2% |
| 2020 | -- | $58,800 +0.9% |
| 2019 | -- | $58,300 +6.4% |
| 2018 | $2,608 +4.9% | $54,800 |
| 2017 | $2,487 -0.7% | $54,800 +7.2% |
| 2016 | $2,504 | $51,100 |
| 2015 | $2,504 | -- |
| 2012 | -- | $41,600 -14.4% |
| 2011 | -- | $48,600 -11% |
| 2010 | -- | $54,600 -27.5% |
| 2008 | $706 | $75,300 -1.2% |
| 2006 | -- | $76,200 +6% |
| 2005 | -- | $71,900 +2.3% |
| 2004 | -- | $70,300 +23.6% |
| 2003 | -- | $56,900 +8% |
| 2002 | $1,435 +1.9% | $52,700 +5% |
| 2001 | $1,408 +7.4% | $50,200 +10.1% |
| 2000 | $1,312 | $45,600 |
Find assessor info on the county website
Monthly payment
Est. payment
Payment breakdown
Explore the cost of this home by adjusting the details. Changes won't be saved.Climate risks
Neighborhood: 48509
Nearby schools
GreatSchools rating
- 5/10Barhitte Elementary SchoolGrades: PK-5Distance: 1.5 mi
- 3/10Bentley Junior High SchoolGrades: 6-8Distance: 1.8 mi
- 5/10Bentley Senior High SchoolGrades: 9-12Distance: 1.7 mi
- $129,300-- bd1 ba1.5k sqft4363 Lapeer Rd, Burton, MI 48509Off Market
- $171,400-- bd1 ba1.2k sqft4345 Lapeer Rd, Burton, MI 48509Off Market
- $213,3003 bd1 ba2.2k sqft4333 Lapeer Rd, Burton, MI 48509Off Market
- $142,0003 bd2 ba1.5k sqft4375 Lapeer Rd, Burton, MI 48509Sold
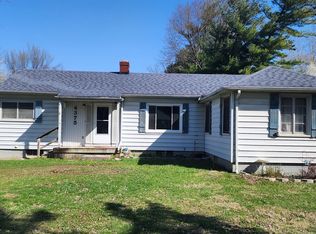
- $158,200-- bd1 ba1.1k sqft4321 Lapeer Rd, Burton, MI 48509Off Market
- $149,8004 bd2 ba1.5k sqft4385 Lapeer Rd, Burton, MI 48509Off Market
- $245,0003 bd2 ba1.9k sqft4304 Lapeer Rd, Burton, MI 48509Sold
- $225,5005 bd2 ba2k sqft4364 Lapeer Rd, Burton, MI 48509Off Market
A local agent can set up tours, give advice and negotiate with sellers.
Similar homes
- $250,0003 bd2 ba1.8k sqft4394 Apache Dr, Burton, MI 48509For Sale
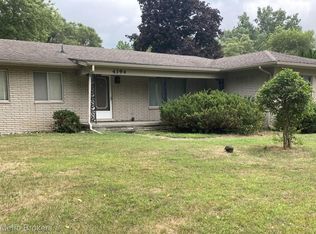
 MLS ID #20261058699, Gina S Yiannatji, Century 21 Metro Brokers. Realcomp II
 - $234,9993 bd3 ba2k sqft1282 Arrowhead Dr, Burton, MI 48509For Sale

 MLS ID #50209669, Jim Sakalis, Keller Williams First. MiRealSource
 - $259,9004 bd3 ba2.3k sqft5120 Hillcrest Dr, Flint, MI 48506For Sale
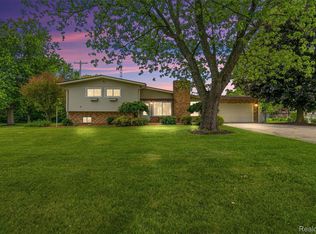 MLS ID #20261047445, David K Nemer, Real Estate For A CAUSE. Realcomp II
 - $285,0004 bd2 ba2k sqft2451 Valleylane Dr, Grand Blanc, MI 48439For Sale
 MLS ID #20261060175, Jane Murphy, Berkshire Hathaway HomeServices Michigan Real Est. Realcomp II
 - $299,9993 bd2 ba1.7k sqft201 S Mapleleaf Rd, Lapeer, MI 48446For SaleMLS ID #20261063228, Brock House, KW Metro. Realcomp II
- $224,9003 bd2 ba2.1k sqft3441 E Maple Ave, Burton, MI 48529For SaleMLS ID #20261061487, Nicholas Allen, RE/MAX Showcase Homes. Realcomp II
- $279,9004 bd2 ba3.1k sqft1285 Grange Hall Rd, Fenton, MI 48430For SaleMLS ID #20261060246, Geri Schnekenburger, Prime Real Estate & Associates. Realcomp II
- $329,9003 bd3 ba2.3k sqft5096 N Irish Rd, Davison, MI 48423For SaleMLS ID #20261060205, Kristine McCarty, Keller Williams First. Realcomp II
- $300,0003 bd2 ba2.2k sqft10361 Coldwater Rd, Flushing, MI 48433For SaleMLS ID #20261062564, Tammy L Corbat, New Nest Realty. Realcomp II
- $199,0003 bd4 ba1.6k sqft6099 Brookwood Dr, Burton, MI 48509For SaleMLS ID #20261036992, Hilda McNamara, AAA McNamara Properties Inc. Realcomp II
- $289,0003 bd2 ba1.4k sqft1444 Carrigan Ct, Mount Morris, MI 48458For SaleMLS ID #50217363, Jonny P Mydock, REMAX Prime Properties. MiRealSource
- $289,9004 bd3 ba1.7k sqft107 2nd St, Fenton, MI 48430For SaleMLS ID #20261063345, Nancy J Rademacher, KW Professionals Brighton. Realcomp II
- $274,5004 bd3 ba1.9k sqft8212 Tindall Rd, Davisburg, MI 48350For SaleMLS ID #20261061255, Ali Fawaz, Keller Williams Realty-Great Lakes. Realcomp II
- $295,0003 bd3 ba3.4k sqft6432 Pinebrook Ln, Burton, MI 48509For SaleMLS ID #20261029137, Fadi Fawzi, EXP Z Real Estate. Realcomp II
- $279,9004 bd3 ba2.8k sqft6514 Luanne Dr, Flushing, MI 48433For SaleMLS ID #20261050417, Eric Freeman, The Brand Real Estate. Realcomp II
- $217,9003 bd2 ba1.7k sqft10431 Davison Rd, Davison, MI 48423For SaleMLS ID #20261043977, Bethany A Brokaw, The Brokaw Group. Realcomp II
- $294,9003 bd2 ba2.4k sqft9090 Meadowland Dr, Grand Blanc, MI 48439For SaleMLS ID #50215722, Jesse M England, REMAX Right Choice. MiRealSource
- $285,0004 bd2 ba1.8k sqft2292 S Duffield Rd, Lennon, MI 48449For SaleMLS ID #20261058649, Jennifer Schwab, Coldwell Banker Professionals. Realcomp II
- $299,9003 bd2 ba2k sqft15345 Catalina Way, Holly, MI 48442For SaleMLS ID #20261060701, Michael Fanous, Real Estate For A CAUSE. Realcomp II
- $275,0005 bd3 ba3.4k sqft5255 N Seymour Rd, Flushing, MI 48433For SaleMLS ID #50216834, Jason R McConnell, Century 21 Signature Realty. MiRealSource
