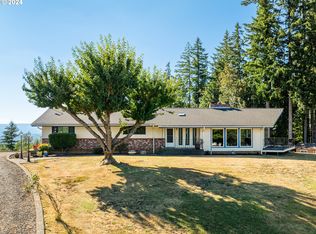
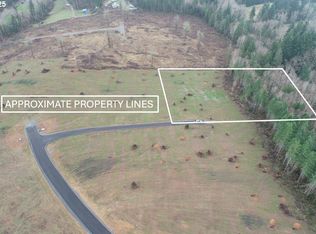
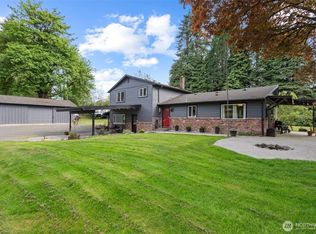
Come see this updated multigenerational 4 bedroom, 3 bath, 3,177 sq ft home sitting on 5.84 acres with as fantastic VIEW of Mt St Helens and Mt Rainier! The main living area has vaulted wood ceilings with exposed beams and a large stone fireplace. The kitchen has been updated with new cabinets, custom counters, stainless steel appliances, and a big island. Other updates include windows, roof, flooring, carpet, paint, lighting, fixtures, bathrooms, and more. The primary en-suite has large bathroom with double sinks and Walk in closet. Downstairs you'll find a large family room with a brick fireplace and wet bar that opens out to a covered patio. Enjoy the Mt views from the large covered deck. Property has so much to offer featuring ample room to build a shop, RV hookups, wrap around driveway, lots of mature fruit/timber trees, long private driveway, and an attached 2 car garage. Home is designed to be one large home or with the lock of a door it can be 2 separate multigenerational homes under the same roof. Lots of space and privacy! Must see
Pending inspection
Listed by: RE/MAX Premier Group • Jesse Cope • 360-431-5915
$659,900
816 Si Town Road, Castle Rock, WA 98611
4beds
3,177sqft
Single Family Residence
Built in 1977
5.84 Acres Lot
$660,500 Zestimate®
$208/sqft
$-- HOA
What's special
Covered patioLarge stone fireplaceBig islandDouble sinksWrap around drivewayWet barLong private driveway
- --
- on Zillow
- 1,321
- views
- 160
- saves
Zillow last checked:
Listing updated:
Listed by:
Jesse Cope 360-431-5915 jrcopesellshomes@gmail.com,
RE/MAX Premier Group
Source: NWMLS as distributed by MLS GRID,MLS#: 2588217
Facts & features
Interior
Bedrooms & bathrooms
- Bedrooms: 4
- Bathrooms: 3
- Full bathrooms: 3
- Main level bathrooms: 2
- Main level bedrooms: 2
Entry hall
- Level: Split
Family room
- Level: Lower
Utility room
- Level: Split
Heating
- Fireplace, Forced Air, Heat Pump, Electric
Cooling
- Forced Air, Heat Pump
Appliances
- Included: Dishwasher, Stove(s)/Range(s), Dishwasher(s)
Features
- Bath Off Primary
- Flooring: Ceramic Tile, Laminate, Carpet
- Basement: Daylight,Finished
- Number of fireplaces: 2
- Fireplace features: Wood Burning, Lower Level: 1, Main Level: 1, Fireplace
Interior area
- Total structure area: 3,177
- Total interior livable area: 3,177 sqft
Property
Parking
- Total spaces: 2
- Parking features: Driveway, Attached Garage, RV Parking
- Has attached garage: Yes
- Covered spaces: 2
Features
- Levels: One
- Stories: 1
- Entry location: Split
- Patio & porch: Bath Off Primary, Fireplace, Vaulted Ceiling(s), Walk-In Closet(s), Wet Bar
- Has view: Yes
- View description: Territorial
Lot
- Size: 5.84 Acres
- Features: Paved, Deck, Patio, RV Parking
- Topography: Level
- Residential vegetation: Wooded
Details
- Parcel number: WJ0114006
- Special conditions: Standard
Construction
Type & style
- Home type: SingleFamily
- Architectural style: 1 Story w/Bsmnt.
- Property subtype: Single Family Residence
Materials
- Cement Planked, Stone, Cement Plank
- Foundation: Poured Concrete
- Roof: Composition
Condition
- Updated/Remodeled
- Year built: 1977
- Major remodel year: 2026
Utilities & green energy
- Electric: Company: Cowlitz PUD
- Sewer: Septic Tank, Company: Septic
- Water: Individual Well, Company: Well
Community & HOA
Community
- Subdivision: Castle Rock
Location
- Region: Castle Rock
Financial & listing details
- Price per square foot: $208/sqft
- Tax assessed value: $590,190
- Annual tax amount: $4,961
- Date on market: 9/29/2026
- Listing terms: Conventional,FHA,State Bond,USDA Loan,VA Loan
- Inclusions: Dishwasher(s), Stove(s)/Range(s)
Estimated market value
$660,500
$627,000 - $694,000
$3,145/mo
Price history
| Date | Event | Price |
|---|---|---|
| 10/5/2026 | Pending sale | $659,900$208/sqft |
Source:  NWMLS as distributed by MLS GRID #2588217 Report a problem NWMLS as distributed by MLS GRID #2588217 Report a problem | ||
| 9/29/2026 | Listed for sale | $659,900+135.7%$208/sqft |
Source: NWMLS as distributed by MLS GRID #2588217 Report a problem | ||
| 2/9/2026 | Sold | $280,000$88/sqft |
Source: Public Record Report a problem | ||
Public tax history
| Year | Property taxes | Tax assessment |
|---|---|---|
| 2025 | $4,961 +4.7% | $590,190 +4.5% |
| 2024 | $4,737 +5.9% | $564,690 +0.6% |
| 2023 | $4,473 -6.9% | $561,170 -7.7% |
| 2022 | $4,805 | $607,840 +13.2% |
| 2021 | $4,805 +8.5% | $537,190 +11.8% |
| 2020 | $4,427 +9.6% | $480,280 +5.7% |
| 2019 | $4,040 +10.1% | $454,248 +11.7% |
| 2018 | $3,670 -0.5% | $406,640 +15.1% |
| 2017 | $3,687 +8.1% | $353,200 +6.8% |
| 2016 | $3,409 +15.5% | $330,680 +7.5% |
| 2015 | $2,952 +0.4% | $307,530 +10.2% |
| 2013 | $2,941 | $278,980 -6.8% |
| 2011 | $2,941 | $299,260 -6.3% |
| 2010 | -- | $319,450 +18.9% |
| 2006 | -- | $268,700 +9.7% |
| 2005 | -- | $245,000 |
Find assessor info on the county website
Monthly payment
Est. payment
Payment breakdown
Explore the cost of this home by adjusting the details. Changes won't be saved.Climate risks
Neighborhood: 98611


Similar homes
- $799,9004 bd3 ba2.9k sqft966 Lookout Road, Castle Rock, WA 98611Active
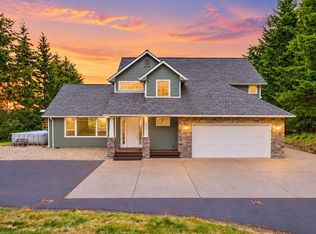 MLS ID #2593331, Brittny Doolittle. NWMLS as distributed by MLS GRID
 - $589,0003 bd2 ba2.3k sqft2008 Spirit Lake Highway, Castle Rock, WA 98611Active
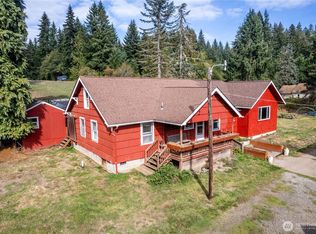 MLS ID #2589666, Dean Gehrman. NWMLS as distributed by MLS GRID
 - $598,0005 bd2 ba2.2k sqft410 Studebaker Spur 2, Castle Rock, WA 98611Active
 MLS ID #2482920, Alex Hughes. NWMLS as distributed by MLS GRID
 - $--5 bd3 ba2.2k sqft711 4th Ave SW, Castle Rock, WA 98611Auction
 Auction.com 2
