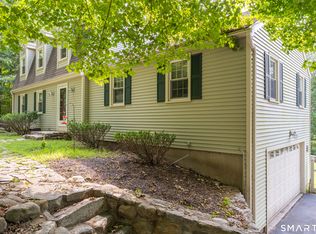
Tucked away on 4.5 beautiful acres in Killingworth, 79 Chestnut Hill Road offers exceptional privacy, peaceful pond views, and a welcoming sense of home from the moment you arrive. This distinctive 3-bedroom, 3-bath antique residence is filled with warmth and character, thoughtfully updated to provide the comfort and convenience of modern living. Extensive improvements completed between 2008 and 2026 include fresh interior paint, beautifully refinished natural hardwood floors, and a new elevated bluestone patio. Additional updates include the roof, windows, exterior paint, gutters, and water heater, along with updated electrical and plumbing, three-zone heating, central air, and a whole-house automatic generator. The kitchen and bathrooms have also been tastefully updated while preserving the home's timeless charm. Outside, mature trees, protected rear privacy, and an expansive, usable lawn create a serene backdrop with plenty of room to garden, entertain, explore, or simply enjoy the changing seasons. Whether spending a quiet morning at home, an afternoon outdoors, or an evening gathered with family and friends, this property offers a lifestyle that feels comfortable, private, and timeless. Offering generous land, historic character, substantial modern infrastructure, and convenient access to the shoreline and surrounding towns, 79 Chestnut Hill Road is a truly special property best experienced in person.
For sale
$824,900
79 Chestnut Hill Road, Killingworth, CT 06419
3beds
2,069sqft
Single Family Residence
Built in 1782
4.5 Acres Lot
$799,600 Zestimate®
$399/sqft
$-- HOA
What's special
- 1 day
- 298
- 29
Zillow last checked:
Listing updated:
Listed by:
Alyssa Maikowski (860)575-5503,
William Raveis Real Estate 203-318-3570
Source: Smart MLS,MLS#: 24207798
Facts & features
Interior
Bedrooms & bathrooms
- Bedrooms: 3
- Bathrooms: 3
- Full bathrooms: 3
Primary bedroom
- Features: Full Bath
- Level: Main
Bedroom
- Level: Upper
Bedroom
- Level: Upper
Bathroom
- Level: Main
Kitchen
- Level: Main
Living room
- Level: Main
Office
- Level: Upper
Sun room
- Level: Main
Heating
- Forced Air, Propane
Cooling
- Central Air
Appliances
- Included: Oven/Range, Microwave, Range Hood, Refrigerator, Dishwasher, Washer, Dryer, Water Heater
- Laundry: Main Level
Features
- Basement: Full,Unfinished
- Attic: Pull Down Stairs
- Number of fireplaces: 4
Interior area
- Total structure area: 2,069
- Total interior livable area: 2,069 sqft
- Finished area above ground: 2,069
Property
Lot
- Size: 4.5 Acres
- Features: Level
Details
- Parcel number: 996932
- Zoning: R-2
Construction
Type & style
- Home type: SingleFamily
- Architectural style: Cape Cod,Antique
- Property subtype: Single Family Residence
Materials
- Clapboard
- Foundation: Stone
- Roof: Asphalt
Condition
- New construction: No
- Year built: 1782
Utilities & green energy
- Sewer: Septic Tank
- Water: Well
Community & HOA
Community
- Subdivision: Chestnut Hill
HOA
- Has HOA: No
Location
- Region: Killingworth
Financial & listing details
- Price per square foot: $399/sqft
- Tax assessed value: $295,050
- Annual tax amount: $8,400
- Date on market: 9/18/2026
Estimated market value
$799,600
$760,000 - $840,000
$3,670/mo
Price history
| Date | Event | Price |
|---|---|---|
| 9/19/2026 | Listed for sale | $824,900+106.7%$399/sqft |
Source:  Smart MLS #24207798 Report a problem Smart MLS #24207798 Report a problem | ||
| 1/30/2021 | Listing removed | -- |
Source: Owner Report a problem | ||
| 2/7/2016 | Listing removed | $1,300$1/sqft |
Source: Owner Report a problem | ||
| 1/28/2016 | Listed for rent | $1,300$1/sqft |
Source: Owner Report a problem | ||
| 9/4/2012 | Listing removed | $399,000$193/sqft |
Source: William Pitt Sotheby's International Realty #M9135288 Report a problem | ||
| 8/17/2012 | Price change | $399,000-10.9%$193/sqft |
Source: William Pitt Sotheby's International Realty #M9135288 Report a problem | ||
| 6/20/2012 | Price change | $448,000-10.4%$217/sqft |
Source: William Pitt Sotheby's International Realty #M9135288 Report a problem | ||
| 12/13/2011 | Price change | $499,999-8.9%$242/sqft |
Source: William Pitt Sotheby's International Realty #M9131013 Report a problem | ||
| 10/13/2011 | Price change | $549,000-11.3%$265/sqft |
Source: William Pitt Sotheby's International Realty #M9131013 Report a problem | ||
| 5/27/2011 | Price change | $619,000+12.5%$299/sqft |
Source: Coldwell Banker Residential Brokerage - Madison Office #M9128488 Report a problem | ||
| 5/3/2011 | Listed for sale | $549,999+22.2%$266/sqft |
Source: Coldwell Banker Residential Brokerage - Madison Office #M9128488 Report a problem | ||
| 11/15/2005 | Sold | $450,000-3.7%$217/sqft |
Source: Public Record Report a problem | ||
| 6/30/2003 | Sold | $467,500$226/sqft |
Source: Smart MLS #M9068475 Report a problem | ||
Public tax history
| Year | Property taxes | Tax assessment |
|---|---|---|
| 2025 | $7,736 +8.3% | $295,050 |
| 2024 | $7,146 +3.2% | $295,050 |
| 2023 | $6,925 +1.1% | $295,050 |
| 2022 | $6,851 -14.9% | $295,050 -2.1% |
| 2021 | $8,053 | $301,400 |
| 2020 | $8,053 -2.7% | $301,400 |
| 2019 | $8,279 | $301,400 |
| 2018 | $8,279 | $301,400 |
| 2017 | $8,279 -7.9% | $301,400 -15.5% |
| 2015 | $8,994 -1.1% | $356,490 -3.9% |
| 2014 | $9,095 | $370,770 |
| 2013 | $9,095 -1% | $370,770 |
| 2012 | $9,188 +20.4% | $370,770 +10.6% |
| 2011 | $7,633 +8.4% | $335,230 |
| 2010 | $7,040 | $335,230 |
| 2009 | $7,040 | $335,230 |
| 2008 | $7,040 +0% | $335,230 +1% |
| 2007 | $7,038 -8% | $332,000 +19.9% |
| 2006 | $7,650 +3.8% | $276,880 |
| 2005 | $7,373 +50.7% | $276,880 +65.8% |
| 2001 | $4,893 +12.7% | $167,000 +0% |
| 1995 | $4,342 | $166,990 |
Find assessor info on the county website
Monthly payment
Est. payment
Payment breakdown
Explore the cost of this home by adjusting the details. Changes won't be saved.Climate risks
Neighborhood: 06419
Nearby schools
Schools provided by the listing agent
- Elementary: Killingworth
- High: Haddam-Killingworth
Source: Smart MLS. This data may not be complete. We recommend contacting the local school district to confirm school assignments for this home.
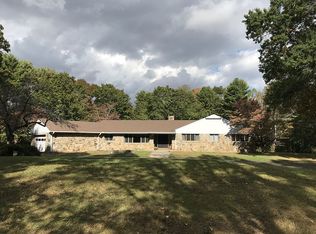
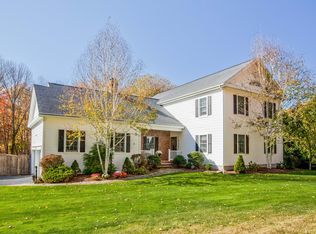
Similar homes
- $750,0003 bd4 ba2.3k sqft628 Route 148 Route, Killingworth, CT 06419For Sale
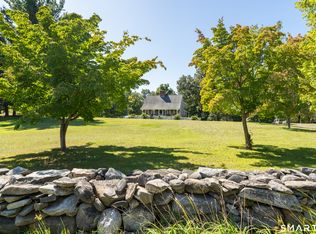
 MLS ID #24206946, Bob Allison, William Pitt Sotheby's Int'l. Smart MLS
 - $795,0004 bd3 ba2.5k sqft3 Little Hollow Road, Madison, CT 06443For Sale
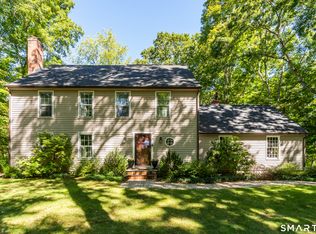 MLS ID #24205125, Susan Woods, William Pitt Sotheby's Int'l. Smart MLS
 - $899,0004 bd3 ba2.9k sqft86 Laurel Ridge Trail, Killingworth, CT 06419For Sale
 MLS ID #24192918, Melanie Scull, William Pitt Sotheby's Int'l. Smart MLS
 - $689,0005 bd4 ba2.5k sqft502 Killingworth-Durham Road, Killingworth, CT 06419For Sale
 MLS ID #24202440, Eileen Boulay, William Pitt Sotheby's Int'l. Smart MLS
 - $675,0003 bd3 ba2.1k sqft343 Horse Pond Road, Madison, CT 06443For SaleMLS ID #24207706, Melanie Scull, William Pitt Sotheby's Int'l. Smart MLS
- $824,9004 bd4 ba2.7k sqft275 West Main Street, Chester, CT 06412For SaleMLS ID #24204638, Shirley Tapper, Great Estates, CT. Smart MLS
- $599,0005 bd2 ba2k sqft100 North Tower Hill Road, Killingworth, CT 06419For SaleMLS ID #24204501, Jason Saphire, www.HomeZu.com. Smart MLS
- $850,0003 bd4 ba2.6k sqft170 Bushy Hill Road, Deep River, CT 06417For SaleMLS ID #24192283, Angela Ruel, Berkshire Hathaway NE Prop.. Smart MLS
- $585,0003 bd3 ba1.9k sqft49 Iron Works Road, Killingworth, CT 06419For SaleMLS ID #24200357, Craig Milton, Re/Max Valley Shore. Smart MLS
- $789,0003 bd2 ba1.7k sqft137 Flat Meadow Road, Guilford, CT 06437For SaleMLS ID #24205448, Carla Stitz, William Raveis Real Estate. Smart MLS
- $725,0002 bd2 ba1.6k sqft86 Spencer Hill, Clinton, CT 06413For SaleMLS ID #24198333, Stephen E. Wilhelm, Coldwell Banker Realty. Smart MLS
- $559,0003 bd3 ba1.7k sqft28 Deep Hollow Road, Chester, CT 06412For SaleMLS ID #24199280, Tom Pentalow, Property Shoppe, LLC. Smart MLS
- $879,0003 bd3 ba2.7k sqft93 River Street, Guilford, CT 06437For SaleMLS ID #24204771, Jessica Kimball, William Raveis Real Estate. Smart MLS
- $699,0002 bd2 ba1.3k sqft511 Route 81, Killingworth, CT 06419For SaleMLS ID #24169285, Adam Bronko, RE/MAX Right Choice. Smart MLS
- $850,0004 bd2 ba2.6k sqft36 Waterside Lane, Clinton, CT 06413For SaleMLS ID #24204587, Claire Kilmer, Coldwell Banker Realty. Smart MLS
- $730,0004 bd3 ba2.9k sqft9 Taylor Ridge Road, Clinton, CT 06413For SaleMLS ID #24204031, Craig Milton, Re/Max Valley Shore. Smart MLS
- $449,0003 bd2 ba1.8k sqft15 Driftwood Lane, North Branford, CT 06471For SaleMLS ID #24200948, Pam J. Kirkby, Coldwell Banker Realty. Smart MLS
- $649,9993 bd3 ba2k sqft245 Dunk Rock Road, Guilford, CT 06437For SaleMLS ID #24204560, Gary Crawford, RE/MAX RISE. Smart MLS
