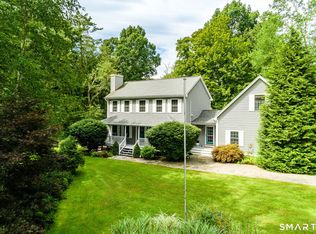
Come see this Beautifully Updated Sprawling Cape nestled on over 9 Private Acres of picturesque land! 3 Car Garage, 20 x 40 Post and Beam Barn! 5 Bedrooms, 3 1/2 Bathrooms, Sunroom, and Stone Fireplace makes this truly a welcoming Home. The inviting interior features a sunken living room, perfect for entertaining, with beautiful oak flooring throughout. Central air offers comfortable living. The kitchen hosts warm cherry cabinetry with Corian counters and a Generac whole-house generator adds peace of mind. Enjoy the privacy and tranquility of over 9 acres while still having a home designed for comfortable everyday living. A wonderful opportunity to enjoy space, character, and modern updates all in one! Also includes Parcel number 1623354 which consists of .60 acres.
Coming soon 09/17
$599,900
83 Niles Road, Hebron, CT 06231
5beds
2,635sqft
Single Family Residence
Built in 1979
9.3 Acres Lot
$595,300 Zestimate®
$228/sqft
$-- HOA
What's special
- 1 day
- 343
- 24
Zillow last checked:
Listing updated:
Listed by:
Cathyann M. Schulte (860)450-2682,
Countryside Realty 860-228-8512
Source: Smart MLS,MLS#: 24204066
Facts & features
Interior
Bedrooms & bathrooms
- Bedrooms: 5
- Bathrooms: 4
- Full bathrooms: 3
- 1/2 bathrooms: 1
Primary bedroom
- Features: Full Bath, Walk-In Closet(s), Hardwood Floor
- Level: Main
Bedroom
- Features: Hardwood Floor
- Level: Main
Bedroom
- Features: Hardwood Floor
- Level: Main
Bedroom
- Level: Upper
Bedroom
- Level: Upper
Family room
- Features: Fireplace
- Level: Main
Kitchen
- Features: Remodeled, Breakfast Bar, Corian Counters, Pantry
- Level: Main
Living room
- Features: Hardwood Floor
- Level: Main
Sun room
- Features: Skylight
- Level: Main
Heating
- Forced Air, Oil
Cooling
- Central Air
Appliances
- Included: Electric Range, Microwave, Range Hood, Refrigerator, Dishwasher, Washer, Dryer, Electric Water Heater, Water Heater
- Laundry: Main Level
Features
- Open Floorplan
- Basement: Full,Unfinished
- Attic: Access Via Hatch
- Number of fireplaces: 1
Interior area
- Total structure area: 2,635
- Total interior livable area: 2,635 sqft
- Finished area above ground: 2,635
Property
Parking
- Total spaces: 3
- Parking features: Attached
- Attached garage spaces: 3
Features
- Exterior features: Sidewalk, Garden
- Fencing: Partial
Lot
- Size: 9.3 Acres
- Features: Few Trees
Details
- Additional structures: Barn(s)
- Parcel number: 1623885
- Zoning: R-1
- Other equipment: Generator
Construction
Type & style
- Home type: SingleFamily
- Architectural style: Cape Cod
- Property subtype: Single Family Residence
Materials
- Vinyl Siding
- Foundation: Concrete Perimeter
- Roof: Shingle
Condition
- New construction: No
- Year built: 1979
Utilities & green energy
- Sewer: Septic Tank
- Water: Well
Community & HOA
Community
- Security: Security System
- Subdivision: Amston
HOA
- Has HOA: No
Location
- Region: Amston
Financial & listing details
- Price per square foot: $228/sqft
- Tax assessed value: $273,420
- Annual tax amount: $9,082
- Date on market: 9/3/2026
Estimated market value
$595,300
$530,000 - $667,000
$4,038/mo
Price history
| Date | Event | Price |
|---|---|---|
| 9/25/2002 | Sold | $318,000$121/sqft |
Source:  Smart MLS #G295341 Report a problem Smart MLS #G295341 Report a problem | ||
Public tax history
| Year | Property taxes | Tax assessment |
|---|---|---|
| 2025 | $9,998 +6.8% | $271,320 |
| 2024 | $9,361 +4% | $271,320 |
| 2023 | $9,005 +4.7% | $271,320 |
| 2022 | $8,601 +2.2% | $271,320 +17.2% |
| 2021 | $8,413 | $231,560 |
| 2020 | $8,413 -1.9% | $231,560 |
| 2019 | $8,579 -1% | $231,560 |
| 2018 | $8,670 +1.2% | $231,560 |
| 2017 | $8,568 +5.2% | $231,560 +1.3% |
| 2016 | $8,143 -1% | $228,480 |
| 2015 | $8,225 +0.7% | $228,480 |
| 2014 | $8,168 +3% | $228,480 |
| 2013 | $7,928 -27.6% | $228,480 -30% |
| 2012 | $10,951 +46.1% | $326,400 +31.8% |
| 2011 | $7,494 +4.6% | $247,660 |
| 2010 | $7,167 +2.7% | $247,660 |
| 2009 | $6,977 +3.6% | $247,660 |
| 2008 | $6,736 +3.5% | $247,660 |
| 2007 | $6,506 | $247,660 |
Find assessor info on the county website
Monthly payment
Est. payment
Payment breakdown
Explore the cost of this home by adjusting the details. Changes won't be saved.Climate risks
Neighborhood: 06231
Nearby schools
Schools provided by the listing agent
- High: RHAM
Source: Smart MLS. This data may not be complete. We recommend contacting the local school district to confirm school assignments for this home.


Similar homes
- $599,0005 bd3 ba2.4k sqft128 Tobacco Street, Lebanon, CT 06249For Sale
 MLS ID #24203159, Kevin D. Rockoff, Rockoff Realty. Smart MLS
 - $--3 bd4 ba2.3k sqft313 Clubhouse Rd, Lebanon, CT 06249AuctionXome
- $589,9005 bd3 ba2.6k sqft264 Trumbull Highway, Lebanon, CT 06249For Sale
 MLS ID #24199692, Jessica Lopez, Our Home Realty Advisors. Smart MLS
 - $569,9004 bd3 ba2.1k sqft23 Pepperbush Drive, Hebron, CT 06231For Sale
 MLS ID #24204049, Stephano Stravoravdis, Real Broker CT, LLC. Smart MLS
 - $729,0004 bd4 ba2.1k sqft275 Randall Road, Lebanon, CT 06249For SaleMLS ID #24203415, James Kelly, William Raveis Real Estate. Smart MLS
- $495,0004 bd3 ba2.5k sqft1097 Storrs Road, Mansfield, CT 06268For SaleMLS ID #24203545, Lindsey Niarhakos, RE/MAX One. Smart MLS
- $624,9003 bd4 ba3k sqft389 Old Colchester Road, Hebron, CT 06231For SaleMLS ID #24186125, Robert T. Bell, Coldwell Banker Realty. Smart MLS
- $550,0005 bd4 ba2.6k sqft21 Linkkila Lane, Chaplin, CT 06235For SaleMLS ID #24198620, Amanda Polansky, RE/MAX Coast and Country. Smart MLS
- $489,9003 bd2 ba2.1k sqft6 Zoldak Drive, Windham, CT 06256For SaleMLS ID #24202685, Tonya Hughes, Coldwell Banker Realty. Smart MLS
- $399,9003 bd2 ba1.6k sqft50 Doubleday Road, Columbia, CT 06237For SaleMLS ID #24185113, Patricia R. Clark, Naples Realty Group, LLC. Smart MLS
- $549,9004 bd4 ba2.5k sqft33 Machine Shop Hill Road, Windham, CT 06266For SaleMLS ID #24200058, Michele Geragotelis, RE/MAX Bell Park Realty. Smart MLS
- $525,0004 bd3 ba2.3k sqft109 Cannon Drive, Hebron, CT 06231For SaleMLS ID #24192721, James Celio, Century 21 AllPoints Realty. Smart MLS
- $399,9003 bd2 ba2.4k sqft216 Trumbull Highway, Lebanon, CT 06249For SaleMLS ID #24202789, Sue Esposito, Home Selling Team. Smart MLS
- $729,0004 bd3 ba2.6k sqft414-A Lebanon Road, Franklin, CT 06254For SaleMLS ID #24202660, Kim Benoit, CENTURY 21 Shutters & Sails. Smart MLS
- $475,0004 bd2 ba2.5k sqft46 Pigeon Swamp Road, Lebanon, CT 06249For SaleMLS ID #24194220, Kyle Schrader, Berkshire Hathaway NE Prop.. Smart MLS
- $485,0004 bd3 ba2k sqft11 Falls Circle, Colchester, CT 06415For SaleMLS ID #24203463, Brian Burke, Coldwell Banker Realty. Smart MLS
- $659,9004 bd3 ba2.7k sqft100 Frederick Drive, Coventry, CT 06238For SaleMLS ID #24202937, David Senna, Senna Realty Group, LLC. Smart MLS
- $310,0005 bd2 ba1.4k sqft134 Lauter Avenue, Windham, CT 06226For SaleMLS ID #24203882, Jeanne L. Crum, Home Selling Team. Smart MLS
- $519,0004 bd3 ba2.1k sqft56 Sundale Drive, Windham, CT 06280For SaleMLS ID #24200078, Melissa DiPiazza, RE/MAX One. Smart MLS
- $549,9003 bd2 ba2.4k sqft30 Marjorie Circle, Hebron, CT 06248For SaleMLS ID #24199508, James Celio, Century 21 AllPoints Realty. Smart MLS
