Welcome home to this inviting property just minutes from the lake, offering comfort, convenience, and a functional layout. The main level features a spacious primary bedroom and main-floor laundry, offering a large deck to entertain and a fenced yard, making everyday living easy and accessible. Enjoy bright, welcoming living spaces with plenty of room to relax or entertain. The home's thoughtful floor plan provides both comfort and practicality, while the convenient location puts you close to the lake for boating, fishing, walking, or simply enjoying the outdoors. Whether you're looking for your first home, downsizing, or searching for a property in a desirable location, this home offers a wonderful opportunity to enjoy easy living with nearby recreational amenities.
Contingent
$165,000
575 S Sheridan Dr, Decatur, IL 62521
4beds
2,232sqft
Single Family Residence
Built in 1938
10,454 Square Feet Lot
$-- Zestimate®
$74/sqft
$-- HOA
What's special
Fenced yardSpacious primary bedroomMain-floor laundryThoughtful floor planBright welcoming living spacesLarge deck to entertain
- 35 days |
- 87 |
- 3 |
Zillow last checked:
Listing updated:
Listed by:
Jaclynn Guin 309-212-4124,
RE/MAX Choice
Source: MRED as distributed by MLS GRID,MLS#: 12692059
Facts & features
Interior
Bedrooms & bathrooms
- Bedrooms: 4
- Bathrooms: 3
- Full bathrooms: 2
- 1/2 bathrooms: 1
Rooms
- Room types: Deck
Primary bedroom
- Features: Bathroom (Full)
- Level: Main
- Area: 208 Square Feet
- Dimensions: 16X13
Bedroom 2
- Level: Main
- Area: 110 Square Feet
- Dimensions: 10X11
Bedroom 3
- Level: Main
- Area: 121 Square Feet
- Dimensions: 11X11
Bedroom 4
- Level: Second
- Area: 360 Square Feet
- Dimensions: 30X12
Deck
- Level: Main
- Area: 600 Square Feet
- Dimensions: 20X30
Family room
- Level: Lower
- Area: 364 Square Feet
- Dimensions: 14X26
Kitchen
- Features: Kitchen (Eating Area-Table Space, Island)
- Level: Main
- Area: 240 Square Feet
- Dimensions: 15X16
Laundry
- Level: Main
- Area: 60 Square Feet
- Dimensions: 6X10
Living room
- Level: Main
- Area: 192 Square Feet
- Dimensions: 16X12
Heating
- Natural Gas, Electric
Cooling
- Central Air
Appliances
- Laundry: Main Level
Features
- Flooring: Hardwood
- Doors: Panel Door(s)
- Basement: Finished,Partial,Walk-Out Access
Interior area
- Total structure area: 2,232
- Total interior livable area: 2,232 sqft
Property
Parking
- Total spaces: 2
- Parking features: Yes, Owned
Accessibility
- Accessibility features: Entry Slope less than 1 foot, Bath Grab Bars, Disability Access
Features
- Stories: 1.5
Lot
- Size: 10,454 Square Feet
Details
- Parcel number: 091317352008
- Special conditions: None
Construction
Type & style
- Home type: SingleFamily
- Architectural style: Bungalow
- Property subtype: Single Family Residence
Materials
- Vinyl Siding
Condition
- New construction: No
- Year built: 1938
Utilities & green energy
- Sewer: Public Sewer
- Water: Public
Community & HOA
Community
- Features: Park, Lake
- Subdivision: Not Applicable
HOA
- Services included: None
Location
- Region: Decatur
Financial & listing details
- Price per square foot: $74/sqft
- Tax assessed value: $43,966
- Annual tax amount: $3,816
- Date on market: 7/11/2026
- Ownership: Fee Simple
Estimated market value
Not available
Estimated sales range
Not available
Not available
Price history
| Date | Event | Price |
|---|---|---|
| 2/2/2023 | Listing removed | -- |
Source:  RE/MAX International Report a problem RE/MAX International Report a problem | ||
| 7/11/2022 | Sold | $137,500-1.7%$62/sqft |
Source:  CIBR #6220967 Report a problem CIBR #6220967 Report a problem | ||
| 6/1/2022 | Pending sale | $139,897$63/sqft |
Source: RE/MAX International #6220967 Report a problem | ||
| 5/31/2022 | Contingent | $139,897$63/sqft |
Source: CIBR #6220967 Report a problem | ||
| 5/19/2022 | Listed for sale | $139,897$63/sqft |
Source: CIBR #6220967 Report a problem | ||
Public tax history
| Year | Property taxes | Tax assessment |
|---|---|---|
| 2024 | $3,816 +6.3% | $43,966 +7.6% |
| 2023 | $3,590 +5.3% | $40,853 +6.4% |
| 2022 | $3,410 -11.5% | $38,412 +5.5% |
| 2021 | $3,851 +40.5% | $36,416 +2.6% |
| 2020 | $2,741 +9% | $35,497 +2% |
| 2019 | $2,514 -17% | $34,805 +2.2% |
| 2018 | $3,027 +1.6% | $34,042 +1.2% |
| 2017 | $2,981 -8.3% | $33,622 -6.8% |
| 2016 | $3,252 +5% | $36,085 +1.3% |
| 2015 | $3,096 +44.2% | $35,622 |
| 2014 | $2,147 +0.5% | $35,622 |
| 2013 | $2,136 +2.4% | $35,622 |
| 2012 | $2,087 | $35,622 |
| 2011 | -- | $35,622 +22% |
| 2010 | -- | $29,194 |
| 2009 | -- | $29,194 +9.8% |
| 2006 | -- | $26,584 |
| 2005 | -- | $26,584 |
Find assessor info on the county website
Monthly payment
Est. payment
Payment breakdown
Explore the cost of this home by adjusting the details. Changes won't be saved.Climate risks
Neighborhood: 62521
Nearby schools
GreatSchools rating
- 3/10Michael E Baum Elementary SchoolGrades: K-6Distance: 0.3 mi
- 2/10Stephen Decatur Middle SchoolGrades: 7-8Distance: 4.2 mi
- 2/10Eisenhower High SchoolGrades: 9-12Distance: 2.2 mi
Schools provided by the listing agent
- Elementary: Michael E. Baum
- Middle: Stephen Decatur Middle School
- High: Eisenhower
- District: 61
Source: MRED as distributed by MLS GRID. This data may not be complete. We recommend contacting the local school district to confirm school assignments for this home.
- $97,300-- bd1 ba988 sqft4075 Bayview Dr, Decatur, IL 62521Off Market
- $190,0003 bd3 ba2.2k sqft615 Sheridan Dr, Decatur, IL 62521Sold
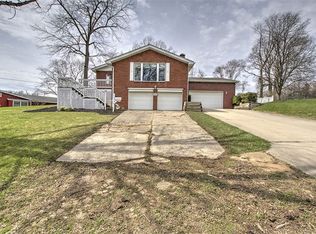
- $190,000-- bd2 ba1.6k sqft615 S Sheridan Dr, Decatur, IL 62521Sold
- $138,800-- bd1 ba1.2k sqft4045 Bayview Dr, Decatur, IL 62521Off Market
- $113,700-- bd1 ba1k sqft4090 Bayview Dr, Decatur, IL 62521Off Market
- $96,0002 bd1 ba952 sqft514 S Sheridan Dr, Decatur, IL 62521Off Market
- $127,0003 bd1 ba1.3k sqft4080 Bayview Dr, Decatur, IL 62521Sold
- $84,0003 bd1 ba1.3k sqft550 S Sheridan Dr, Decatur, IL 62521Sold
A local agent can set up tours, give advice and negotiate with sellers.
A local lender can help you make sure your offer is ready when you are.
Similar homes
- $175,0003 bd2 ba1.7k sqft965 S Jefferson Dr, Decatur, IL 62521For Sale
 MLS ID #6260171, Dina Durbin. CIBR
 - $148,5004 bd1 ba1.3k sqft4210 E Cleveland Ave, Decatur, IL 62521For Sale
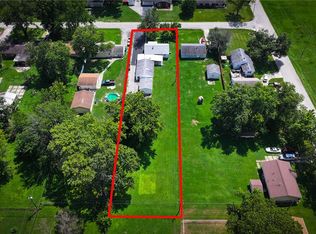 MLS ID #6260155, Nicole Pinkston. CIBR
 - $155,0003 bd2 ba2k sqft203 Wayside Ave, Decatur, IL 62521For Sale
 MLS ID #6259967, Sherry Plain. CIBR
 - $169,9003 bd3 ba1.6k sqft870 S Green Meadow Dr, Decatur, IL 62521For Sale
 MLS ID #6259920, Sandy Dotson. CIBR
 - $168,5003 bd2 ba1.4k sqft2442 De Soto Ct, Decatur, IL 62521For SaleMLS ID #6259995, Abby Golladay. CIBR
- $164,9003 bd2 ba1.4k sqft960 S Hancock Dr, Decatur, IL 62521For SaleMLS ID #6259225, Stacey Wenskunas. CIBR
- $185,0003 bd2 ba1.4k sqft4210 E Park Ln, Decatur, IL 62521Price ChangeMLS ID #12656761, Joseph Diaz, Taylor Street Realty. MRED as distributed by MLS GRID
- $179,9004 bd1 ba2.8k sqft2003 S Richmond Rd, Decatur, IL 62521For SaleMLS ID #6259621, Twila Bumgardner. CIBR
- $154,5002 bd2 ba1.2k sqft2893 Grove Ct, Decatur, IL 62521For SaleMLS ID #6260130, Carol Daniels. CIBR
- $174,1003 bd2 ba1.8k sqft3235 Greenlake Dr, Decatur, IL 62521For SaleMLS ID #6259543, Tasha Heacock. CIBR
- $172,5003 bd3 ba2.3k sqft473 Timber Dr, Decatur, IL 62521For SaleMLS ID #6259174, Kelsey Probber. CIBR
- $120,0003 bd2 ba1.2k sqft2919 Wasson Way, Decatur, IL 62521NewMLS ID #12730347, Rosa Rodriguez, E-PRO,PSA,SFR, Compass. MRED as distributed by MLS GRID
- $150,0003 bd2 ba1.6k sqft3113 E Chestnut Ave, Decatur, IL 62521For SaleMLS ID #6259562, Sherry Plain. CIBR
- $180,0003 bd2 ba1.5k sqft87 Woodhill Ct, Decatur, IL 62521For SaleMLS ID #6259393, Dawn Mitchell. CIBR
- $149,9003 bd2 ba1.2k sqft14 Brierwood Dr, Decatur, IL 62521For SaleMLS ID #6260216, Bernard Flock. CIBR
- $190,0004 bd3 ba2.8k sqft1550 S Lynnwood Dr, Decatur, IL 62521For SaleMLS ID #6257792, Randy Grigg. CIBR
- $134,9003 bd2 ba1.1k sqft3234 E Fulton Ave, Decatur, IL 62521ActiveMLS ID #12629220, Nate Evans, Nate Evans Group. MRED as distributed by MLS GRID
- $--3 bd2 ba1.5k sqft133 S Woodale Ave, Decatur, IL 62522AuctionAuction.com 1
- $149,9004 bd2 ba1.7k sqft2115 N Sunnyside Rd, Decatur, IL 62526For SaleMLS ID #6260051, Megan Jesse. CIBR
- $170,0003 bd1 ba1.4k sqft3031 Heritage Dr, Decatur, IL 62521For SaleMLS ID #6259689, Kristina Frost. CIBR
