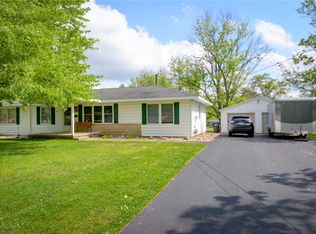
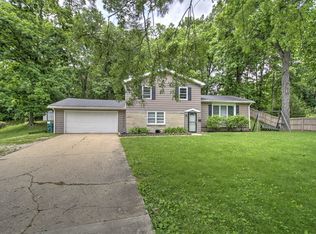
This beautifully remodeled home offers the perfect blend of comfort, space, and convenience. Featuring 3 bedrooms, 1.5 bathrooms, the interior has been thoughtfully updated to provide a fresh, modern feel while maintaining a warm and inviting atmosphere. This home sits on a spacious lot over 1-acre and is surrounded by mature trees, offering privacy, shade, and plenty of room to relax or entertain outdoors. Additional highlights include a 1-car garage, a versatile workshop ideal for hobbies or projects, and an attached storage shed for all your extra needs. Located within the highly sought-after Mt. Zion School District, this property combines rural charm with accessibility to nearby amenities.
Active
Price cut: $9.9K (5/11)
$140,000
4931 E Glenwood Dr, Decatur, IL 62521
3beds
1,447sqft
Single Family Residence
Built in 1955
1 Acres Lot
$-- Zestimate®
$97/sqft
$-- HOA
What's special
Fresh modern feelBeautifully remodeled homeAttached storage shedWarm and inviting atmosphereSurrounded by mature trees
- 36 days |
- 2,121 |
- 145 |
Likely to sell faster than
Zillow last checked:
Listing updated:
Listing courtesy of:
Craig Buchanan 217-369-8969,
RE/MAX REALTY ASSOCIATES-CHA,
Garret Risley 217-898-7193,
RE/MAX REALTY ASSOCIATES-CHA
Source: MRED as distributed by MLS GRID,MLS#: 12621332
Tour with a local agent
Facts & features
Interior
Bedrooms & bathrooms
- Bedrooms: 3
- Bathrooms: 2
- Full bathrooms: 1
- 1/2 bathrooms: 1
Rooms
- Room types: Storage
Primary bedroom
- Features: Flooring (Vinyl), Bathroom (Full)
- Level: Second
- Area: 143 Square Feet
- Dimensions: 13X11
Bedroom 2
- Features: Flooring (Vinyl)
- Level: Main
- Area: 132 Square Feet
- Dimensions: 12X11
Bedroom 3
- Features: Flooring (Vinyl)
- Level: Main
- Area: 143 Square Feet
- Dimensions: 13X11
Dining room
- Features: Flooring (Vinyl)
- Level: Main
- Area: 99 Square Feet
- Dimensions: 9X11
Family room
- Area: 180 Square Feet
- Dimensions: 12X15
Kitchen
- Features: Flooring (Vinyl)
- Level: Main
- Area: 154 Square Feet
- Dimensions: 11X14
Living room
- Features: Flooring (Vinyl)
- Level: Main
- Area: 198 Square Feet
- Dimensions: 18X11
Storage
- Level: Main
- Area: 117 Square Feet
- Dimensions: 13X9
Heating
- Natural Gas
Cooling
- Window Unit(s)
Features
- Open Floorplan, Workshop
- Basement: Cellar
Interior area
- Total structure area: 1,698
- Total interior livable area: 1,447 sqft
- Finished area below ground: 0
Property
Parking
- Total spaces: 1
- Parking features: Gravel, Yes, Garage Owned, Attached, Garage
- Attached garage spaces: 1
Accessibility
- Accessibility features: No Disability Access
Features
- Levels: Tri-Level
- Stories: 1
Lot
- Size: 1 Acres
- Dimensions: 343X127
Details
- Additional structures: Workshop, Shed(s)
- Parcel number: 091329477010
- Special conditions: Standard
Construction
Type & style
- Home type: SingleFamily
- Property subtype: Single Family Residence
Materials
- Vinyl Siding
- Roof: Asphalt
Condition
- New construction: No
- Year built: 1955
- Major remodel year: 2025
Utilities & green energy
- Sewer: Public Sewer
- Water: Public
Community & HOA
Community
- Subdivision: Not Applicable
HOA
- Services included: None
Location
- Region: Decatur
Financial & listing details
- Price per square foot: $97/sqft
- Tax assessed value: $36,301
- Annual tax amount: $1,905
- Date on market: 4/25/2026
- Ownership: Fee Simple
Estimated market value
Not available
Estimated sales range
Not available
$1,794/mo
Price history
| Date | Event | Price |
|---|---|---|
| 5/11/2026 | Price change | $140,000-6.6%$97/sqft |
Source:  MRED as distributed by MLS GRID #12621332 Report a problem MRED as distributed by MLS GRID #12621332 Report a problem | ||
| 4/25/2026 | Listed for sale | $149,900$104/sqft |
Source: MRED as distributed by MLS GRID #12621332 Report a problem | ||
| 2/21/2026 | Listing removed | -- |
Source: Owner Report a problem | ||
| 11/23/2025 | Listed for sale | $149,900$104/sqft |
Source: Owner Report a problem | ||
Public tax history
| Year | Property taxes | Tax assessment |
|---|---|---|
| 2024 | $1,905 +4.1% | $36,301 +7.6% |
| 2023 | $1,830 +7.4% | $33,731 +6.4% |
| 2022 | $1,703 +3.9% | $31,715 +5.5% |
| 2021 | $1,639 +3.3% | $30,067 +2.6% |
| 2020 | $1,586 +1.5% | $29,308 +2% |
| 2019 | $1,563 +2.8% | $28,736 +2.2% |
| 2018 | $1,521 +0.8% | $28,107 +1.3% |
| 2017 | $1,509 +0.1% | $27,760 +0.1% |
| 2016 | $1,508 +3.6% | $27,743 +1.3% |
| 2015 | $1,455 +2.2% | $27,387 |
| 2014 | $1,423 -1% | $27,387 |
| 2013 | $1,438 -1.4% | $27,387 |
| 2012 | $1,458 | $27,387 |
| 2011 | -- | $27,387 -4.4% |
| 2010 | -- | $28,659 |
| 2009 | -- | $28,659 +20.6% |
| 2006 | -- | $23,754 |
| 2005 | -- | $23,754 |
Find assessor info on the county website
Monthly payment
Est. payment$--/mo
Payment breakdown
Explore the cost of this home by adjusting the details. Changes won't be saved.
All calculations are estimates and provided by Zillow, Inc. for informational purposes only. Actual amounts may vary.
HOA fees may include property taxes on listings classified as Co-Ops. Contact the listing agent and/or owner for fee details.
Mortgage interest rates are dependent on a number of factors, including credit score, down payment, and repayment length. Interest rate data provided by Zillow Group Marketplace, Inc. as of 1/1/1970 from various mortgage lenders with which we have lead or other similar arrangements; the Estimated Payment is an average of those rates.
See how much you could borrow to make a competitive offer.
Climate risks
Neighborhood: 62521
Nearby schools
GreatSchools rating
- NAMcgaughey Elementary SchoolGrades: PK-1Distance: 2.1 mi
- 6/10Mt Zion Jr High SchoolGrades: 7-8Distance: 2.8 mi
- 7/10Mt Zion High SchoolGrades: 9-12Distance: 2.7 mi
Schools provided by the listing agent
- Elementary: Mcgaughey Grade School
- Middle: Mt. Zion Grade School
- High: Mt. Zion High School
- District: 3
Source: MRED as distributed by MLS GRID. This data may not be complete. We recommend contacting the local school district to confirm school assignments for this home.
A local agent can set up tours, give advice and negotiate with sellers.
A local lender can help you make sure your offer is ready when you are.
- Illinois
- Macon County
- Decatur
- 62521
- 4931 E Glenwood Dr
Nearby cities
Nearby zip codes
Other Decatur Topics
