Very nice clean home. Kitchen has Oak cabinets and stainless steel appliances. One bedroom with possible second bedroom on main floor with another non-conforming bedroom and second bathroom in the basement level. Game room and family room in basement. Attic could another bedroom or storage. 13 x 20 breezeway with washer and dryer hook-up. Three car attached and heated garage. 30 x 56 finished and heated steel building with large overhead doors on both ends. Also a whole house generator. All on 1.74 acres.
Active
$275,000
1654 Hoover Rd, Deer Grove, IL 61243
1beds
1,356sqft
Single Family Residence
Built in 1926
1.74 Acres Lot
$268,900 Zestimate®
$203/sqft
$-- HOA
What's special
Family room in basementStainless steel appliancesOak cabinets
- 12 days |
- 315 |
- 11 |
Zillow last checked:
Listing updated:
Listed by:
Tim McCaslin (815)716-7653,
RE/MAX Sauk Valley,
Jim Cesarek 815-716-0976,
RE/MAX Sauk Valley
Source: MRED as distributed by MLS GRID,MLS#: 12722861
Facts & features
Interior
Bedrooms & bathrooms
- Bedrooms: 1
- Bathrooms: 2
- Full bathrooms: 2
Rooms
- Room types: Office, Recreation Room
Primary bedroom
- Features: Flooring (Carpet)
- Level: Main
- Area: 169 Square Feet
- Dimensions: 13X13
Family room
- Features: Flooring (Carpet)
- Level: Main
- Area: 252 Square Feet
- Dimensions: 14X18
Kitchen
- Features: Flooring (Vinyl)
- Level: Main
- Area: 132 Square Feet
- Dimensions: 11X12
Living room
- Features: Flooring (Carpet)
- Level: Main
- Area: 224 Square Feet
- Dimensions: 14X16
Office
- Features: Flooring (Carpet)
- Level: Main
- Area: 42 Square Feet
- Dimensions: 6X7
Recreation room
- Level: Basement
- Area: 156 Square Feet
- Dimensions: 12X13
Heating
- Natural Gas, Propane
Cooling
- Central Air
Appliances
- Included: Range, Microwave, Dishwasher, Refrigerator
Features
- 1st Floor Bedroom, 1st Floor Full Bath, Walk-In Closet(s)
- Doors: Sliding Doors
- Windows: Drapes
- Basement: Partially Finished,Full
Interior area
- Total structure area: 0
- Total interior livable area: 1,356 sqft
Property
Parking
- Total spaces: 3
- Parking features: Concrete, Yes, Garage Owned, Attached, Garage
- Attached garage spaces: 3
Accessibility
- Accessibility features: No Disability Access
Features
- Stories: 1
Lot
- Size: 1.74 Acres
- Dimensions: 219.77 x 41.36 x 102 x 219.44 x 316.94 x 247.67
Details
- Parcel number: 23271510150000
- Special conditions: None
- Other equipment: Water-Softener Owned, Ceiling Fan(s), Sump Pump
Construction
Type & style
- Home type: SingleFamily
- Architectural style: Ranch
- Property subtype: Single Family Residence
Materials
- Steel Siding
- Roof: Asphalt
Condition
- New construction: No
- Year built: 1926
Utilities & green energy
- Sewer: Septic Tank
- Water: Well
Community & HOA
Community
- Features: Street Paved
HOA
- Services included: None
Location
- Region: Deer Grove
Financial & listing details
- Price per square foot: $203/sqft
- Tax assessed value: $22,740
- Annual tax amount: $3,150
- Date on market: 8/3/2026
- Ownership: Fee Simple
Estimated market value
$268,900
$255,000 - $282,000
$1,080/mo
Price history
| Date | Event | Price |
|---|---|---|
| 8/3/2026 | Listed for sale | $275,000$203/sqft |
Source:  MRED as distributed by MLS GRID #12722861 Report a problem MRED as distributed by MLS GRID #12722861 Report a problem | ||
Public tax history
| Year | Property taxes | Tax assessment |
|---|---|---|
| 2015 | $1,348 +58.2% | $22,740 +3.5% |
| 2014 | $852 -36.8% | $21,980 -3.3% |
| 2013 | $1,348 -2.3% | $22,740 |
| 2012 | $1,380 -3.3% | $22,740 -4.9% |
| 2011 | $1,428 +1.1% | $23,921 +0.4% |
| 2010 | $1,412 +1% | $23,830 +0.4% |
| 2009 | $1,398 +6.4% | $23,730 +3.6% |
| 2008 | $1,314 +5.6% | $22,908 +9.2% |
| 2007 | $1,245 | $20,983 +2.9% |
| 2005 | -- | $20,382 |
Find assessor info on the county website
Monthly payment
Est. payment
Payment breakdown
Explore the cost of this home by adjusting the details. Changes won't be saved.Climate risks
Neighborhood: 61243
Nearby schools
GreatSchools rating
- 6/10Tampico Elementary SchoolGrades: PK-5Distance: 5.3 mi
- 6/10Tampico Middle SchoolGrades: 6-8Distance: 13.8 mi
- 3/10Prophetstown High SchoolGrades: 9-12Distance: 13.8 mi
Schools provided by the listing agent
- Elementary: Montmorency School K-8
- Middle: Montmorency School K-8
- High: Rock Falls Township High School
- District: 145
Source: MRED as distributed by MLS GRID. This data may not be complete. We recommend contacting the local school district to confirm school assignments for this home.
- $229,0001 bd-- ba1.6k sqft1654 Hoover Rd, Deer Grove, IL 61243Off Market
- $18,1012 bd3 ba1.5k sqft1692 Hoover Rd, Deer Grove, IL 61243Off Market
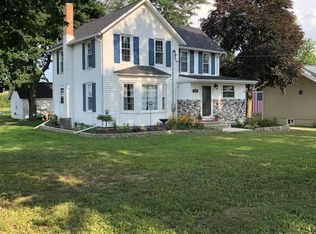
- $141,0003 bd-- ba1.5k sqft1692 Hoover Rd, Deer Grove, IL 61243Off Market
- $97,2003 bd1 ba1k sqft1691 Hoover Rd, Deer Grove, IL 61243Off Market
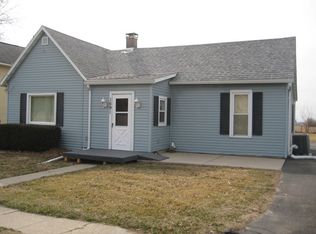
- $21,533-- bd-- ba-- sqft1679 Hoover Rd, Deer Grove, IL 61243Off Market
- $28,6893 bd-- ba1.5k sqft1679 Hoover Rd, Deer Grove, IL 61243Off Market
- $177,3002 bd-- ba1.2k sqft1732 Hoover Rd, Deer Grove, IL 61243Off Market
- $4,166-- bd-- ba1.4k sqft1691 Hoover Rd, Deer grove, IL 61243Off Market
Similar homes
- $--3 bd2 ba1.3k sqft10045 Hickory Hills Rd, Rock Falls, IL 61071Auction
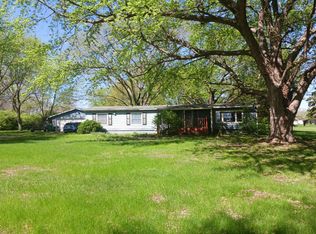 Auction.com 1
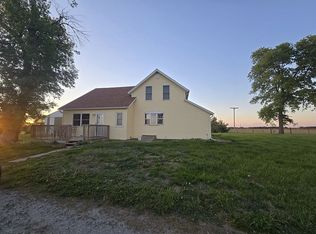
 - $269,9003 bd1 ba1.5k sqft8919 Cunniff Rd, Rock Falls, IL 61071For Sale By Owner
- $310,0003 bd2 ba1.2k sqft919 Backbone Rd W, Princeton, IL 61356Active
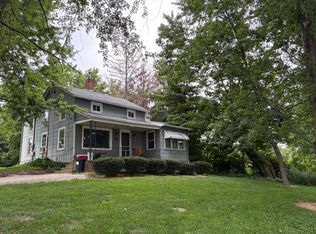 MLS ID #12716587, Kaye Pearson, Landmark Realty of Illinois LLC. MRED as distributed by MLS GRID
 - $--2 bd1 ba1.9k sqft16353 2300 North Ave, Walnut, IL 61376Auction
 Auction.com 1
 - $225,0003 bd2 ba1.4k sqft310 E 3rd St, Tampico, IL 61283ActiveMLS ID #12633470, Chris King, United Country Sauk Valley Realty. MRED as distributed by MLS GRID
- $168,0002 bd1 ba1.1k sqft4491 Bishop Rd, Prophetstown, IL 61277NewMLS ID #12729288, Rachel Anderson, Ruhl&Ruhl REALTORS Davenport. MRED as distributed by MLS GRID
- $325,0003 bd2 ba1.8k sqft8268 Lyndon Rd, Prophetstown, IL 61277ActiveMLS ID #12693726, Allison Purkapile, RE/MAX Sauk Valley. MRED as distributed by MLS GRID
- $349,9004 bd2 ba1.6k sqft30399 Prairie St, Rock Falls, IL 61071ActiveMLS ID #12687633, Opal Sundrani, Xtreme Realty. MRED as distributed by MLS GRID
- $229,5004 bd2 ba1.5k sqft19322-675 East St, Sheffield, IL 61361Price ChangeMLS ID #12689140, Darrell Dahl, Dahl Real Estate. MRED as distributed by MLS GRID
- $269,9003 bd1 ba940 sqft104 1st St E, Lyndon, IL 61261ActiveMLS ID #12658605, Kyle Robinson, Epique Realty. MRED as distributed by MLS GRID
- $--4 bd2 ba1.7k sqft1101 W 21st St, Rock Falls, IL 61071AuctionServiceLink Auction
- $389,0003 bd2 ba1.4k sqft9830 Yorktown Rd, Lyndon, IL 61261ActiveMLS ID #12685716, Sylvia Latta, Heartland Realty 11 LLC. MRED as distributed by MLS GRID
- $169,9003 bd-- ba1.4k sqft1730 North St, Sterling, IL 61081For Sale By Owner
- $349,9004 bd3 ba1.4k sqft1742 Wolverine Rd, Dixon, IL 61021For SaleMLS ID #202604214, Jessica Lowry. NorthWest Illinois Alliance of REALTORS®
- $175,0003 bd2 ba1.6k sqft608 19th Ave, Sterling, IL 61081NewMLS ID #12728947, Cynthia Adcock, Crawford Realty, LLC. MRED as distributed by MLS GRID
- $199,0003 bd2 ba1.5k sqft1303 Johnson Ave, Sterling, IL 61081ActiveMLS ID #12684998, Chris King, United Country Sauk Valley Realty. MRED as distributed by MLS GRID
- $149,9004 bd1 ba1.1k sqft207 16th Ave, Sterling, IL 61081ActiveMLS ID #12723006, Jennifer Dace, Judy Powell Realty. MRED as distributed by MLS GRID
- $169,9003 bd2 ba1.7k sqft200 E North St, Walnut, IL 61376ActiveMLS ID #12652761, Mark Jennings, Xtreme Realty. MRED as distributed by MLS GRID
- $174,9003 bd1 ba1.2k sqft1300 5th Ave, Rock Falls, IL 61071Re-activatedMLS ID #12716028, Curt Repass, Sauk Valley Properties LLC. MRED as distributed by MLS GRID
- $154,9003 bd1 ba1k sqft910 W 11th St, Sterling, IL 61081ActiveMLS ID #12726895, Brian Carradus, Judy Powell Realty. MRED as distributed by MLS GRID
