A truly unique home now available in Park Forest! Get cozy around a dual-sided stone fireplace in the vaulted great room with hardwood floors, built-in bookshelves, and french doors that open to the patio and big backyard. This home has 4 bedrooms, including a huge primary suite, and 2.5 bathrooms. Storage is plentiful between the 2-car attached garage, partially finished basement, and a large garden shed. Enjoy meals together in the eat-in kitchen with stone countertops and stainless steel appliances or in the bright formal dining room looking out over the yard. This property is conveniently located close to great schools, parks, walking trails, and shopping. Fresh paint inside and out as well as new carpet make it truly move-in ready. The relocation company is even offering $4,000 toward buyer closing costs. Make 1053 Goldfinch yours just in time to enjoy a HUGE Christmas tree by the fire!
Active
$395,000
1053 Goldfinch Rd, Columbus, IN 47203
4beds
2,966sqft
Residential, Single Family Residence
Built in 1979
0.25 Acres Lot
$-- Zestimate®
$133/sqft
$-- HOA
What's special
Partially finished basementDual-sided stone fireplaceVaulted great roomHuge primary suiteLarge garden shedBuilt-in bookshelvesNew carpet
- 3 days
- 935
- 85
Likely to sell faster than
Zillow last checked:
Listing updated:
Listed by:
Evelyn Hammon evelynlhammon@gmail.com,
1 Percent Lists Indiana Real Estate,
Drew Wyant 812-764-0170,
1 Percent Lists Indiana Real Estate
Source: MIBOR as distributed by MLS GRID,MLS#: 22132165
Facts & features
Interior
Bedrooms & bathrooms
- Bedrooms: 4
- Bathrooms: 3
- Full bathrooms: 2
- 1/2 bathrooms: 1
- Main level bathrooms: 1
Primary bedroom
- Level: Upper
- Area: 360 Square Feet
- Dimensions: 15x24
Bedroom 2
- Level: Upper
- Area: 120 Square Feet
- Dimensions: 12x10
Bedroom 3
- Level: Upper
- Area: 120 Square Feet
- Dimensions: 12x10
Bedroom 4
- Level: Upper
- Area: 110 Square Feet
- Dimensions: 11x10
Bonus room
- Level: Basement
- Area: 580 Square Feet
- Dimensions: 20x29
Breakfast room
- Features: Tile-Ceramic
- Level: Main
- Area: 90 Square Feet
- Dimensions: 09x10
Dining room
- Level: Main
- Area: 121 Square Feet
- Dimensions: 11x11
Family room
- Level: Main
- Area: 320 Square Feet
- Dimensions: 16x20
Kitchen
- Features: Tile-Ceramic
- Level: Main
- Area: 130 Square Feet
- Dimensions: 13x10
Living room
- Level: Main
- Area: 220 Square Feet
- Dimensions: 11x20
Office
- Level: Basement
- Area: 64 Square Feet
- Dimensions: 08x08
Heating
- Natural Gas
Cooling
- Central Air
Appliances
- Included: Dishwasher, Dryer, Disposal, Gas Water Heater, Microwave, Electric Oven, Refrigerator, Washer, Water Softener Owned
- Laundry: In Basement
Features
- Built-in Features, Vaulted Ceiling(s), Ceiling Fan(s), High Speed Internet, Eat-in Kitchen
- Basement: Full,Partially Finished
- Number of fireplaces: 1
- Fireplace features: Gas Log, Double Sided
Interior area
- Total structure area: 2,966
- Total interior livable area: 2,966 sqft
- Finished area below ground: 766
Property
Parking
- Total spaces: 2
- Parking features: Attached
- Attached garage spaces: 2
- Details: Garage Parking Other(Garage Door Opener)
Features
- Levels: Two
- Stories: 2
- Patio & porch: Patio, Porch
- Fencing: Fenced,Partial,Privacy
Lot
- Size: 0.25 Acres
- Features: Sidewalks, Street Lights, Mature Trees
Details
- Additional structures: Storage
- Parcel number: 039512140002100005
- Horse amenities: None
Construction
Type & style
- Home type: SingleFamily
- Architectural style: Contemporary
- Property subtype: Residential, Single Family Residence
Materials
- Cedar
- Foundation: Block
Condition
- New construction: No
- Year built: 1979
Utilities & green energy
- Electric: 200+ Amp Service
- Water: Public
Community & HOA
Community
- Subdivision: Park Forest
HOA
- Has HOA: No
Location
- Region: Columbus
Financial & listing details
- Price per square foot: $133/sqft
- Tax assessed value: $361,800
- Annual tax amount: $3,792
- Date on market: 10/20/2026
- Cumulative days on market: 6 days
Estimated market value
Not available
Estimated sales range
Not available
Not available
Price history
| Date | Event | Price |
|---|---|---|
| 10/20/2026 | Listed for sale | $395,000+17.2%$133/sqft |
Source:  MIBOR as distributed by MLS GRID #22132165 Report a problem | ||
| 12/27/2023 | Sold | $337,000-3.7%$114/sqft |
Source: MIBOR as distributed by MLS GRID #21941869 Report a problem | ||
| 12/1/2023 | Pending sale | $349,900$118/sqft |
Source: MIBOR as distributed by MLS GRID #21941869 Report a problem | ||
| 10/9/2023 | Listed for sale | $349,900$118/sqft |
Source: MIBOR as distributed by MLS GRID #21941869 Report a problem | ||
| 9/26/2023 | Pending sale | $349,900$118/sqft |
Source: MIBOR as distributed by MLS GRID #21941869 Report a problem | ||
| 9/18/2023 | Price change | $349,900-4.1%$118/sqft |
Source: MIBOR as distributed by MLS GRID #21941869 Report a problem | ||
| 9/7/2023 | Listed for sale | $365,000+143.3%$123/sqft |
Source: MIBOR as distributed by MLS GRID #21941869 Report a problem | ||
| 4/2/2002 | Sold | $150,000-1.3%$51/sqft |
Source: Public Record Report a problem | ||
| 10/3/2000 | Sold | $152,000$51/sqft |
Source: Public Record Report a problem | ||
Public tax history
| Year | Property taxes | Tax assessment |
|---|---|---|
| 2025 | $3,951 +34.6% | $361,800 +3.8% |
| 2024 | $2,936 +4.4% | $348,400 +34.4% |
| 2023 | $2,812 +11.7% | $259,300 +5.1% |
| 2022 | $2,519 +0.8% | $246,700 +12.3% |
| 2021 | $2,499 +12.2% | $219,600 +0.6% |
| 2020 | $2,227 -7% | $218,300 +4.4% |
| 2019 | $2,395 +9.9% | $209,000 +7.2% |
| 2018 | $2,179 +2.8% | $194,900 -2.8% |
| 2017 | $2,120 -0.3% | $200,500 +3% |
| 2016 | $2,127 -0.9% | $194,600 +0.5% |
| 2014 | $2,145 | $193,700 |
| 2013 | $2,145 -5.7% | $193,700 -1.9% |
| 2012 | $2,275 +16.9% | $197,400 +10.8% |
| 2011 | $1,947 -1% | $178,200 |
| 2010 | $1,966 +10.3% | $178,200 |
| 2009 | $1,782 +38.9% | $178,200 +4.3% |
| 2007 | $1,283 | $170,800 |
| 2006 | -- | $170,800 +8.9% |
| 2005 | -- | $156,900 |
Find assessor info on the county website
Monthly payment
Est. payment
Payment breakdown
Explore the cost of this home by adjusting the details. Changes won't be saved.Climate risks
Neighborhood: 47203
Nearby schools
Schools provided by the listing agent
- Elementary: Parkside Elementary School
- Middle: Northside Middle School
- High: Columbus North High School
Source: MIBOR as distributed by MLS GRID. This data may not be complete. We recommend contacting the local school district to confirm school assignments for this home.
Similar homes
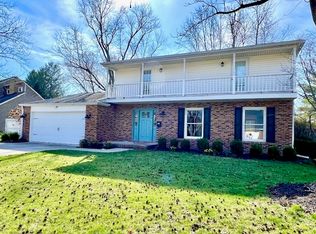
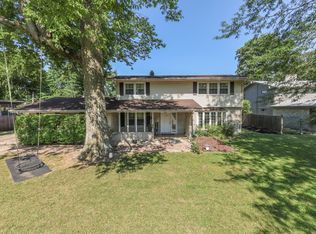
- $389,9004 bd5 ba3.9k sqft3519 Deerfield Pl, Columbus, IN 47203Active
 MLS ID #22125794, Katina Tooley, 1 Percent Lists Indiana Real Estate. MIBOR as distributed by MLS GRID
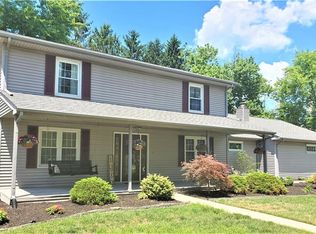
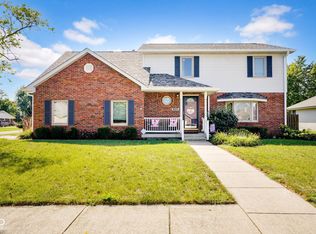
- $399,9005 bd3 ba3.4k sqft4206 Ridgeway Ave, Columbus, IN 47203Active
 MLS ID #22114690, Todd Cook, Keller Williams Indy Metro Partners. MIBOR as distributed by MLS GRID
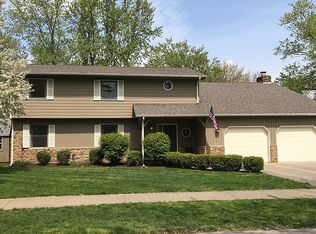
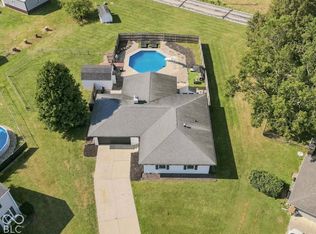
- $419,0004 bd3 ba3.4k sqft2251 Reston Ln, Columbus, IN 47203Active
 MLS ID #22125829, Kimberly Cash, F.C. Tucker Real Estate Experts. MIBOR as distributed by MLS GRID
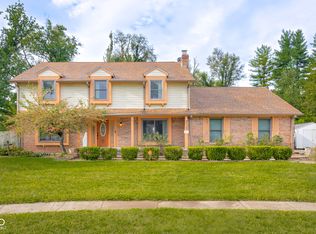
- $349,0003 bd2 ba2.7k sqft950 Norwood Ct, Columbus, IN 47203Active
 MLS ID #22123898, Brooke Graves, Berkshire Hathaway Home. MIBOR as distributed by MLS GRID
