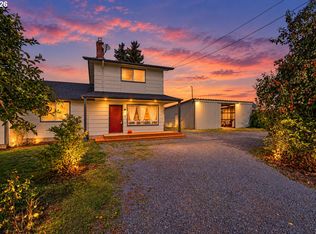
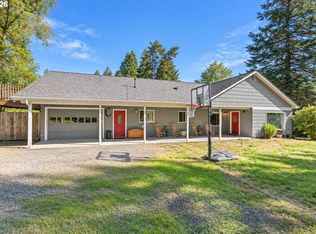
This well-maintained single-level home offers 4 bedrooms, 2.5 bathrooms, 1,768 square feet of comfortable living space, and sits on a private, fully fenced 0.73-acre lot just minutes from town. Enjoy peaceful country views while having the convenience of nearby amenities.The spacious living room features a cozy gas fireplace, while the kitchen offers abundant cabinet space and includes the refrigerator. The primary suite features a walk-in closet, full bath, and a sliding glass door leading to the deck. A separate family room provides additional living space, and the inside utility room comes complete with the washer and dryer.Outside, you'll find plenty of room for RV parking, a large deck for entertaining, a garden area, a separate garden shed, and an attached two-car garage. The impressive 32' x 52' shop is a standout feature, offering 16-foot doors at both ends to accommodate a motorhome or large equipment. It is equipped with a commercial air compressor, air lines, a small hoist, and additional workspace, making it ideal for hobbyists, contractors, or anyone needing exceptional storage and workspace.With privacy, beautiful country views, and outstanding amenities both inside and out, this property offers the perfect blend of rural living and modern convenience. A must-see with so much more to appreciate!
Active
Price cut: $11K (10/6)
$639,000
85950 Edenvale Rd, Pleasant Hill, OR 97455
4beds
1,768sqft
Residential, Single Family Residence
Built in 1962
0.73 Acres Lot
$601,800 Zestimate®
$361/sqft
$-- HOA
What's special
Cozy gas fireplaceSeparate garden shedPeaceful country viewsLarge deck for entertainingBeautiful country viewsSeparate family roomAttached two-car garage
- 71 days
- 1,081
- 47
Zillow last checked:
Listing updated:
Listed by:
Larry Alberts 541-913-1323,
Keller Williams Realty Eugene and Springfield
Source: RMLS (OR),MLS#: 256427965
Facts & features
Interior
Bedrooms & bathrooms
- Bedrooms: 4
- Bathrooms: 3
- Full bathrooms: 2
- Partial bathrooms: 1
- Main level bathrooms: 3
Rooms
- Room types: Bedroom 4, Utility Room, Bedroom 2, Bedroom 3, Dining Room, Family Room, Kitchen, Living Room, Primary Bedroom
Primary bedroom
- Features: Bathroom, Ceiling Fan, Sliding Doors, Walkin Closet
- Level: Main
- Area: 204
- Dimensions: 12 x 17
Bedroom 2
- Features: Ceiling Fan
- Level: Main
- Area: 100
- Dimensions: 10 x 10
Bedroom 3
- Level: Main
- Area: 90
- Dimensions: 10 x 9
Bedroom 4
- Level: Main
- Area: 126
- Dimensions: 14 x 9
Dining room
- Features: Sliding Doors
- Level: Main
- Area: 80
- Dimensions: 10 x 8
Family room
- Level: Main
- Area: 224
- Dimensions: 14 x 16
Kitchen
- Features: Dishwasher, Free Standing Range, Free Standing Refrigerator
- Level: Main
- Area: 130
- Width: 10
Living room
- Features: Fireplace
- Level: Main
- Area: 304
- Dimensions: 19 x 16
Heating
- Baseboard, Fireplace(s)
Appliances
- Included: Dishwasher, Free-Standing Range, Free-Standing Refrigerator, Washer/Dryer
Features
- Ceiling Fan(s), Bathroom, Walk-In Closet(s)
- Doors: Sliding Doors
- Windows: Vinyl Frames
- Basement: Crawl Space
- Number of fireplaces: 1
- Fireplace features: Gas
Interior area
- Total structure area: 1,768
- Total interior livable area: 1,768 sqft
Property
Parking
- Total spaces: 2
- Parking features: Off Street, RV Access/Parking, RV Boat Storage, Garage Door Opener, Detached
- Garage spaces: 2
Accessibility
- Accessibility features: Minimal Steps, One Level, Accessibility
Features
- Levels: One
- Stories: 1
- Exterior features: Dog Run, Garden
- Fencing: Fenced
- Has view: Yes
- View description: Trees/Woods
Lot
- Size: 0.73 Acres
- Features: Level, SqFt 20000 to Acres1
Details
- Additional structures: Outbuilding, RVBoatStorage, ToolShed
- Parcel number: 0568830
Construction
Type & style
- Home type: SingleFamily
- Architectural style: Contemporary
- Property subtype: Residential, Single Family Residence
Materials
- Board & Batten Siding, T111 Siding
- Foundation: Concrete Perimeter
- Roof: Composition
Condition
- Resale
- New construction: No
- Year built: 1962
Utilities & green energy
- Gas: Gas
- Sewer: Septic Tank
- Water: Well
Community & HOA
HOA
- Has HOA: No
Location
- Region: Pleasant Hill
Financial & listing details
- Price per square foot: $361/sqft
- Tax assessed value: $532,963
- Annual tax amount: $4,155
- Date on market: 7/30/2026
- Listing terms: Cash,Conventional
- Road surface type: Paved
Estimated market value
$601,800
$572,000 - $632,000
$3,144/mo
Price history
| Date | Event | Price |
|---|---|---|
| 10/6/2026 | Price change | $639,000-1.7%$361/sqft |
Source:  RMLS (OR) #256427965 Report a problem RMLS (OR) #256427965 Report a problem | ||
| 7/30/2026 | Listed for sale | $650,000+713.5%$368/sqft |
Source: RMLS (OR) #256427965 Report a problem | ||
| 7/7/1989 | Sold | $79,900$45/sqft |
Source: Agent Provided Report a problem | ||
Public tax history
| Year | Property taxes | Tax assessment |
|---|---|---|
| 2025 | $4,156 +2.2% | $345,915 +3% |
| 2024 | $4,065 +16.1% | $335,840 +3% |
| 2023 | $3,501 +0.8% | $326,059 +3% |
| 2022 | $3,474 +3.1% | $316,563 +3% |
| 2021 | $3,369 +5% | $307,343 +3% |
| 2020 | $3,207 +5.9% | $298,392 +3% |
| 2019 | $3,030 0% | $289,701 +3% |
| 2018 | $3,031 | $281,264 +3% |
| 2017 | $3,031 +6.5% | $273,072 +3% |
| 2016 | $2,845 +3.1% | $265,118 +3% |
| 2015 | $2,760 +2.7% | $257,396 +3% |
| 2014 | $2,687 +9.7% | $249,899 +3% |
| 2013 | $2,450 +7.4% | $242,620 +3% |
| 2012 | $2,281 | $235,553 +3% |
| 2011 | -- | $228,692 +13.6% |
| 2010 | -- | $201,252 +3% |
| 2009 | -- | $195,390 +3% |
| 2008 | -- | $189,699 +3% |
| 2007 | -- | $184,174 +3% |
| 2006 | -- | $178,810 +3% |
| 2005 | -- | $173,602 +3% |
| 2004 | -- | $168,546 +3% |
| 2003 | -- | $163,637 +3% |
| 2002 | -- | $158,871 +3% |
| 2001 | -- | $154,244 +3% |
| 2000 | -- | $149,751 |
Find assessor info on the county website
Monthly payment
Est. payment
Payment breakdown
Explore the cost of this home by adjusting the details. Changes won't be saved.Climate risks
Neighborhood: Jasper
Nearby schools
Schools provided by the listing agent
- Elementary: Pleasant Hill
- Middle: Pleasant Hill
- High: Pleasant Hill
Source: RMLS (OR). This data may not be complete. We recommend contacting the local school district to confirm school assignments for this home.
- $35,030-- bd1 ba1.4k sqft85924 Edenvale Rd, Pleasant hill, OR 97455Off Market
- $729,000-- bd-- ba-- sqft85924 Edenvale Rd, Pleasant Hill, OR 97455Off Market
- $105,000-- bd-- ba741 sqft85924 Edenvale Rd, Pleasant Hill, OR 97455Off Market
- $319,000-- bd2 ba1.5k sqft85924 Edenvale Rd, Pleasant Hill, OR 97455Off Market
Similar homes
- $649,5003 bd2 ba1.8k sqft84911 Tenas Ln, Pleasant Hill, OR 97455Active

 MLS ID #639482595, Alice Holmes, Windermere RE Lane County. RMLS (OR)
 - $750,0004 bd2 ba1.5k sqft33025 Camas Swale Rd, Creswell, OR 97426Active
 MLS ID #371827059, Emily Williamson, Hybrid Real Estate. RMLS (OR)
 - $649,0004 bd2 ba2.3k sqft94995 Marcola Rd, Marcola, OR 97454Active
 MLS ID #135285163, Lona Murphy, Dania Real Estate. RMLS (OR)
 - $599,0003 bd2 ba1.5k sqft374 E Main St, Lowell, OR 97452Active
 MLS ID #687963596, Ken Pettigrew, Hybrid Real Estate. RMLS (OR)
 - $499,0004 bd3 ba2.5k sqft620 S 67th St, Springfield, OR 97478ActiveMLS ID #555442868, Blake Mitchell, United Real Estate Properties. RMLS (OR)
- $629,9004 bd3 ba2.4k sqft2533 Moon Mountain Dr, Eugene, OR 97403ActiveMLS ID #700377237, Arica Mitchell, Song Real Estate. RMLS (OR)
- $645,9003 bd2 ba1.5k sqft40211 Deerhorn Rd, Springfield, OR 97478ActiveMLS ID #582093031, Macenzie Gately, John L. Scott Eugene. RMLS (OR)
- $449,0003 bd3 ba1.6k sqft4493 Glacier St, Springfield, OR 97478ActiveMLS ID #224085040, Rollie Keeney, Tri County Real Estate. RMLS (OR)
- $627,0003 bd2 ba2.1k sqft1680 Westover Dr, Eugene, OR 97403ActiveMLS ID #141509330, Lara Fernandez, United Real Estate Properties. RMLS (OR)
- $493,0003 bd2 ba2k sqft537 S 71st St, Springfield, OR 97478ActiveMLS ID #512528091, Shelly Miller, Willamette Properties Group. RMLS (OR)
- $679,9003 bd2 ba1.8k sqft81018 Lost Creek Rd, Dexter, OR 97431ActiveMLS ID #378540154, Debi Douglass, ICON Real Estate Group. RMLS (OR)
- $654,0004 bd2 ba1.4k sqft2343 Wilbur Ave, Eugene, OR 97402ActiveMLS ID #184485795, Deb Strickland, RE/MAX Integrity. RMLS (OR)
- $570,0003 bd2 ba1.8k sqft88119 Tiki Ln, Springfield, OR 97478ActiveMLS ID #289913556, Laura Diethelm, Windermere RE Lane County. RMLS (OR)
- $747,9012 bd3 ba1.7k sqft39428 Jasper Lowell Rd, Lowell, OR 97452ActiveMLS ID #654383951, Pamela Dietz, Keller Williams Realty Eugene and Springfield. RMLS (OR)
- $759,0004 bd3 ba2.3k sqft39066 Carr Trail Rd, Dexter, OR 97431ActiveMLS ID #572182162, Ashley Jones, Hearthstone Real Estate. RMLS (OR)
- $550,0004 bd3 ba1.6k sqft114 Hayden Bridge Way, Springfield, OR 97477ActiveMLS ID #311654499, Jenna Buckles, National Real Estate. RMLS (OR)
- $479,9003 bd3 ba1.5k sqft575 S 70th St, Springfield, OR 97478ActiveMLS ID #271660746, Donna Phibbs, Hybrid Real Estate. RMLS (OR)
- $449,9003 bd3 ba1.6k sqft740 65th St, Springfield, OR 97478ActiveMLS ID #139821096, Rae Diane Fish, Hybrid Real Estate. RMLS (OR)
- $670,0003 bd3 ba2.5k sqft231 Talemena Dr, Cottage Grove, OR 97424ActiveMLS ID #369195930, Heather Tipler, Hybrid Real Estate. RMLS (OR)
- $499,0002 bd3 ba1.7k sqft115 S 3rd St, Creswell, OR 97426ActiveMLS ID #210527120, Susan Bennett, Oregon Life Homes. RMLS (OR)
