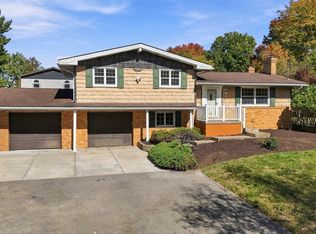
SPACE, SPACE & MORE SPACE! Proudly maintained by its original owner, this sprawling ranch offers an incredible amount of room to spread out, both inside and out! Situated on a beautiful .78-acre lot, this 3-bedroom home features generously sized rooms, an expansive living room, spacious kitchen, hardwood floors beneath the carpeting, and an abundance of natural light. But the real surprise awaits downstairs! The massive finished lower level is an entertainer's dream, featuring an enormous game room with pool table, a striking two-sided brick fireplace, additional family and recreation areas, a second kitchen, full bathroom, and plenty of room for gatherings of any size! Need even more space? You'll love the dedicated workshop, additional storage areas, and oversized attached garage. Outside, enjoy the sprawling lawn, mature trees, beautiful natural surroundings, and expansive deck overlooking the property. Whether you're entertaining, relaxing, working on projects, or simply looking for a home where everyone has room to spread out, this property delivers! A truly spacious home with endless possibilities, inside and out!
For sale
$350,000
7287 Vine St, Enon Valley, PA 16120
3beds
2,287sqft
Single Family Residence
Built in 1961
0.78 Acres Lot
$342,300 Zestimate®
$153/sqft
$-- HOA
What's special
Oversized attached garageMassive finished lower levelSecond kitchenAdditional storage areasAbundance of natural lightMature treesBeautiful natural surroundings
- 6 days
- 540
- 50
Zillow last checked:
Listing updated:
Listed by:
Biba Lubenski 724-846-5440,
HOWARD HANNA REAL ESTATE SERVICES 724-846-5440
Source: WPMLS,MLS#: 1778499 Originating MLS: West Penn Multi-List
Originating MLS: West Penn Multi-ListFacts & features
Interior
Bedrooms & bathrooms
- Bedrooms: 3
- Bathrooms: 2
- Full bathrooms: 2
Primary bedroom
- Level: Main
- Dimensions: 15x13
Bedroom 2
- Level: Main
- Dimensions: 15x13
Bedroom 3
- Level: Main
- Dimensions: 13x12
Bonus room
- Level: Main
- Dimensions: 11x16
Bonus room
- Level: Lower
- Dimensions: 17x8
Bonus room
- Level: Lower
- Dimensions: 17x19
Den
- Level: Main
- Dimensions: 10x20
Family room
- Level: Lower
- Dimensions: 25x11
Game room
- Level: Lower
- Dimensions: 24x23
Kitchen
- Level: Main
- Dimensions: 12x17
Living room
- Level: Main
- Dimensions: 18x25
Heating
- Forced Air, Gas
Cooling
- Central Air
Appliances
- Included: Some Electric Appliances, Dishwasher, Microwave, Stove
Features
- Flooring: Carpet, Hardwood
- Basement: Finished,Walk-Out Access
- Number of fireplaces: 2
- Fireplace features: Gas, Wood Burning
Interior area
- Total structure area: 2,287
- Total interior livable area: 2,287 sqft
Video & virtual tour
Property
Parking
- Total spaces: 2
- Parking features: Attached, Garage
- Has attached garage: Yes
Features
- Levels: One
- Stories: 1
Lot
- Size: 0.78 Acres
- Dimensions: 0.78
Details
- Parcel number: 16006100
Construction
Type & style
- Home type: SingleFamily
- Architectural style: Ranch
- Property subtype: Single Family Residence
Materials
- Stone
- Roof: Asphalt
Condition
- Resale
- Year built: 1961
Utilities & green energy
- Sewer: Septic Tank
- Water: Well
Community & HOA
Location
- Region: Enon Valley
Financial & listing details
- Price per square foot: $153/sqft
- Tax assessed value: $111,200
- Annual tax amount: $3,844
- Date on market: 10/9/2026
Estimated market value
$342,300
$325,000 - $359,000
$1,330/mo
Price history
| Date | Event | Price |
|---|---|---|
| 10/9/2026 | Listed for sale | $350,000$153/sqft |
Source:  WPMLS #1778499 Report a problem WPMLS #1778499 Report a problem | ||
Public tax history
| Year | Property taxes | Tax assessment |
|---|---|---|
| 2024 | $3,844 +3.1% | $111,200 |
| 2023 | $3,730 | $111,200 |
| 2022 | $3,730 +325.5% | $111,200 +5.4% |
| 2021 | $877 -73.7% | $105,500 |
| 2020 | $3,334 -2% | $105,500 |
| 2019 | $3,401 +2% | $105,500 |
| 2018 | $3,334 +228.4% | $105,500 |
| 2017 | $1,015 | $105,500 |
| 2016 | $1,015 | $105,500 |
| 2015 | $1,015 | $105,500 |
| 2014 | $1,015 | $105,500 |
| 2013 | $1,015 | $105,500 |
| 2012 | $1,015 | $105,500 |
| 2011 | -- | $105,500 |
| 2010 | -- | $105,500 |
| 2007 | -- | $105,500 |
Find assessor info on the county website
Monthly payment
Est. payment
Payment breakdown
Explore the cost of this home by adjusting the details. Changes won't be saved.Climate risks
Neighborhood: 16120
Similar homes
- $--3 bd3 ba2.2k sqft699 Fairlane Blvd, New Galilee, PA 16141Auction
 Auction.com 2
 - $--3 bd3 ba1.5k sqft700 W Martin St, East Palestine, OH 44413Auction
 MLS ID #5253108, Ryan M Kiko, Kiko. MLS Now
 - $349,9003 bd3 ba1.8k sqft389 W High St, East Palestine, OH 44413For Sale
 MLS ID #5245328, Tami L Harris, Century 21 Lakeside Realty. MLS Now
 - $349,9003 bd3 ba2k sqft242 Douglass Rd, Beaver Falls, PA 15010For Sale
 MLS ID #1778235, John Sergeant. WPMLS
