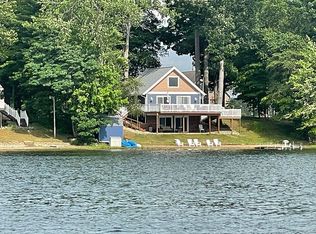
Large lakefont feet on all sports Keeler Lake in Southwestern MI. 4 bedroom and 3 full bathrooms. Expansive lakeviews from the lower level patio and the upper deck. Nice sandy beach to walk directly into the lake. The bedrooms have lake views. Stone wood burning fireplace in the main floor living room. The lower level has sliders out to the covered patio. Storage shed lakeside. Keeler Lake is almost 80 acres and full recreational. This home is ready to be moved into to start enjoying lakeliving. Within 2 hours of Chicago, less than 30 minutes to St Joseph, MI
Most furnishings available
Active
Price cut: $50K (6/4)
$649,900
86500 60th St, Decatur, MI 49045
4beds
2,400sqft
:
Get pre-qualified$4,397/mo
Single Family Residence
Built in 1989
0.46 Acres Lot
$-- Zestimate®
$271/sqft
$-- HOA
What's special
- 92 days |
- 401 |
- 15 |
Zillow last checked:
Listing updated:
Listed by:
Kelly L Smit 269-462-0783,
Michigan Lakes Real Estate Team Inc. 269-462-6324
Source: MichRIC,MLS#: 26021931
Facts & features
Interior
Bedrooms & bathrooms
- Bedrooms: 4
- Bathrooms: 3
- Full bathrooms: 3
- Main level bedrooms: 3
Primary bedroom
- Level: Main
- Area: 180
- Dimensions: 12.00 x 15.00
Bedroom 2
- Level: Main
- Area: 144
- Dimensions: 12.00 x 12.00
Bedroom 3
- Level: Main
- Area: 120
- Dimensions: 12.00 x 10.00
Bedroom 4
- Level: Lower
- Area: 253
- Dimensions: 11.00 x 23.00
Primary bathroom
- Level: Main
- Area: 40
- Dimensions: 5.00 x 8.00
Bathroom 2
- Level: Main
- Area: 35
- Dimensions: 5.00 x 7.00
Bathroom 3
- Description: shared with laundry
- Level: Lower
- Area: 165
- Dimensions: 15.00 x 11.00
Family room
- Description: label sitting room on fl plan
- Area: 204
- Dimensions: 17.00 x 12.00
Kitchen
- Level: Main
- Area: 165
- Dimensions: 15.00 x 11.00
Laundry
- Level: Lower
Living room
- Level: Main
- Area: 252
- Dimensions: 21.00 x 12.00
Other
- Description: labelled bar area on fl plan
- Area: 132
- Dimensions: 12.00 x 11.00
Recreation
- Level: Lower
- Area: 264
- Dimensions: 24.00 x 11.00
Heating
- Forced Air
Cooling
- Central Air
Appliances
- Included: Dishwasher, Dryer, Range, Refrigerator, Washer
- Laundry: Laundry Room, Lower Level
Features
- Eat-in Kitchen
- Flooring: Carpet, Laminate
- Windows: Insulated Windows, Window Treatments
- Basement: Walk-Out Access
- Number of fireplaces: 1
- Fireplace features: Living Room, Wood Burning
Interior area
- Total structure area: 1,200
- Total interior livable area: 2,400 sqft
- Finished area below ground: 0
Property
Features
- Stories: 1
- Has spa: Yes
- Spa features: Hot Tub Spa
- On waterfront: Yes
- Waterfront features: Lake
- Body of water: Keeler Lake
Lot
- Size: 0.46 Acres
- Dimensions: 99/100 x 56/552
Details
- Additional structures: Shed(s)
- Parcel number: 801202300600
- Zoning description: RES
Construction
Type & style
- Home type: SingleFamily
- Architectural style: Ranch
- Property subtype: Single Family Residence
Materials
- Vinyl Siding
- Roof: Composition
Condition
- New construction: No
- Year built: 1989
Utilities & green energy
- Sewer: Septic Tank
- Water: Well
- Utilities for property: Electricity Available, Cable Available
Community & HOA
HOA
- Services included: None
Location
- Region: Decatur
Financial & listing details
- Price per square foot: $271/sqft
- Tax assessed value: $165,147
- Annual tax amount: $8,051
- Date on market: 5/13/2026
- Listing terms: Cash,Conventional
- Electric utility on property: Yes
- Road surface type: Paved
Estimated market value
Not available
Estimated sales range
Not available
Not available
Price history
| Date | Event | Price |
|---|---|---|
| 6/4/2026 | Price change | $649,900-7.1%$271/sqft |
Source:  MichRIC #26021931 Report a problem MichRIC #26021931 Report a problem | ||
| 5/13/2026 | Listed for sale | $699,900$292/sqft |
Source: MichRIC #26021931 Report a problem | ||
Public tax history
| Year | Property taxes | Tax assessment |
|---|---|---|
| 2025 | $7,804 +3.2% | $253,200 -8.7% |
| 2024 | $7,563 +7.6% | $277,300 +1.8% |
| 2023 | $7,031 | $272,300 +40.1% |
| 2022 | -- | $194,300 +4% |
| 2021 | -- | $186,900 +28.7% |
| 2020 | -- | $145,200 +3.6% |
| 2018 | -- | $140,200 -7.2% |
| 2017 | $3,879 +0.9% | $151,100 +6.6% |
| 2016 | $3,843 +1.2% | $141,800 |
| 2015 | $3,799 +1.9% | $141,800 +6.9% |
| 2014 | $3,730 | $132,700 +1.4% |
| 2013 | -- | $130,900 +1.4% |
| 2012 | -- | $129,100 -1.1% |
| 2011 | -- | $130,500 -15% |
| 2010 | -- | $153,600 -1.4% |
| 2009 | -- | $155,800 -0.5% |
| 2008 | -- | $156,600 +18.4% |
| 2007 | -- | $132,300 +8.4% |
| 2006 | -- | $122,100 +0.1% |
| 2005 | -- | $122,000 -0.1% |
| 2004 | -- | $122,100 +5.7% |
| 2003 | -- | $115,500 +9.3% |
| 2002 | -- | $105,700 +13.4% |
| 2001 | -- | $93,200 |
Find assessor info on the county website
Monthly payment
Est. payment
Payment breakdown
Explore the cost of this home by adjusting the details. Changes won't be saved.Climate risks
Neighborhood: 49045
Nearby schools
GreatSchools rating
- 6/10Sister Lakes Elementary SchoolGrades: K-5Distance: 4.3 mi
- 7/10Dowagiac Middle SchoolGrades: 6-8Distance: 9.6 mi
- 6/10Union High SchoolGrades: 9-12Distance: 8 mi
- $519,2004 bd2 ba2.5k sqft86590 60th St, Decatur, MI 49045Off Market
- $485,0000.73 acres86553 60th St, Decatur, MI 49045Off Market
- $108,000-- bd-- ba-- sqft60 Street, Decatur, MI 49045Off Market
- $45,000-- bd-- ba-- sqft60 Street, Decatur, MI 49045Off Market
- $780,400-- bd-- ba-- sqft60 Street, Decatur, MI 49045Off Market
- $608,000-- bd-- ba-- sqft60 Street, Decatur, MI 49045Off Market
- $940,0004 bd5 ba3k sqft86614 60th St, Decatur, MI 49045Sold
- $212,3003 bd2 ba1.4k sqft86445 60th St, Decatur, MI 49045Off Market
A local agent can set up tours, give advice and negotiate with sellers.
Similar homes
- $549,9004 bd2 ba1.6k sqft60779 W Oak Dr, Decatur, MI 49045For Sale

 MLS ID #26023901, Martha Hassle, @properties Christie's International R.E.. MichRIC
 - $799,0005 bd4 ba3.5k sqft86640 60th St, Decatur, MI 49045For Sale
 MLS ID #26029053, Shelly Myers, @properties Christie's International R.E.. MichRIC
 - $589,0003 bd2 ba1.7k sqft47498 84th Ave, Decatur, MI 49045For Sale
 MLS ID #26041384, David Cerven, RE/MAX Advantage. MichRIC
 - $326,9004 bd3 ba2.6k sqft59379 Territorial Rd, Decatur, MI 49045For Sale
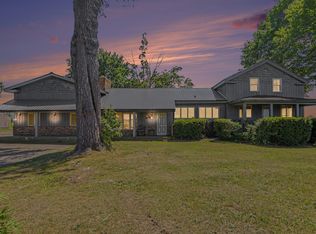 MLS ID #26036477, Lisa Wright Moore, RE/MAX Modern Realty, Inc.. MichRIC
 - $539,0003 bd2 ba1.6k sqft48989 92nd Ave, Decatur, MI 49045For SaleMLS ID #26039479, Paul File, P & S File Land Company, LLC. MichRIC
- $599,9004 bd3 ba2.7k sqft31401 Middle Crossing Rd, Dowagiac, MI 49047For SaleMLS ID #26028551, Mary Kay Sverid, Coldwell Banker Realty. MichRIC
- $609,0004 bd4 ba3.5k sqft6457 Oak Ct, Berrien Center, MI 49102For SaleMLS ID #26040993, Terri A Sluder, Coldwell Banker Realty. MichRIC
- $565,0004 bd2 ba1.4k sqft67560 95th Ave, Dowagiac, MI 49047For SaleMLS ID #26035755, Molly Nate, The Shore Real Estate Group. MichRIC
- $699,0004 bd1 ba2.3k sqft545 Biastock Rd, Benton Harbor, MI 49022For SaleMLS ID #26008569, John Montoya, @properties Christie's International R.E.. MichRIC
- $589,0004 bd4 ba2.9k sqft48930 68th St, Hartford, MI 49057For SaleMLS ID #26033650, Trisha Downard, Lakes & Country Real Estate Inc. MichRIC
- $599,5005 bd2 ba2.2k sqft6629 N Branch Rd, Benton Harbor, MI 49022For SaleMLS ID #26010047, Gretchen Volkenstein, @properties Christie's International R.E.. MichRIC
- $620,0005 bd2 ba2.6k sqft42304 W Red Arrow Hwy, Paw Paw, MI 49079For SaleMLS ID #26026835, Stephanie E Carrier-Petersen, Five Star Real Estate. MichRIC
- $450,0005 bd2 ba3.1k sqft5324 Becht Rd, Coloma, MI 49038For SaleMLS ID #26042501, Zacherl Realty Group, Realty Executives Instant Equity. MichRIC
- $329,9004 bd1 ba1.9k sqft50002 M 51 N, Dowagiac, MI 49047For SaleMLS ID #26037624, Brendon Delger, Century 21 Trophy Class. MichRIC
- $585,0004 bd3 ba1.4k sqft6585 Sinclair Rd, Eau Claire, MI 49111For SaleMLS ID #26034887, Lissa Carter, Carmac Realty. MichRIC
- $450,0003 bd3 ba1.3k sqft5978 Watson Rd, Eau Claire, MI 49111For Sale By Owner
- $549,9003 bd3 ba2.1k sqft54891 Indian Lake Rd, Dowagiac, MI 49047For SaleMLS ID #26032438, Tim Mitchell, Cressy & Everett Real Estate. MichRIC
- $385,0004 bd3 ba2.2k sqft68334 Apple Ln, Benton Harbor, MI 49022For SaleMLS ID #26033353, Trisha Downard, Lakes & Country Real Estate Inc. MichRIC
- $585,0003 bd4 ba3.1k sqft56585 Fairway Dr, Paw Paw, MI 49079For SaleMLS ID #26033788, Jaime L Gram, eXp Realty LLC. MichRIC
- $499,9994 bd3 ba3k sqft2095 M 140, Benton Harbor, MI 49022For Sale
 MLS ID #20251017370, Justin Tibble, NEXGEN Realty. Realcomp II
