Step into elevated condo living with this beautifully refreshed main-floor residence at London at Heritage Station—offering a rare, house-like feel with the convenience of direct exterior access, so you can come and go without ever stepping through the main building. Perfectly positioned with a pedestrian walkway to Heritage Station LRT, this location delivers unmatched connectivity alongside nearby shopping, dining, and everyday amenities. With Save-On Foods right on site and accessible through the parkade, everything you need is truly at your fingertips. Inside, the unit has been thoughtfully updated and meticulously maintained. Enjoy a fresh, modern look with newly painted walls and cabinetry, complemented by new appliances—including a french door fridge and sleek induction cooktop range that brings both style and performance to the kitchen. The open-concept layout is enhanced by soaring 10-foot ceilings, granite countertops, pendant lighting, and an oversized kitchen complete with an eat-up bar and an abundance of cabinetry. The spacious living area flows seamlessly to a large private patio—ideal for entertaining, relaxing, or accommodating your pets in this pet-friendly building. Both bedrooms are generously sized, with the primary retreat featuring a 4-piece ensuite complete with a soaker tub and granite finishes. A second full 4-piece bathroom and in-suite laundry add to the overall functionality of the space. This well-managed building offers 24-hour concierge service for added peace of mind, along with a heated underground parking stall and the option for additional parking through the condo. Whether you're a first-time buyer, downsizer, or investor, this turnkey unit delivers comfort, style, and unbeatable convenience in one of the city’s most connected locations.
For sale
C$350,000
8710 N Horton Rd SW #117, Calgary, AB T2V 0P7
2beds
970sqft
Apartment
Built in 2005
-- sqft lot
$-- Zestimate®
C$361/sqft
C$580/mo HOA
What's special
Beautifully refreshed main-floor residenceDirect exterior accessNew appliancesFrench door fridgeSleek induction cooktop rangeOpen-concept layoutGranite countertops
- 46 days |
- 2 |
- 0 |
Zillow last checked:
Listing updated:
Listed by:
Derek Thistle, Associate,
Real Broker
Source: courtesy of Pillar9 System,MLS®#: A2325997 Originating MLS®#: Calgary
Originating MLS®#: CalgaryFacts & features
Interior
Bedrooms & bathrooms
- Bedrooms: 2
- Bathrooms: 2
- Full bathrooms: 2
Bedroom
- Level: Main
- Dimensions: 12`8" x 11`1"
Other
- Level: Main
- Dimensions: 11`8" x 11`2"
Other
- Level: Main
- Dimensions: 11`11" x 4`11"
Other
- Level: Main
- Dimensions: 8`7" x 5`11"
Dining room
- Level: Main
- Dimensions: 11`6" x 11`4"
Kitchen
- Level: Main
- Dimensions: 12`3" x 9`4"
Living room
- Level: Main
- Dimensions: 15`4" x 11`4"
Heating
- Boiler, Natural Gas
Cooling
- None
Appliances
- Included: Dishwasher, Dryer, Electric Stove, Microwave Hood Fan, Refrigerator, Washer
- Laundry: In Unit
Features
- Granite Counters, High Ceilings, No Smoking Home, Open Floorplan, Soaking Tub, Storage
- Flooring: Carpet, Hardwood, Tile
- Windows: Window Coverings
- Has fireplace: No
- Common walls with other units/homes: 2+ Common Walls
Interior area
- Total interior livable area: 970.63 sqft
- Finished area above ground: 970
Property
Parking
- Total spaces: 1
- Parking features: Parkade, See Remarks, Stall, Unassigned, Underground
Features
- Levels: Single Level Unit
- Stories: 21
- Entry location: Ground
- Patio & porch: Balcony(s)
- Exterior features: Balcony
Details
- Zoning: C-C2 f4.0h80
Construction
Type & style
- Home type: Apartment
- Property subtype: Apartment
- Attached to another structure: Yes
Materials
- Brick, Concrete
Condition
- New construction: No
- Year built: 2005
Community & HOA
Community
- Features: Park, Playground
- Subdivision: Haysboro
HOA
- Has HOA: Yes
- Amenities included: Bicycle Storage, Community Gardens, Picnic Area, Recreation Facilities, Roof Deck, Secured Parking, Visitor Parking
- Services included: Amenities of HOA/Condo, Common Area Maintenance, Interior Maintenance, Parking, Professional Management, Reserve Fund Contributions, Security
- HOA fee: C$580 monthly
Location
- Region: Calgary
Financial & listing details
- Price per square foot: C$361/sqft
- Date on market: 7/2/2026
- Inclusions: N/A
Price history
Price history is unavailable.
Public tax history
Tax history is unavailable.
Climate risks
Neighborhood: Haysboro
Nearby schools
GreatSchools rating
No schools nearby
We couldn't find any schools near this home.
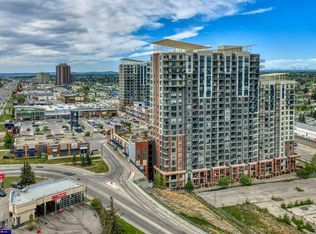
- C$191,9001 bd1 ba490 sqft8710 W Horton Rd SW #515, Calgary, AB T2V0P7For Sale
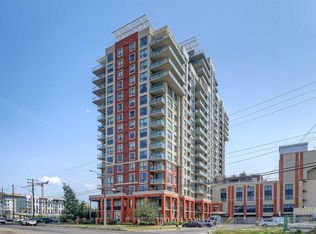
- C$378,8882 bd2 ba1k sqft8710 W Horton Rd SW #1409, Calgary, AB T2V0P7For Sale
- C$449,9002 bd2 ba1.2k sqft8710 S Horton Rd SW #1811, Calgary, AB T2V0P7For Sale

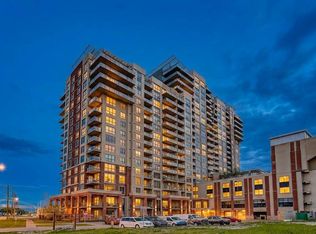
- C$300,0002 bd2 ba1k sqft8710 N Horton Rd SW #109, Calgary, AB T2V0P7For Sale
- C$245,0001 bd1 ba703 sqft8710 NW Horton Rd SW #1106, Calgary, AB T2V0P7For Sale
- C$215,0001 bd1 ba710 sqft8710 W Horton Rd SW #1205, Calgary, AB T2V0P7For Sale
- C$319,9002 bd2 ba972 sqft8710 Horton Rd SW #617, Calgary, AB T2V0P7For Sale
- C$219,9001 bd1 ba706 sqft8710 S Horton Rd SW #1302, Calgary, AB T2V0P7For Sale
Similar homes
- C$339,0002 bd2 ba955 sqft210 N 15th Ave SE #1808, Calgary, AB T2G 0B5For Sale
 MLS ID #A2332459, Peter Rallios, Associate, Cir Realty. courtesy of Pillar9 System
 - C$355,0002 bd2 ba921 sqft1110 W 11th St SW #504, Calgary, AB T2R 1S5For Sale
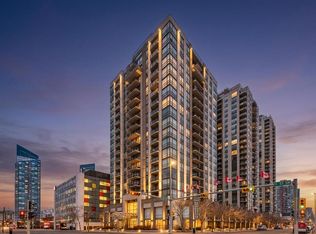 MLS ID #A2333250, Julie Vesuwalla, Associate Broker, Century 21 Bamber Realty Ltd.. courtesy of Pillar9 System
 - C$365,0002 bd2 ba794 sqft1720 W 10th St SW #209, Calgary, AB T2T 3E8For Sale
 MLS ID #A2333805, Stephanie Campbell, Associate, Royal Lepage Benchmark. courtesy of Pillar9 System
 - C$335,0002 bd2 ba890 sqft210 S 15th Ave SE #206, Calgary, AB T2G 0B5For Sale
 MLS ID #A2325673, Karssen Askew, Associate, Real Broker. courtesy of Pillar9 System
 - C$375,0002 bd2 ba877 sqft836 S 15th Ave SW #505, Calgary, AB T2R 1S2For SaleMLS ID #A2332024, Stephanie Patterson, Associate, Cir Realty. courtesy of Pillar9 System
- C$325,0002 bd2 ba841 sqft1410 E 1st St SE #1505, Calgary, AB T2G 5T7For SaleMLS ID #A2332777, Philip De Fazio, Associate, The Real Estate District. courtesy of Pillar9 System
- C$349,0002 bd2 ba779 sqft325 N 3rd St SE #1506, Calgary, AB T2G 0T9For SaleMLS ID #A2322539, Nav Sahi, Associate, Maxwell Central. courtesy of Pillar9 System
- C$352,0002 bd2 ba1k sqft210 SW 15th Ave SE #2603, Calgary, AB T2G 0B5For SaleMLS ID #A2291884, Anthony Chau, Associate, Exp Realty. courtesy of Pillar9 System
- C$227,9001 bd1 ba711 sqft8710 N Horton Rd SW #903, Calgary, AB T2V 0P7For SaleMLS ID #A2332496, Olena Sobkovych, Associate, Cir Realty. courtesy of Pillar9 System
- C$399,9902 bd2 ba1k sqft923 N 15th Ave SW #509, Calgary, AB T2R 0S2For SaleMLS ID #A2332778, Clay Brunette, Associate, Re/Max House Of Real Estate. courtesy of Pillar9 System
- C$379,0001 bd2 ba918 sqft530 S 12th Ave SW #706, Calgary, AB T2R 0B1For SaleMLS ID #A2326165, Daniel Kowall, Associate, Exp Realty. courtesy of Pillar9 System
- C$325,0002 bd2 ba845 sqft2307 E 14th St SW #303, Calgary, AB T2T 3T5For SaleMLS ID #A2319438, Doug Cabral, Associate, Royal Lepage Benchmark. courtesy of Pillar9 System
- C$339,9002 bd2 ba901 sqft540 S 5th Ave NE #205, Calgary, AB T2E 0L2For SaleMLS ID #A2321596, Dean Martin, Associate, Real Broker. courtesy of Pillar9 System
- C$328,0002 bd2 ba830 sqft1410 SW 1st St SE #210, Calgary, AB T2G 5T7For SaleMLS ID #A2310642, Ana Maria Fok, Associate, Grand Realty. courtesy of Pillar9 System
- C$359,9002 bd2 ba888 sqft69 Springborough Ct SW #123, Calgary, AB T3H 5V5For SaleMLS ID #A2336012, Craig Lamb, Associate, Real Estate Professionals Inc.. courtesy of Pillar9 System
- C$334,9002 bd2 ba845 sqft77 N Spruce Pl SW #1103, Calgary, AB T3C 3X6For SaleMLS ID #A2335847, Francesca Serafini, Associate, Real Estate Professionals Inc.. courtesy of Pillar9 System
- C$449,0002 bd2 ba1.1k sqft838 S 19th Ave SW #113, Calgary, AB T2T 6H2For SaleMLS ID #A2336368, Nhi Tran, Associate, Remax Innovations. courtesy of Pillar9 System
- C$324,9002 bd2 ba776 sqft1053 E 10th St SW #2007, Calgary, AB T2R 1S6For SaleMLS ID #A2324899, Serhan Tarkan, Associate, Royal Lepage Benchmark. courtesy of Pillar9 System
- C$320,0002 bd2 ba820 sqft210 S 15th Ave SE #205, Calgary, AB T2G 0B5For SaleMLS ID #A2310014, Rory Winder, Associate, The Real Estate District. courtesy of Pillar9 System
- C$365,0001 bd2 ba937 sqft1410 S 1st St SE #2202, Calgary, AB T2G 5T7For SaleMLS ID #A2324245, Mark Lukwinski, Associate, Real Broker. courtesy of Pillar9 System
