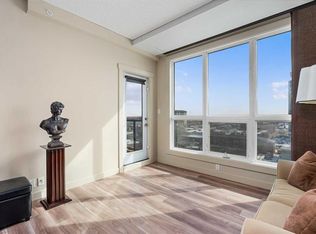
Discover the perfect blend of lifestyle and convenience at London at Heritage Station! Whether you are looking for a place to call home or a high-performing investment property for your portfolio, this stylish 2-bedroom, 2-bathroom unit delivers. You have seamless access to shopping, dining, and banking right at the attached mall. For commuters and renters, the location is unbeatable—the Heritage LRT is a short stroll across the pedestrian bridge, placing you one stop from Chinook Centre, and you are just a quick drive from Costco, Deerfoot Meadows, the Legion, and much more! As soon as you set foot inside, you are met with rich laminate flooring, high ceilings, and an airy, open-concept layout. Huge windows flood the space with natural light and frame impressive downtown views that you can also enjoy from your private balcony. The modern kitchen features granite countertops, an elegant tile backsplash, and a convenient overhang for seating. The spacious primary bedroom includes a 4-piece ensuite, while the flexible second bedroom is ideal for a home office, guest space, or roommate—making it highly attractive for the rental market. Enjoy premium building amenities including in-suite laundry, secure heated underground parking, concierge/security services, a sunroom, a rooftop terrace and garden, and the innovative "Parcel Pending" smart locker system for effortless deliveries. There is incredible value here for both homeowners and investors alike. Schedule a showing today!
For sale
C$319,900
8710 Horton Rd SW #617, Calgary, AB T2V 0P7
2beds
972sqft
Apartment
Built in 2008
-- sqft lot
$-- Zestimate®
C$329/sqft
C$581/mo HOA
What's special
Rich laminate flooringHigh ceilingsAiry open-concept layoutImpressive downtown viewsPrivate balconyModern kitchenGranite countertops
- 53 days |
- 7 |
- 0 |
Zillow last checked:
Listing updated:
Listed by:
Colin Woo, Associate,
Real Broker
Source: courtesy of Pillar9 System,MLS®#: A2321553 Originating MLS®#: Calgary
Originating MLS®#: CalgaryFacts & features
Interior
Bedrooms & bathrooms
- Bedrooms: 2
- Bathrooms: 2
- Full bathrooms: 2
Bedroom
- Level: Main
- Dimensions: 12`9" x 11`1"
Other
- Level: Main
- Dimensions: 23`4" x 11`1"
Other
- Level: Main
- Dimensions: 11`9" x 4`11"
Other
- Level: Main
- Dimensions: 8`9" x 6`1"
Dining room
- Level: Main
- Dimensions: 8`8" x 7`10"
Kitchen
- Level: Main
- Dimensions: 15`6" x 9`6"
Living room
- Level: Main
- Dimensions: 18`0" x 11`4"
Heating
- Hot Water, Natural Gas
Cooling
- None
Appliances
- Included: Dishwasher, Electric Range, Microwave Hood Fan, Refrigerator, Washer/Dryer
- Laundry: In Unit
Features
- Closet Organizers, No Animal Home, No Smoking Home, Stone Counters
- Flooring: Carpet, Ceramic Tile, Laminate
- Windows: Window Coverings
- Basement: None
- Has fireplace: No
- Common walls with other units/homes: 2+ Common Walls
Interior area
- Total interior livable area: 972 sqft
Property
Parking
- Total spaces: 1
- Parking features: Heated Garage, Parkade, Unassigned, Underground
Features
- Levels: Single Level Unit
- Stories: 21
- Entry location: Other
- Patio & porch: None, Rooftop Patio
- Exterior features: Balcony, BBQ gas line
Details
- Zoning: C-C2 f4.0h80
Construction
Type & style
- Home type: Apartment
- Property subtype: Apartment
- Attached to another structure: Yes
Materials
- Brick, Concrete, Stucco
- Foundation: Concrete Perimeter
- Roof: Tar/Gravel
Condition
- New construction: No
- Year built: 2008
Community & HOA
Community
- Features: Park, Playground
- Subdivision: Haysboro
HOA
- Has HOA: Yes
- Amenities included: Community Gardens, Elevator(s), Party Room, Recreation Room, Roof Deck, Secured Parking, Visitor Parking
- Services included: Common Area Maintenance, Insurance, Parking, Professional Management, Reserve Fund Contributions, Security Personnel, Snow Removal, Trash
- HOA fee: C$581 monthly
Location
- Region: Calgary
Financial & listing details
- Price per square foot: C$329/sqft
- Date on market: 6/18/2026
- Inclusions: N/A
Price history
Price history is unavailable.
Public tax history
Tax history is unavailable.
Climate risks
Neighborhood: Haysboro
Nearby schools
GreatSchools rating
No schools nearby
We couldn't find any schools near this home.
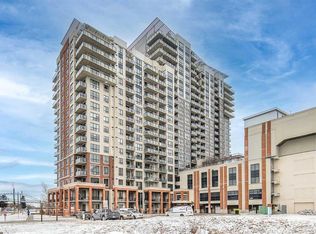
- C$245,0001 bd1 ba703 sqft8710 NW Horton Rd SW #1106, Calgary, AB T2V0P7For Sale
- C$215,0001 bd1 ba710 sqft8710 W Horton Rd SW #1205, Calgary, AB T2V0P7For Sale

- C$191,9001 bd1 ba490 sqft8710 W Horton Rd SW #515, Calgary, AB T2V0P7For Sale
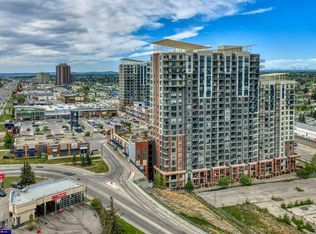
- C$378,8882 bd2 ba1k sqft8710 W Horton Rd SW #1409, Calgary, AB T2V0P7For Sale
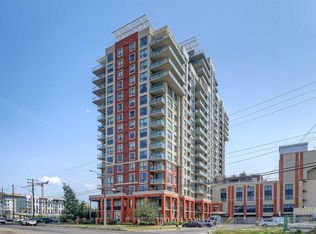
- C$300,0002 bd2 ba1k sqft8710 N Horton Rd SW #109, Calgary, AB T2V0P7For Sale
- C$350,0002 bd2 ba970 sqft8710 N Horton Rd SW #117, Calgary, AB T2V0P7For Sale
- C$227,9001 bd1 ba711 sqft8710 N Horton Rd SW #903, Calgary, AB T2V0P7For Sale
- C$219,9001 bd1 ba706 sqft8710 S Horton Rd SW #1302, Calgary, AB T2V0P7For Sale
Similar homes
- C$334,9002 bd2 ba845 sqft77 N Spruce Pl SW #1103, Calgary, AB T3C 3X6For Sale
 MLS ID #A2335847, Francesca Serafini, Associate, Real Estate Professionals Inc.. courtesy of Pillar9 System
 - C$324,9001 bd2 ba954 sqft14645 6th St SW #5305, Calgary, AB T2Y 3S1For Sale
 MLS ID #A2335583, Jon Dick, Associate Broker, Re/Max Realty Professionals. courtesy of Pillar9 System
 - C$325,0002 bd2 ba963 sqft537 N 14th Ave SW #703, Calgary, AB T2R 0M7For Sale
 MLS ID #A2331329, Karssen Askew, Associate, Real Broker. courtesy of Pillar9 System
 - C$219,9001 bd1 ba706 sqft8710 S Horton Rd SW #1302, Calgary, AB T2V 0P7For Sale
 MLS ID #A2324426, Brandon Cabrera, Associate, Cir Realty. courtesy of Pillar9 System
 - C$319,9002 bd2 ba784 sqft325 NE 3rd St SE #1310, Calgary, AB T2G 0T9For SaleMLS ID #A2308651, Nora Larioza, Associate, Maxwell Canyon Creek. courtesy of Pillar9 System
- C$365,0002 bd2 ba938 sqft30 Cranfield Line SE #208, Calgary, AB T3M 0C4For SaleMLS ID #A2335644, Sheri-Lee Presenger, Associate Broker, Real Estate Professionals Inc.. courtesy of Pillar9 System
- C$319,9002 bd1 ba815 sqft527 N 15th Ave SW #213, Calgary, AB T2R 1R5For SaleMLS ID #A2310525, Erin Ferguson, Associate, Century 21 Bamber Realty Ltd.. courtesy of Pillar9 System
- C$339,9002 bd2 ba1k sqft11811 SW Lake Fraser Dr SE #1617, Calgary, AB T2J 7J4For SaleMLS ID #A2290968, Laura Stretch, Associate, Remax Southern Realty. courtesy of Pillar9 System
- C$328,9002 bd2 ba782 sqft325 E 3rd St SE #1406, Calgary, AB T2G 0T9For SaleMLS ID #A2322882, Rajeev Bhatia, Associate, Zolo Realty. courtesy of Pillar9 System
- C$275,0002 bd1 ba988 sqft7007 W 4a St SW #213, Calgary, AB T2V 1A1For SaleMLS ID #A2323861, Dorothy Rice, Associate, Re/Max First. courtesy of Pillar9 System
- C$243,9001 bd1 ba715 sqft8880 S Horton Rd SW #505, Calgary, AB T2V 2W3For SaleMLS ID #A2314601, Jimmy Bui, Associate, Re/Max Realty Professionals. courtesy of Pillar9 System
- C$350,0002 bd2 ba860 sqft325 S 3rd St SE #807, Calgary, AB T2G 0T9For SaleMLS ID #A2318830, Charmaine Richter, Associate, Cir Realty. courtesy of Pillar9 System
- C$299,9002 bd2 ba1.1k sqft1900 W 25a St SW #605, Calgary, AB T3E 1Y5For SaleMLS ID #A2332264, Dan Smith, Associate, Lpt Realty. courtesy of Pillar9 System
- C$315,0001 bd2 ba865 sqft24 E Hemlock Cres SW #4203, Calgary, AB T3C 2Z1For SaleMLS ID #A2332309, Lana Wright, Associate, Real Estate Professionals Inc.. courtesy of Pillar9 System
- C$320,0002 bd1 ba811 sqft830 E Centre Ave NE #204, Calgary, AB T2E 9C3For SaleMLS ID #A2291606, David Li, Associate, Century 21 Bravo Realty. courtesy of Pillar9 System
- C$259,9002 bd2 ba1.1k sqft723 N 57th Ave SW #428, Calgary, AB T2V 4Z3For SaleMLS ID #A2327766, Melissa Kost, Associate Broker, Cir Realty. courtesy of Pillar9 System
- C$229,0002 bd2 ba857 sqft315 W Heritage Dr SE #112, Calgary, AB T2H 1N2For SaleMLS ID #A2305051, Harsh Vyas, Associate, Exp Realty. courtesy of Pillar9 System
- C$349,9002 bd2 ba808 sqft1121 N 6th Ave SW #306, Calgary, AB T2P 5J4For SaleMLS ID #A2291993, Mike Burgess, Associate Broker, Real Estate Professionals Inc.. courtesy of Pillar9 System
- C$399,9002 bd2 ba930 sqft303 N 13th Ave SW #204, Calgary, AB T2R 0Y9For SaleMLS ID #A2330237, Glenn Herring, Associate, Re/Max House Of Real Estate. courtesy of Pillar9 System
- C$315,0002 bd2 ba995 sqft3515 S Hawksbrow Point NW #515, Calgary, AB T3G 4C9For SaleMLS ID #A2331627, Merli Rojas, Associate, Re/Max House Of Real Estate. courtesy of Pillar9 System
